This is a carousel with tiles that activate property listing cards. Use the previous and next buttons to navigate.
1/64
$362,500
This is a carousel with tiles that activate property listing cards. Use the previous and next buttons to navigate.
1/64
Property Description
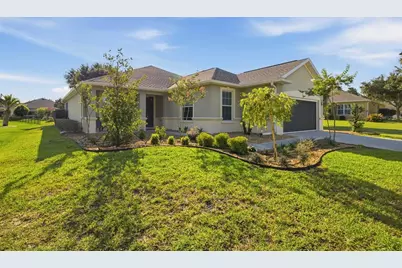
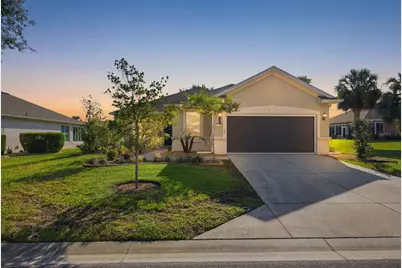
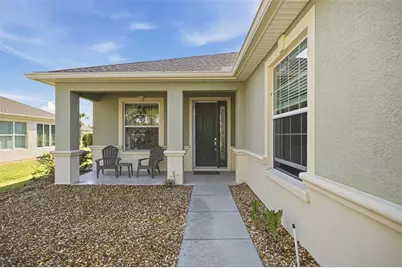
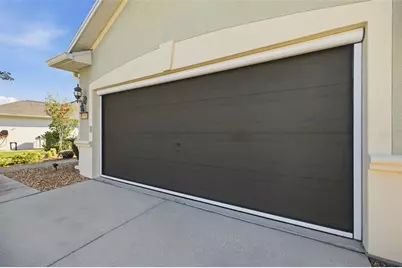
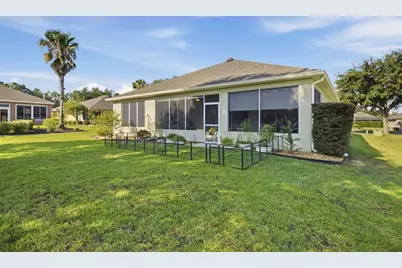
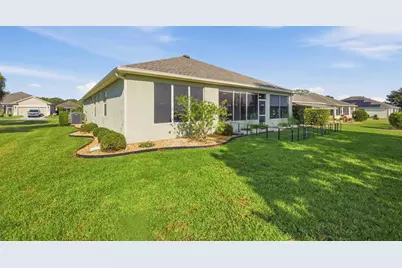
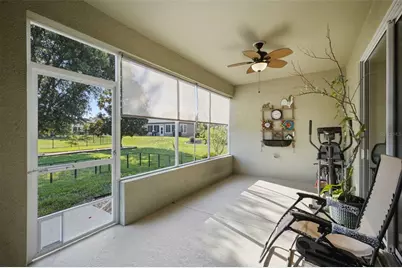
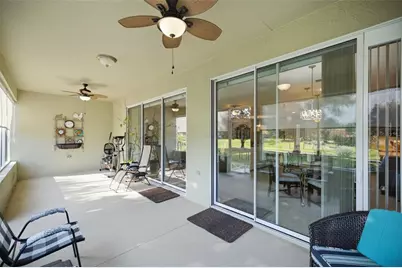
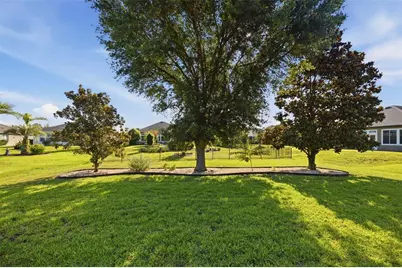
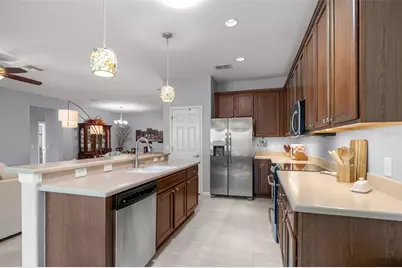
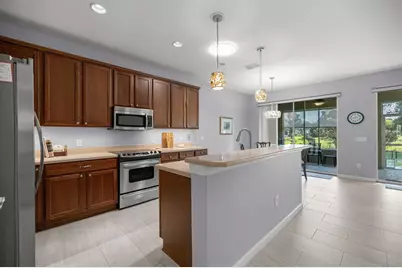
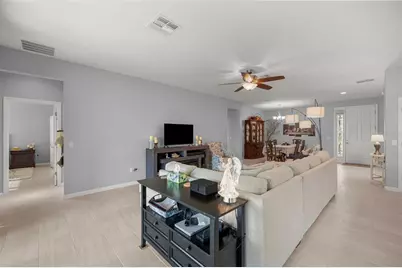
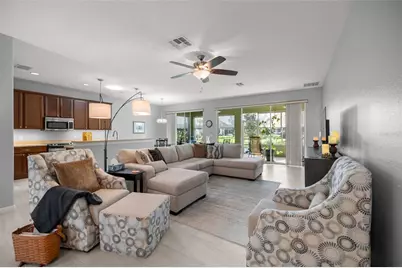
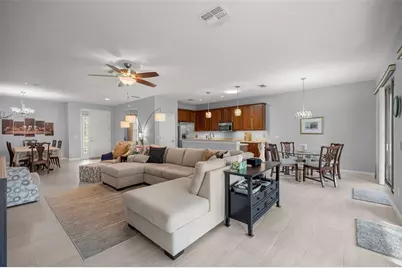
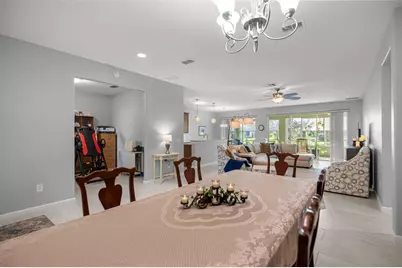
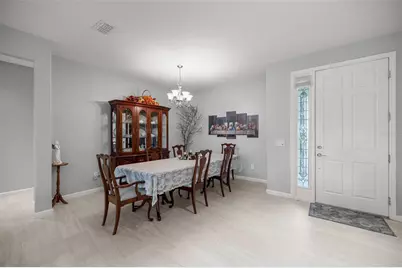
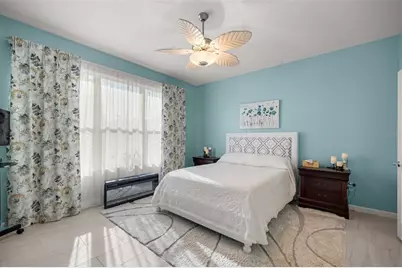
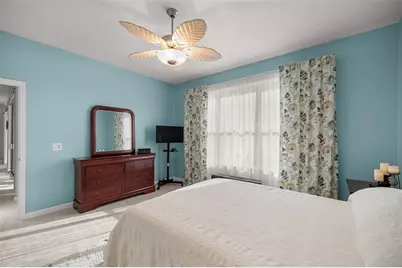
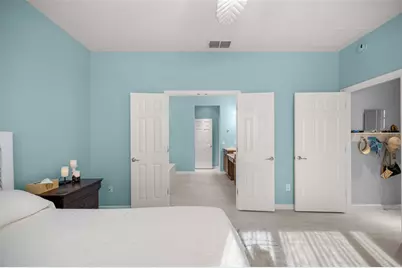
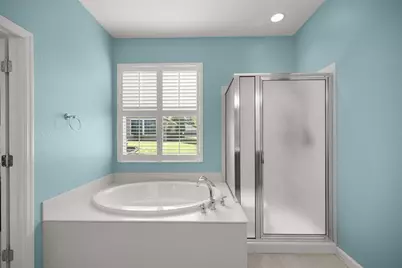
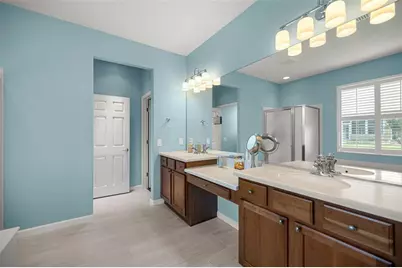
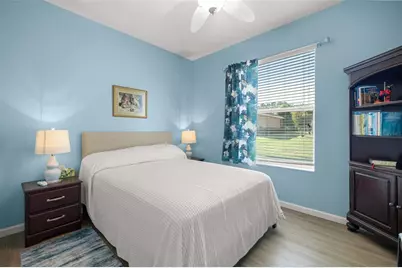
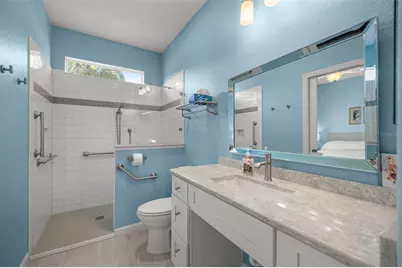
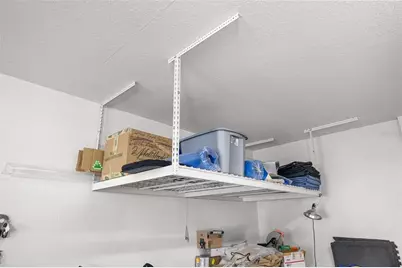
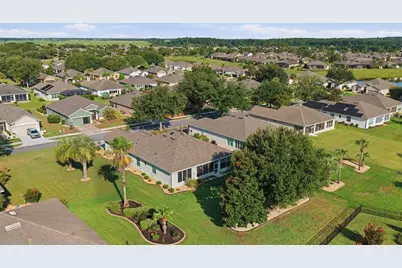
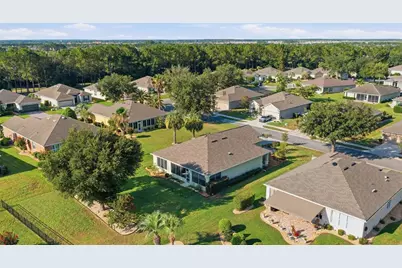
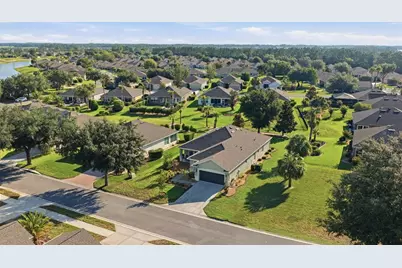
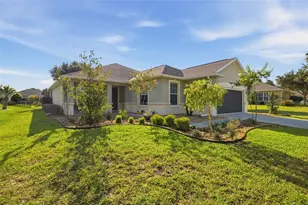
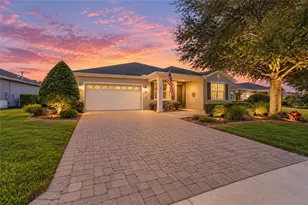
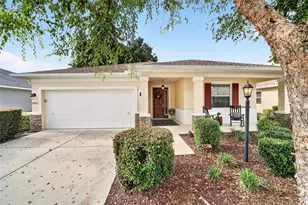
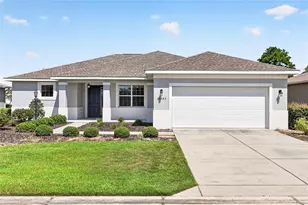
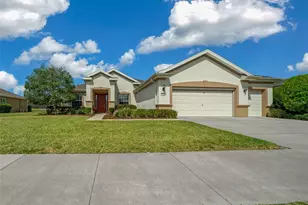
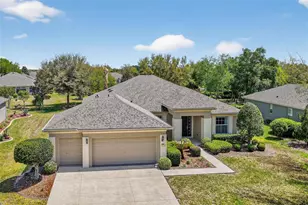
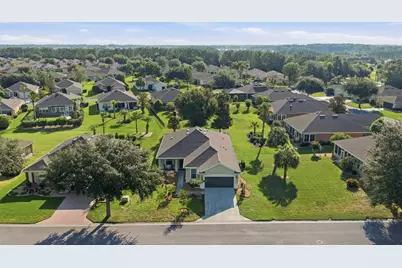
MOTIVATED SELLER -- RELOCATING. Beautifully maintained 2B/2B with bonus office, Shenandoah model located in the serene community of Stone Creek. This move-in ready home features a bright open floor plan, 10' ceilings, flex room, and oversized 2.5 garage. The x.large yard allows for privacy. The main living area is large, looking out into the lanai, and an expansive backyard. The kitchen boasts stainless steel appliances, glass top range, and solid surface countertops with under cabinet motion-sensing lights. Master suite hosts a spacious bath, walk-in shower and private water closet. The guest bedroom features a privately accessed bath with an accessible shower and vanity. The oversized garage has room for two vehicles and a golf cart and includes two overhead industrial type storage racks. Both the front entrance and garage include remote and retractable hide-a-way screens for your comfort and convenience. Upgrades include; 2019 2 solar tubes and attic solar fan, as well as whole house blown in insulation. 2017 guest bath complete renovation that is accessible, motorized garage screen and front door screen added, garage ceiling storage racks added, 2016 porcelain tile, Eco water filtration system whole house, and cabinet pull outs added. 2022 whole house air purification system and 2025 new water heater. Optional negotiable items include: One Yamaha 4 seat golf cart negotiable.
Full Property Details
Full Property Details for 6951 SW 94th Ct
General
- Price: $362,500
- HOA FEE: $265/month
- Taxes: $4,308 (2025)
- Status: Active
- Type: Single Family
- Source: MidFloridaRegionalMLS
- MLS ID: OM726393
- Updated: 7/23/2026
- Added to Site: 62 day(s) ago
Rental Information
- Min. Lease: 1-2 Years
Interior
- Number of Rooms: 4
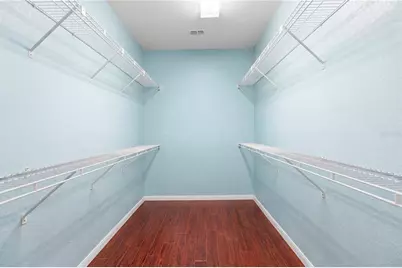
- Interior Features: Accessibility Features, Ceiling Fan(s), High Ceilings, Open Floorplan, Solid Surface Counters, Thermostat Attic Fan, Walk-In Closet(s), Window Treatments
- Appliances: Dishwasher, Disposal, Dryer, Electric Water Heater, Microwave, Range, Refrigerator, Washer, Water Filtration System, Water Purifier
- Furnishings: Partially
- Flooring: Laminate, Porcelain Tile
Rooms
Bathrooms
- Total Bathrooms: 2
- Full Bathrooms: 2
Bedrooms
- Total Bedrooms: 2
Other Rooms
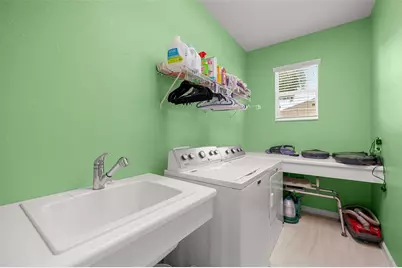
- Laundry: Inside
Additional Information
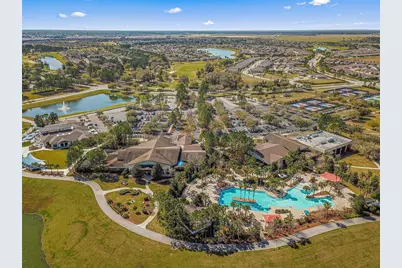
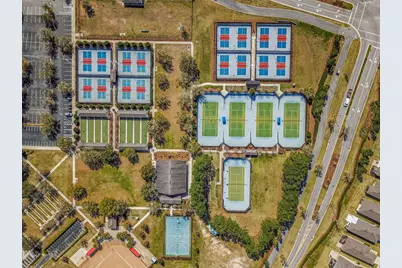
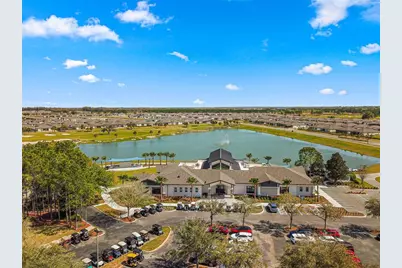
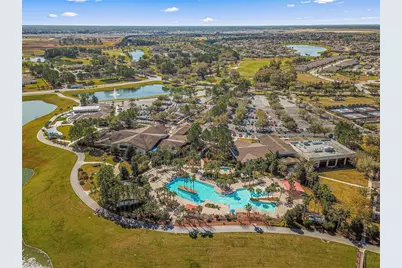
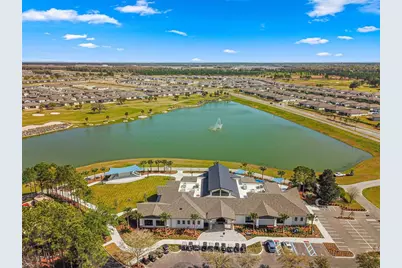
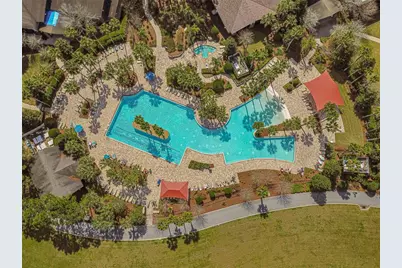
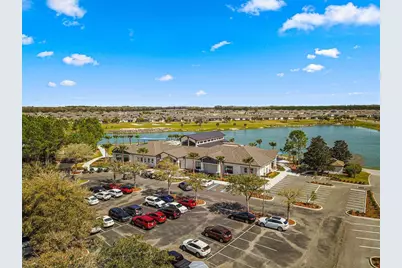
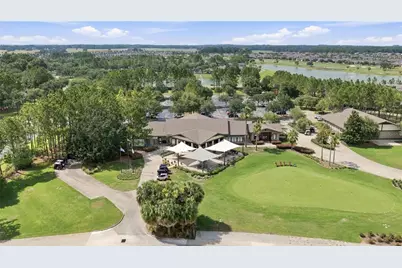
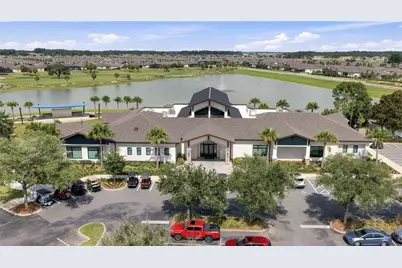
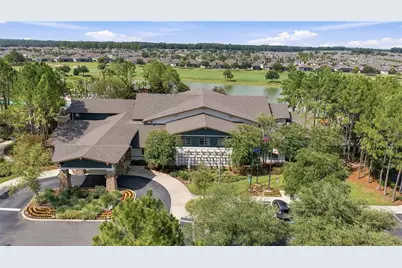
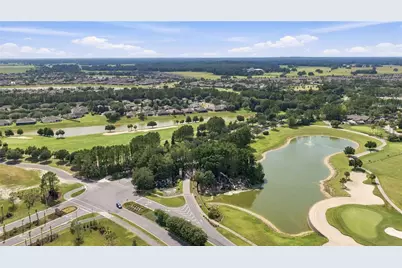
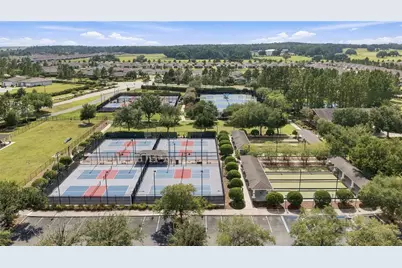
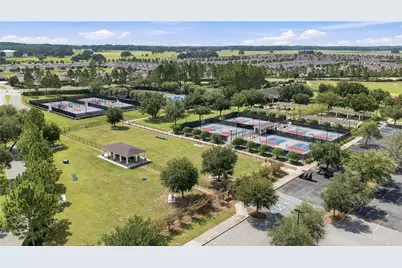
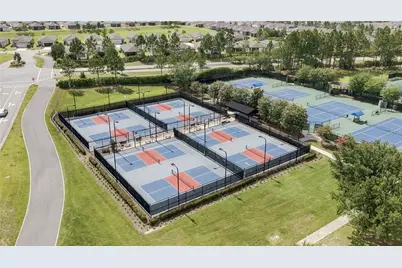
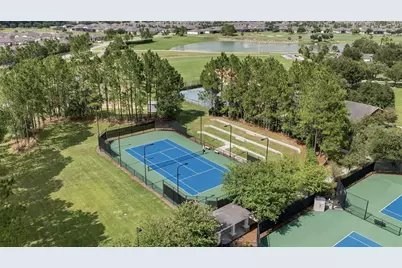
- Shared Amenities: Cable TV, Clubhouse, Fence Restrictions, Fitness Center, Gated, Golf Course, Park, Pickleball Court(s), Pool, Recreation Facilities, Sauna, Spa/Hot Tub, Tennis Court(s)
Exterior
- Exterior Features: Irrigation System, Rain Gutters
- Deck/Patio: Covered, Patio
- Porch/Patio/Deck: Covered, Patio
Parking
- Garage: Yes
- Attached garage: Yes
- Garage Spaces: 2
- Covered Spaces: 2
Location
- Area: 34481 - Ocala
- County: Marion
- Development Name: 34481 - Ocala
- Subdivision: STONE CREEK BY DEL WEBB-SEBASTIAN
- Driving Directions: Go southwest on Hwy 200, turn right on SW 80th Street, then right onto SW 80th Avenue. Turn left onto SW 63rd Street Rd. Turn right onto SW 89th Court Rd, then left onto SW 62nd Loop. Turn right onto SW 93rd Avenue, then turn left onto SW 66th Loop. Turn right onto SW 94th Court. Home is on the right.
- Direction Faces: Southwest
Community
- Community Name: 34481 - Ocala
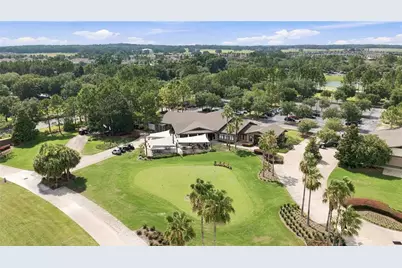
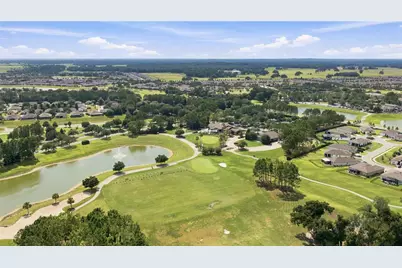
- Community Features: Fishing, Lake, Association Recreation - Owned, Buyer Approval Required, Clubhouse, Deed Restrictions, Dog Park, Fitness Center, Gated Community - Guard, Golf Carts OK, Golf, Irrigation-Reclaimed Water, Pool, Restaurant, Sidewalks, Tennis Court(s)
- Optional Amenities: Cable TV, Clubhouse, Fence Restrictions, Fitness Center, Gated, Golf Course, Park, Pickleball Court(s), Pool
- Association: Yes
- Assoc. Name: Rachel Mayer
- Assoc. Fees Include: 24-Hour Guard, Common Area Taxes, Community Pool, Internet, Maintenance Grounds, Pool Maintenance, Private Road, Recreational Facilities
- Number of Pets: 3
- Adult Community: Yes
Heating & Cooling
- Cooling Type: Central Air
- Heating Type: Central, Electric, Heat Pump
Utilities
- Sewer: Public Sewer
- Water: Public
- Utility Description: BB/HS Internet Available, Electricity Connected, Sewer Connected, Underground Utilities, Water Connected
Structural Information
- Exterior Const.: Block, Stucco
- Roof: Shingle
- Windows: Blinds, Low-Emissivity Windows, Rods, Solar Screens
- Stories/Levels: One
- Square Feet: 1,904
- Sq. Ft. Source: Public Records
- Year Built: 2007
Lot Features
- Lot Size (Acres): 0.27
- Lot Size (Sq. Ft.): 11,761
- Lot Size: 11761
- Lot Dimensions: 71 x 166
- Frontage: Street Paved
- Street/Road Desc.: Paved, Asphalt
Water Features
- Water Front Desc.: Lake
Green Features
- Indoor Air Quality: HVAC UV/Elec. Filtration
Financial Considerations
- Association Fee: $265
- Assoc Fee Freq.: Monthly
- Assoc Fee Desc.: Required
- Tax Amount: $4,308.27
- Tax Year: 2025
Disclosures and Reports
- Ownership: Fee Simple
- Special Conditions: None
- Legal Description: SEC 11 TWP 16 RGE 20 PLAT BOOK 009 PAGE 194 STONE CREEK BY DEL WEBB-SEBASTIAN LOT 179
- Flood Zone Info: X
- APN: 3489100179
- Property ID: 3489100179
Listed by Re/Max Premier Realty Hwy 200

Get Pre-Approved Today
Schools
Schools serving 6951 SW 94th Ct
School District:Marion County School District
| Name | Grades | Distance |
|---|---|---|
Saddlewood Elementary School 3700 Southwest 43rd Court, Ocala, FL 34474 | PK-5 | 5.3 mi |
Liberty Middle School, Ocala, FL 4773 Southwest 95th Street, Ocala, FL 34476 | 6-8 | 5.1 mi |
West Port High School 3733 Southwest 80th Avenue, Ocala, FL 34481 | 9-12 | 2.9 mi |
Disclaimer:
School attendance boundaries provided by ATTOM Data Solutions and are for reference only. Contact the school directly to verify enrollment eligibility.
Price & Sales History for 6951 SW 94th Ct
Date
Details
Price
Change
Source
7/23/2026
Price Reduced
$362,500
-2%
MLS
7/10/2026
Price Reduced
$369,900
-2.6%
MLS
6/25/2026
Price Reduced
$379,791
-2.06%
MLS
6/12/2026
Listed
$387,791
—
MLS
Disclaimer: Historical sales information is derived from public records provided by the county offices. Information is not guaranteed and should be independently verified.
Tax History
Tax History for 6951 SW 94th Ct
Year
Property Taxes
Change
Tax Assessment
Change
2025
$4,308
-1%
$287,270
-4%
2024
$4,347
2%
$298,648
3%
2023
$4,245
50%
$289,950
45%
2022
$2,833
—
$200,208
3%
2021
$2,839
—
$194,377
1%
2021
$2,839
8%
$191,693
4%
2018
$2,628
-7%
$183,889
-5%
2017
$2,812
1%
$194,468
4%
2019
$2,773
18%
$187,383
14%
2016
$2,348
-1%
$164,882
1%
2015
$2,363
6%
$163,736
1%
2014
$2,223
3%
$162,437
2%
2013
$2,164
—
$160,036
—
Disclaimer: Historical tax information is derived from public records provided by the county offices. Information is not guaranteed and should be independently verified.
Estimate the Cost
Estimate the Cost for 6951 SW 94th Ct
6951 SW 94th Court, Ocala, FL 34481 (MLS# OM726393) is a Single Family property with 2 bedrooms and 2 full bathrooms. 6951 SW 94th Court is currently listed for $362,500 and was received on June 12, 2026. Want to learn more about 6951 SW 94th Court? Do you have questions about finding other Single Family real estate for sale in Ocala? You can browse all Ocala real estate or contact a Coldwell Banker agent to request more information.