This is a carousel with tiles that activate property listing cards. Use the previous and next buttons to navigate.
1/43
$949,500 Just Listed
This is a carousel with tiles that activate property listing cards. Use the previous and next buttons to navigate.
1/43
Property Description
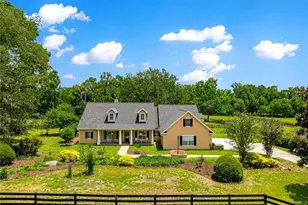
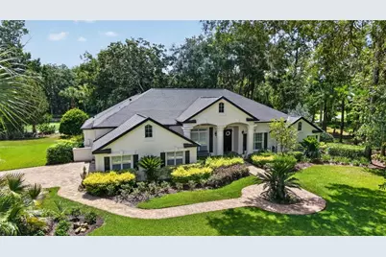
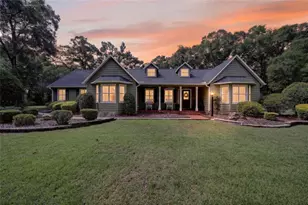
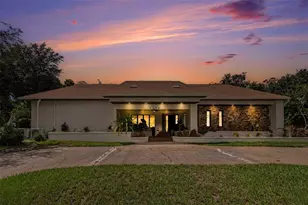
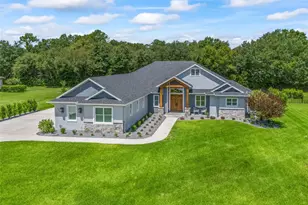
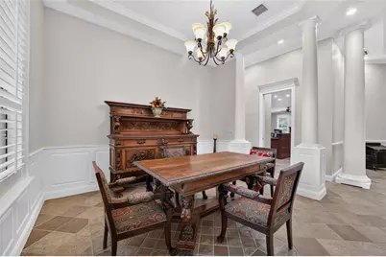
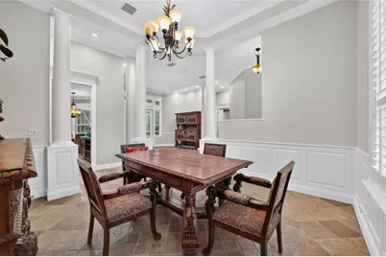
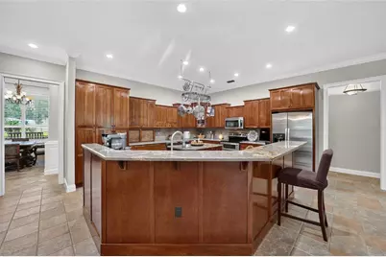
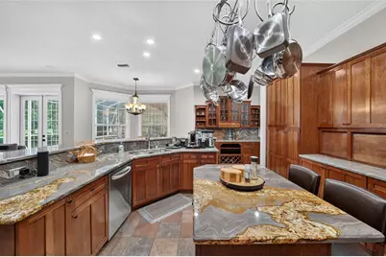
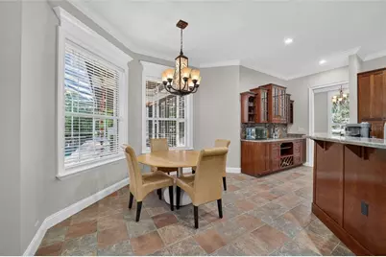
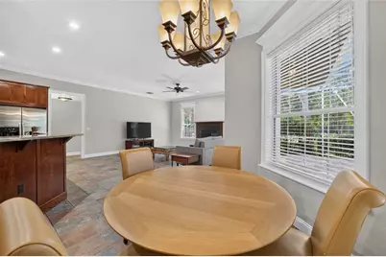
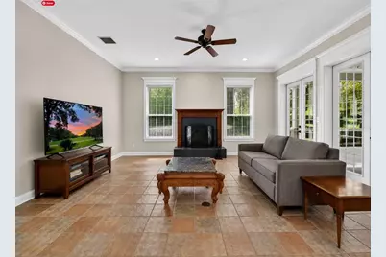
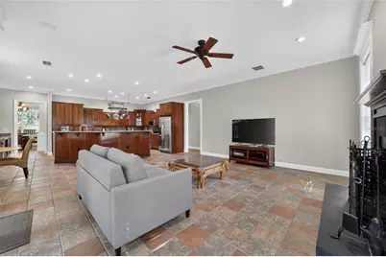
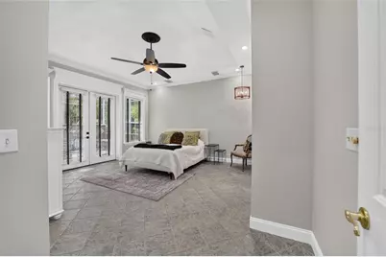
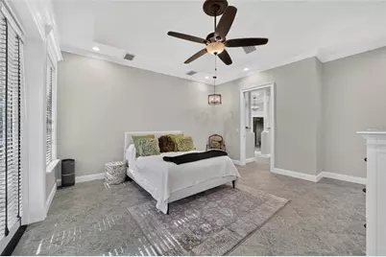
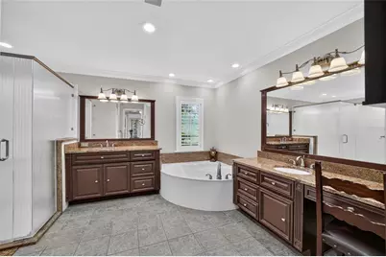
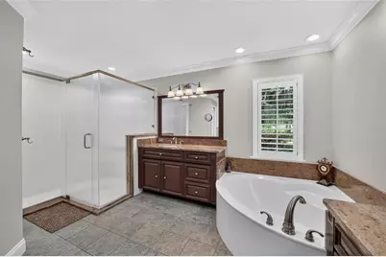
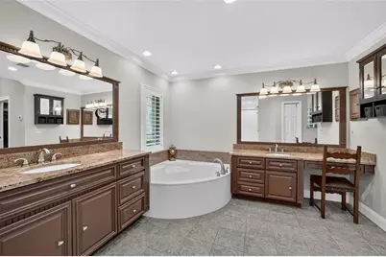
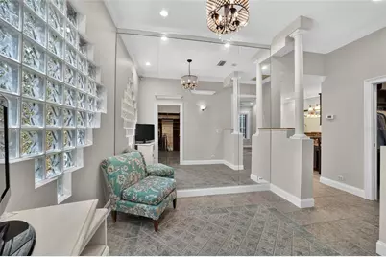
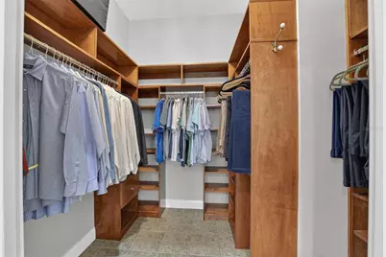
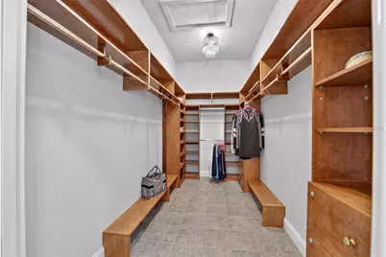
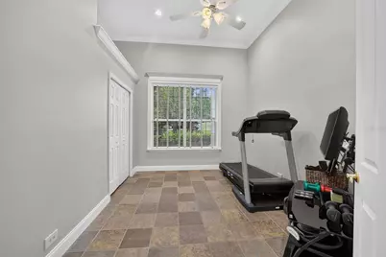
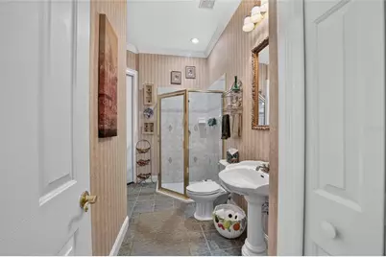
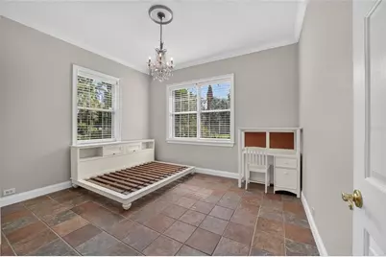
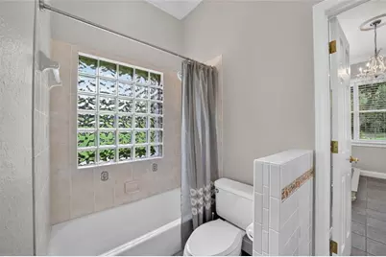
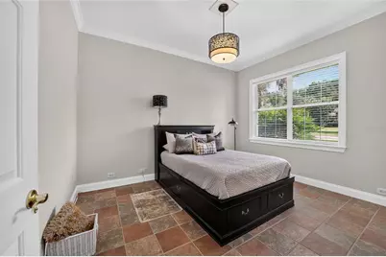
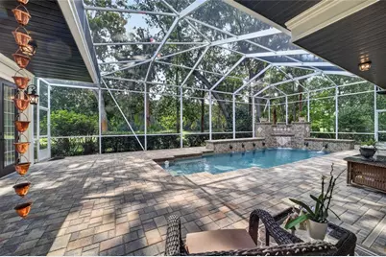
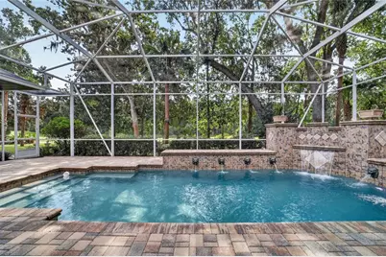
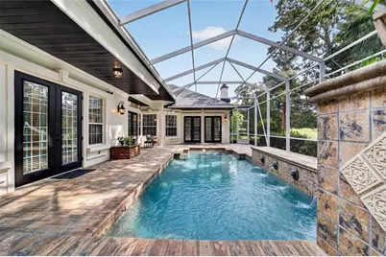
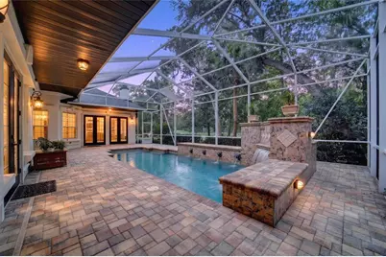
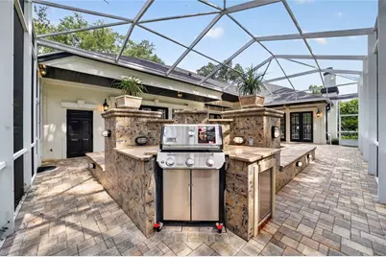
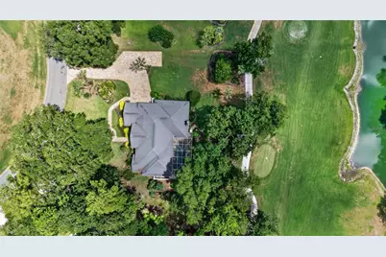
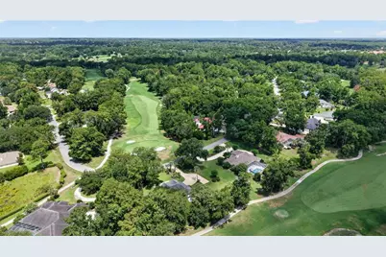
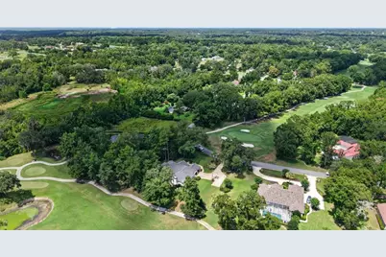
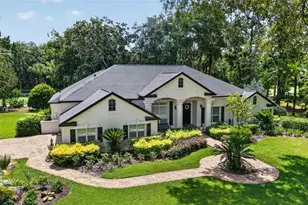
Welcome to this beautifully maintained 4 bedroom, 3 bath pool home, perfectly positioned in the Country Club of Ocala. The front of the home overlooks the 2nd hole, while the backyard enjoys peaceful views of the 3rd hole. Although you'll appreciate the picturesque golf course setting, mature trees and established landscaping provide exceptional privacy. A paver driveway and walkway lead to the home, where professionally landscaped grounds create outstanding curb appeal. Inside, you'll find a bright and inviting floor plan with tile flooring throughout and an abundance of natural light. The formal living and dining rooms offer elegant spaces for entertaining, while the open layout provides a comfortable flow for everyday living. The spacious kitchen is truly the heart of the home, featuring abundant cabinetry, generous counter space and a breakfast nook overlooking the sparkling heated pool. The kitchen opens seamlessly into the warm and welcoming family room, complete with a fireplace and French doors leading to the outdoor living area. The screened lanai surrounds a beautiful paver pool deck with a stunning heated swimming pool featuring fountains and a cascading waterfall, creating the perfect setting for relaxing or entertaining. A new grill completes this exceptional outdoor living space. The thoughtfully designed split bedroom floor plan offers both comfort and privacy. The owner's suite is a true retreat with French doors opening to the pool, a spacious sitting room or dressing area and two large walk-in closets with custom built-ins. The primary bath features dual vanities, a soaking tub and a walk-in shower. Also located on the owner's side of the home, the second bedroom has access to its own full bath, making it ideal as a nursery, guest suite or home office. On the opposite side of the home, the third and fourth bedrooms share a convenient Jack-and-Jill bath with a tub/shower combination. Recent updates provide peace of mind and include fresh interior paint, two air conditioning units installed (2023 and 2024), a new water heater (2024) and a new well pump (2025). The roof was replaced in 2012 and portable generator included in sale. The home is being offered partially furnished, with furnishings negotiable, making your move even easier.
Full Property Details
Full Property Details for 7050 SE 12th Cir
General
- Price: $949,500
- HOA FEE: $203/month
- HOA FEE FREQ.: Annually
- Taxes: $6,659 (2025)
- Status: Active
- Type: Single Family
- Source: MidFloridaRegionalMLS
- MLS ID: OM728774
- Updated: 7/24/2026
- Added to Site: 3 day(s) ago
Interior
- Number of Rooms: 3
- Interior Features: Ceiling Fan(s), Crown Molding, Eating Space In Kitchen, Open Floorplan, Split Bedroom, Stone Counters
- Fireplace: Yes
- Fireplace(s): Family Room
- Appliances: Dishwasher, Dryer, Electric Water Heater, Range, Refrigerator, Washer, Water Filtration System, Water Softener
- Furnishings: Unfurnished
- Flooring: Tile
Rooms
Bathrooms
- Total Bathrooms: 3
- Full Bathrooms: 3
Bedrooms
- Total Bedrooms: 4
Other Rooms
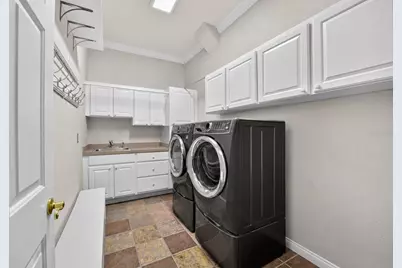
- Laundry: Electric Dryer Hookup, Inside, Washer Hookup
Additional Information
- Pool: Yes
- Private Pool: Yes
- Pool Description: In Ground
Exterior
- Exterior Features: French Doors, Irrigation System, Outdoor Grill
Parking
- Garage: Yes
- Attached garage: Yes
- Garage Spaces: 2
- Covered Spaces: 2
Location
- Area: 34480 - Ocala
- County: Marion
- Development Name: 34480 - Ocala
- Subdivision: COUNTRY CLUB/OCALA UN 01
- Driving Directions: From downtown Ocala: Take 441 South to Right on SE 80th Street. Take SE 80th Street to entrance to Country Club of Ocala on Right. Go through guard gate and straight down to the bottom of the hill. Make Right at stop sign and follow road to home on Right.
- Direction Faces: East
School Information
- Elementary School: Shady Hill Elementary School
- Middle School: Belleview Middle School
- High School: Belleview High School
Community
- Community Name: 34480 - Ocala
- Community Features: Deed Restrictions, Gated Community - Guard, Golf Carts OK, Golf
- Association: Yes
- Assoc. Name: Monica Berrios, Leland Management
- Assoc. Fees Include: 24-Hour Guard, Common Area Taxes, Trash
Heating & Cooling
- Cooling Type: Central Air
- Heating Type: Electric, Heat Pump
Utilities
- Sewer: Septic Tank
- Water: Well
- Utility Description: Cable Connected, Electricity Connected, Street Lights, Underground Utilities
Structural Information
- Exterior Const.: Block, Stucco
- Roof: Shingle
- Stories/Levels: One
- Square Feet: 2,921
- Sq. Ft. Source: Public Records
- Year Built: 1996
Lot Features
- Property View: Golf Course
- Lot Size (Acres): 1.11
- Lot Size (Sq. Ft.): 48,352
- Lot Size: 1.11
- Lot Dimensions: 213 x 228
- Street/Road Desc.: Paved
Financial Considerations
- Association Fee: $2,442
- Assoc Fee Freq.: Annually
- Assoc Fee Desc.: Required
- Tax Amount: $6,659.83
- Tax Year: 2025
Disclosures and Reports
- Ownership: Fee Simple
- Special Conditions: None
- Legal Description: SEC 09 TWP 16 RGE 22 PLAT BOOK 002 PAGE 171 COUNTRY CLUB OF OCALA UNIT 1 LOT 14
- Flood Zone Info: X
- APN: 3634014000
- Property ID: 3634014000
- Block/Lot/Section: 00/00
Listed by Roberts Real Estate Inc
Get Pre-Approved Today
Schools
Schools serving 7050 SE 12th Cir
School District:Marion County School District
| Name | Grades | Distance |
|---|---|---|
Shady Hill Elementary School 5959 South Magnolia Avenue, Ocala, FL 34471 | PK-5 | 1.7 mi |
Belleview Middle School 10500 Southeast 36th Avenue, Belleview, FL 34420 | 6-8 | 3.2 mi |
Belleview High School 10400 Southeast 36th Avenue, Belleview, FL 34420 | 9-12 | 2.9 mi |
Disclaimer:
School attendance boundaries provided by ATTOM Data Solutions and are for reference only. Contact the school directly to verify enrollment eligibility.
Price & Sales History for 7050 SE 12th Cir
Date
Details
Price
Change
Source
7/24/2026
Listed
$949,500
—
MLS
Disclaimer: Historical sales information is derived from public records provided by the county offices. Information is not guaranteed and should be independently verified.

Tax History
Tax History for 7050 SE 12th Cir
Year
Property Taxes
Change
Tax Assessment
Change
2025
$6,660
5%
$440,530
3%
2024
$6,367
2%
$428,115
3%
2023
$6,218
3%
$415,646
6%
2021
$6,066
—
$391,786
-3%
2022
$6,054
—
$403,540
4%
2021
$6,066
8%
$386,377
4%
2018
$5,620
2%
$370,648
2%
2017
$5,518
-7%
$363,024
-4%
2019
$5,941
9%
$377,690
6%
2016
$5,455
-1%
$355,557
1%
2015
$5,503
6%
$353,085
1%
2014
$5,177
3%
$350,283
2%
2013
$5,035
—
$345,106
—
Disclaimer: Historical tax information is derived from public records provided by the county offices. Information is not guaranteed and should be independently verified.
Estimate the Cost
Estimate the Cost for 7050 SE 12th Cir
7050 SE 12th Circle, Ocala, FL 34480 (MLS# OM728774) is a Single Family property with 4 bedrooms and 3 full bathrooms. 7050 SE 12th Circle is currently listed for $949,500 and was received on July 24, 2026. Want to learn more about 7050 SE 12th Circle? Do you have questions about finding other Single Family real estate for sale in Ocala? You can browse all Ocala real estate or contact a Coldwell Banker agent to request more information.