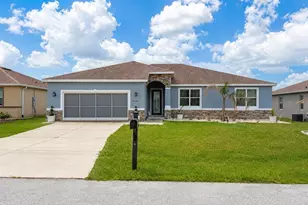
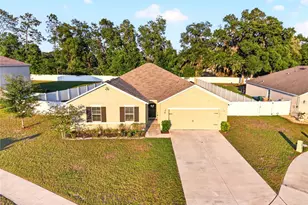
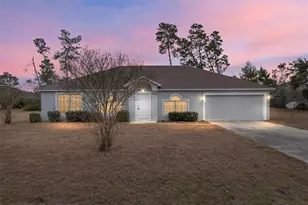
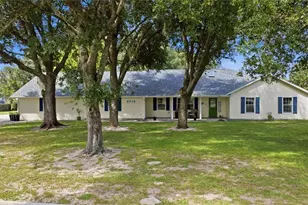
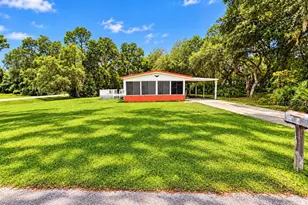
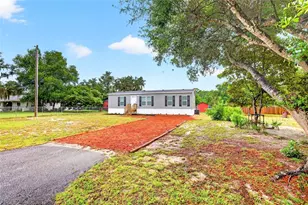
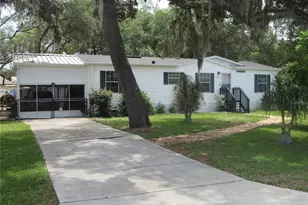
This is a carousel with tiles that activate property listing cards. Use the previous and next buttons to navigate.
1/3
$349,950 Just Listed
This is a carousel with tiles that activate property listing cards. Use the previous and next buttons to navigate.
1/3
Property Description
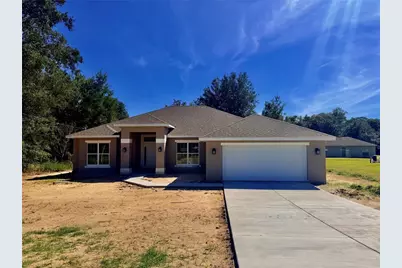
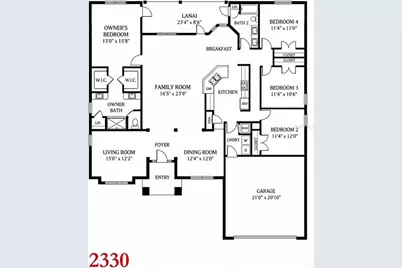
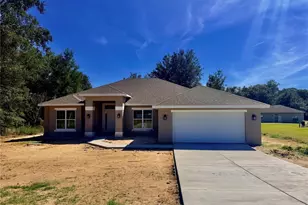
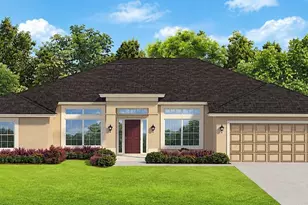
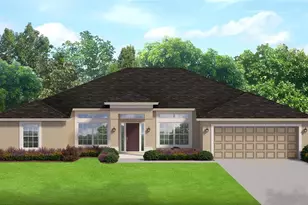
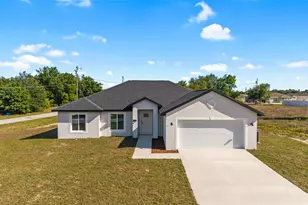
Under Construction. THIS HOME QUALIFIES FOR A LOW INTEREST RATE BUYDOWN WHEN BUYER CLOSES WITH A SELLER APPROVED LENDER AND SIGNS A CONTRACT BY 5PM ON OCT/24/2026. Brand new CONCRETE BLOCK home under construction! Estimated completion is approx End of October pending any setbacks beyond the builders control. Brand new 4 bedroom/2 bath home in the desirable community of Silver Springs Shores and NO HOA fees. This 2330 Sq Ft home is on a .40-Acre lot. Upgrades include: Tile in all areas except bedrooms, shaker style cabinets with pull bars, high-definition beveled-edge countertops, separate tile shower with light in primary bath, the master bedroom has a tray ceiling with crown molding stainless steel appliances, covered rear porch, and in-wall pest system. The 3 exits leading to the covered lanai has mini blind inserts in the doors. Very open floor plan great for entertaining! At 2miles from shoppings, Restaurants and more. Home comes with a 1-year builder warranty and 10-year structural warranty. Renderings for illustrative purposes only. Prices & Promotions are subject to change without notice. Colors and upgrades may vary. Builder helps with closing costs when Buyer pays cash or closes with a Seller approved lender.
Full Property Details
Full Property Details for 71 Pine Crse
General
- Price: $349,950
- Taxes: $290 (2025)
- Status: Active
- Type: Single Family
- Source: MidFloridaRegionalMLS
- MLS ID: OM732985
- Updated: 9/28/2026
- Added to Site: 2 day(s) ago
Rental Information
- Min. Lease: No Minimum
Interior
- Number of Rooms: 4
- Interior Features: Cathedral Ceiling(s), Eating Space In Kitchen, High Ceilings, In Wall Pest System, Kitchen and Family Room Combination, Open Floorplan, Primary Bedroom Main Floor, Thermostat, Tray Ceiling(s), Walk-In Closet(s)
- Appliances: Dishwasher, Disposal, Electric Water Heater, Microwave, Range
- Furnishings: Unfurnished
- Flooring: Carpet, Porcelain Tile
Rooms
Bathrooms
- Total Bathrooms: 2
- Full Bathrooms: 2
Bedrooms
- Total Bedrooms: 4
Other Rooms
- Laundry: Inside, Laundry Room
Exterior
- Exterior Features: None
- Deck/Patio: Covered, Rear Porch
- Porch/Patio/Deck: Covered, Rear Porch
Parking
- Garage: Yes
- Attached garage: Yes
- Garage Spaces: 2
- Covered Spaces: 2
- Parking Features: Driveway
Location
- Area: 34472 - Ocala
- County: Marion
- Development Name: 34472 - Ocala
- Subdivision: SILVER SPG SHORES
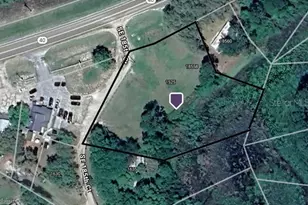
- Driving Directions: From Ocala, Take Hwy 464-SE-Marricamp Rd, East. Turn Right onto Pine Rd. At 1.3miles turn right onto Pine Course. At 0.4miles destination will be on the left.
- Direction Faces: North
School Information
- Elementary School: Greenway Elementary School
- Middle School: Fort King Middle School
- High School: Forest High School
Community
- Community Name: 34472 - Ocala
Heating & Cooling
- Cooling Type: Central Air
- Heating Type: Central, Heat Pump
Utilities
- Sewer: Septic Tank
- Water: Well
- Utility Description: Cable TV Available, Electricity Connected, Phone Available, Water Connected
Structural Information
- Architectural Info: Traditional
- Architectural Style: Traditional
- Builder: Adams Homes Of Northwest of FL INC
- Approx Compl Date: 2026-10-31T04:00:00.000Z
- Exterior Const.: Asbestos, Block, Concrete
- Roof: Shingle
- Stories/Levels: One
- Square Feet: 2,330
- Sq. Ft. Source: Builder
- Year Built: 2026
Lot Features
- Property View: City
- Lot Size (Acres): 0.4
- Lot Size (Sq. Ft.): 17,424
- Lot Size: 17424
- Lot Dimensions: 87 x 198
- Frontage: Street Paved
- Street/Road Desc.: Paved, Asphalt
Financial Considerations
- Tax Amount: $290.66
- Tax Year: 2025
Disclosures and Reports
- Ownership: Fee Simple
- Special Conditions: None
- Legal Description: SEC 07 TWP 16 RGE 23 PLAT BOOK J PAGE 138 SILVER SPRINGS SHORES UNIT 17 BLK 258 LOT 10
- Flood Zone Info: X
- APN: 9017025810
- Property ID: 9017025810
- Block/Lot/Section: 258
Listed by Adams Homes Realty Inc

Get Pre-Approved Today
Schools
Schools serving 71 Pine Crse
School District:Marion County School District
| Name | Grades | Distance |
|---|---|---|
Legacy Elementary School, Ocala, FL 8496 Juniper Road, Ocala, FL 34480 | PK-5 | 2.2 mi |
Lake Weir Middle School 10220 Southeast Sunset Harbor Road, Summerfield, FL 34491 | 6-8 | 8.1 mi |
Lake Weir High School 10351 Southeast Maricamp Road, Ocala, FL 34472 | 9-12 | 4.1 mi |
Disclaimer:
School attendance boundaries provided by ATTOM Data Solutions and are for reference only. Contact the school directly to verify enrollment eligibility.
Price & Sales History for 71 Pine Crse
Date
Details
Price
Change
Source
9/28/2026
Listed
$349,950
993.59%
MLS
1/20/2025
Sold
$32,000
—
Public Record
Disclaimer: Historical sales information is derived from public records provided by the county offices. Information is not guaranteed and should be independently verified.
Tax History
Tax History for 71 Pine Crse
Year
Property Taxes
Change
Tax Assessment
Change
2025
$291
11%
$8,018
10%
2024
$263
5%
$7,289
10%
2023
$250
17%
$6,626
-53%
2022
$213
23%
$14,000
75%
2021
$173
—
$8,000
7%
2021
$173
22%
$7,500
82%
2018
$142
11%
$4,114
10%
2017
$128
6%
$3,740
10%
2016
$121
-1%
$3,400
—
2015
$122
-25%
$3,400
-25%
2019
$163
38%
$4,525
37%
2014
$118
5%
$3,300
10%
2013
$112
—
$3,000
—
Disclaimer: Historical tax information is derived from public records provided by the county offices. Information is not guaranteed and should be independently verified.
Estimate the Cost
Estimate the Cost for 71 Pine Crse
Home Warranty : Included
71 Pine Course, Ocala, FL 34472 (MLS# OM732985) is a Single Family property with 4 bedrooms and 2 full bathrooms. 71 Pine Course is currently listed for $349,950 and was received on September 28, 2026. Want to learn more about 71 Pine Course? Do you have questions about finding other Single Family real estate for sale in Ocala? You can browse all Ocala real estate or contact a Coldwell Banker agent to request more information.