This is a carousel with tiles that activate property listing cards. Use the previous and next buttons to navigate.
1/1
$1,555,000
This is a carousel with tiles that activate property listing cards. Use the previous and next buttons to navigate.
1/1
Property Description
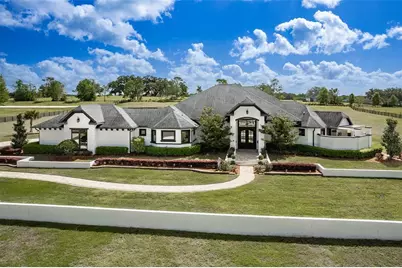
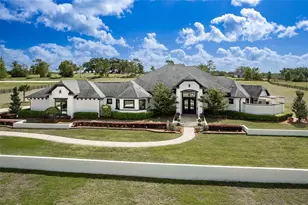
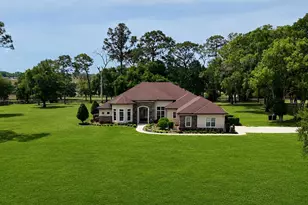
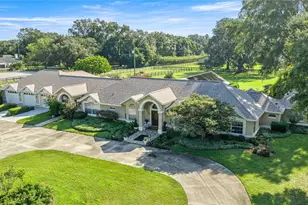
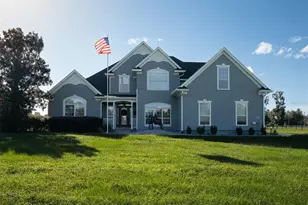
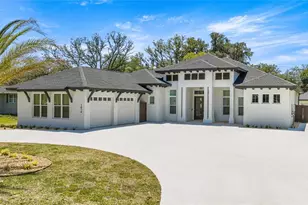
Amazing Home sits high on Hill with beautiful curb appeal. Gated Entrance and Paver drive leads to welcoming landscaped entry. Heavy Duty castle like door opens to impressive Entry. Large Great Room features beamed ceiling and windmill fan and wood Oak wide plank floors. Fireplace built with electric flame gives of heat and appealing mood lighting. See resort style pool through stackable sliders that invites relaxation and recreation. Dream Kitchen has large island with bar seating and storage. Upgraded wooded Cabinets are white and tall with lighted high uppers for display. Thor Gas Range features center griddle and heavy duty range hood that vents to outside. Convenient pot Filler water at range Plenty of Storage with so many cabinets and walk in large Pantry. Two dishwashers and double oven, and smart Refrigerator. Many rooms offer versatality for your particular uses. Formal dining room off of kitchen presently being used for office. Has butlers station with mini sink and wine fridge with lighted cabinetry can also be used for guest welcome center or coffee station as well. His and her offices at entry with large windows looks over the front yard grounds. Corridor leads to Master wing featuring large bedroom with tray ceiling, beautiful window treatments, custom accent wall. Entry door to pool area. Master has a bonus room for dressing room, private office, or exercise, or hobbies. Separate walk-in closet as well. Dream Bath features high ceilings with surround window that looks to private, covered, outdoor court yard. Large soaking tub is not jetted. His and her vanities, spacious floor to ceiling tiled shower with rain head, standard shower head, and tiled bench. Triple split bedroom plan offers bedroom with it's own bath and another multi purpose room and entry to pool area. Additional two bedrooms have large closets and share a luxurious bath with shower. The Screened Lanai has summer kitchen with another beverage fridge and television great ambiance looking out at the grounds and the pool area. Resort style pool has Gazebo with inviting high quality outdoor futniture and fire pit. Salt water pool is large and has lounge chair deck. Night time is amazing with pool light and another step up seating area with fire place. Another separate hall from the kitchen leads a large laundry room with light shining windows, sinks and cabinetry. Continue to shoe and coat station off the spacious three car garage. Large paver driveway allows for lots of parking and easy vehicle turning. Generator in place 22 KW. Yard is irrigated and beautifully landscaped. Location is ideal and close to everything.
Full Property Details
Full Property Details for 7121 NE 22nd Ct Rd
General
- Sold For: $1,555,000
- HOA FEE: $110/month
- HOA FEE FREQ.: Quarterly
- Taxes: $16,809 (2026)
- Status: Closed
- Type: Single Family
- Source: MidFloridaRegionalMLS
- MLS ID: OM721762
- Added to Site: 47 day(s) ago
Interior
- Number of Rooms: 3
- Interior Features: Built-in Features, Ceiling Fan(s), Coffered Ceiling(s), Crown Molding, Eating Space In Kitchen, High Ceilings, L Dining, Open Floorplan, Primary Bedroom Main Floor, Solid Surface Counters, Solid Wood Cabinets, Split Bedroom, Stone Counters, Tray Ceiling(s), Walk-In Closet(s), Wet Bar
- Fireplace: Yes
- Fireplace(s): Electric, Insert, Living Room
- Appliances: Bar Fridge, Convection Oven, Dishwasher, Disposal, Exhaust Fan, Gas Water Heater, Microwave, Range, Range Hood, Refrigerator, Tankless Water Heater, Water Softener, Wine Refrigerator
- Furnishings: Partially
- Flooring: Carpet, Engineered Hardwood, Porcelain Tile, Tile, Hardwood
Rooms
Bathrooms
- Total Bathrooms: 4
- Full Bathrooms: 3
- Half Bathrooms: 1
Bedrooms
- Total Bedrooms: 5
Other Rooms
- Laundry: Inside, Laundry Room
Additional Information
- Shared Amenities: Gated
- Pool: Yes
- Private Pool: Yes
- Pool Description: Chlorine Free, Gunite, Heated, In Ground
- Security/Safety: Gated Community, Security Gate
Exterior
- Exterior Features: French Doors, Irrigation System, Outdoor Kitchen, Rain Gutters
- Deck/Patio: Patio
- Porch/Patio/Deck: Patio
Parking
- Garage: Yes
- Attached garage: Yes
- Garage Spaces: 3
- Covered Spaces: 3
Location
- Area: 34479 - Ocala
- County: Marion
- Development Name: 34479 - Ocala
- Subdivision: SUMMERHILL
- Driving Directions: From NE 36th Avenue and Silver Springs Blvd go to Hwy 326. Turn Left. Watch for Summerhill at NE 22nd Court Road approximately one mile on Right. Gated Entrance. Or 441 North from Silver Springs Blvd. Turn right on Hwy 326 . Watch for Summer Hill Subdivision on Left. Ne 22nd Court Road. Turn Left. See 3rd house on Right.
- Direction Faces: West
Community
- Community Name: 34479 - Ocala
- Community Features: Deed Restrictions, Horses Allowed
- Optional Amenities: Gated
- Association: Yes
- Assoc. Name: Bill Clark
Heating & Cooling
- Cooling Type: Central Air, Zoned
- Heating Type: Electric, Heat Pump
Utilities
- Sewer: Septic Tank
- Water: Well
- Utility Description: Electricity Connected, Propane, Underground Utilities
Structural Information
- Exterior Const.: Block
- Roof: Shingle
- Stories/Levels: One
- Square Feet: 4,065
- Sq. Ft. Source: Public Records
- Living Area: 4,065 Sq. Ft.
- Current Bldg. Use: Horses
- Year Built: 2018
Lot Features
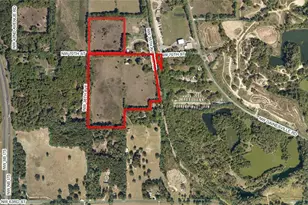
- Lot Size (Acres): 4.94
- Lot Size (Sq. Ft.): 215,186
- Lot Size: 4.94
- Frontage: Street Paved
- Street/Road Desc.: Paved, Concrete
- Fencing (Description): Board, Fenced, Other
Financial Considerations
- Association Fee: $330
- Assoc Fee Freq.: Quarterly
- Assoc Fee Desc.: Required
- CDD: Yes
- Tax Amount: $16,809.99
- Tax Year: 2026
Disclosures and Reports
- Ownership: Fee Simple
- Special Conditions: None
- Legal Description: SEC 21 TWP 14 RGE 22 PLAT BOOK 010 PAGE 057 SUMMERHILL LOT 3
- Flood Zone Info: X
- APN: 1481003000
- Property ID: 1481003000
- Block/Lot/Section: none
Listed and Sold by Busch Realty

Get Pre-Approved Today
Schools
Schools serving 7121 NE 22nd Ct Rd
School District:Marion County School District
| Name | Grades | Distance |
|---|---|---|
Ocala Springs Elementary School 5757 Northeast 40th Avenue Road, Ocala, FL 34479 | PK-5 | 1.8 mi |
North Marion Middle School 2085 West Highway 329, Citra, FL 32113 | 6-8 | 5.9 mi |
North Marion High School 151 West Highway 329, Citra, FL 32113 | 9-12 | 5.7 mi |
Disclaimer:
School attendance boundaries provided by ATTOM Data Solutions and are for reference only. Contact the school directly to verify enrollment eligibility.
Price & Sales History for 7121 NE 22nd Ct Rd
Date
Details
Price
Change
Source
5/18/2026
Sold
$1,555,000
-2.51%
MLS
4/13/2026
Listed
$1,595,000
—
MLS
Disclaimer: Historical sales information is derived from public records provided by the county offices. Information is not guaranteed and should be independently verified.
7121 NE 22nd Court Road, Ocala, FL 34479 (MLS# OM721762) is a Single Family property that was sold at $1,555,000 on May 18, 2026. Want to learn more about 7121 NE 22nd Court Road? Do you have questions about finding other Single Family real estate for sale in Ocala? You can browse all Ocala real estate or contact a Coldwell Banker agent to request more information.