This is a carousel with tiles that activate property listing cards. Use the previous and next buttons to navigate.
1/50
$259,000
This is a carousel with tiles that activate property listing cards. Use the previous and next buttons to navigate.
1/50
Property Description
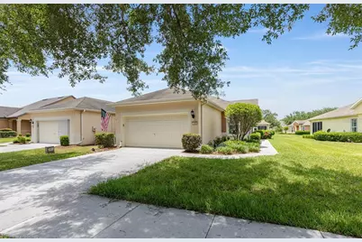
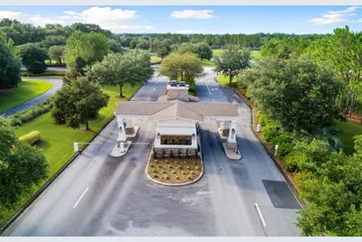
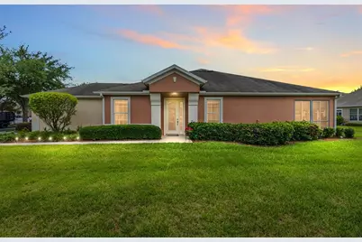
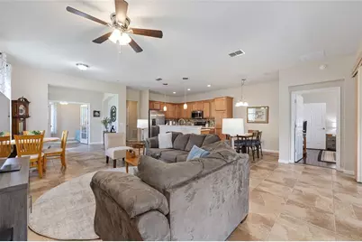
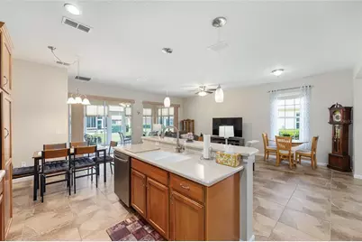
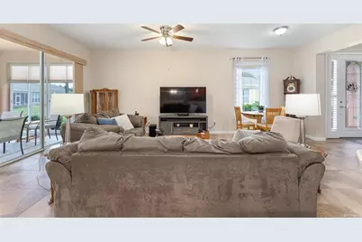
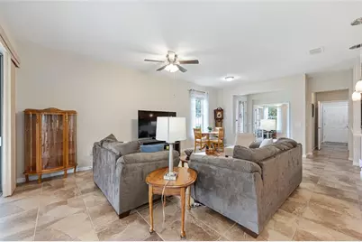
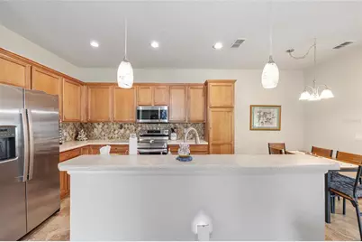
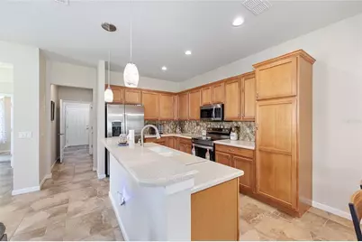
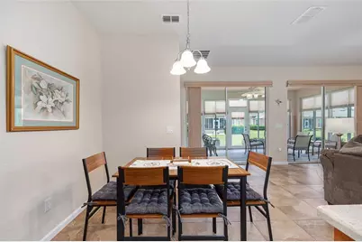
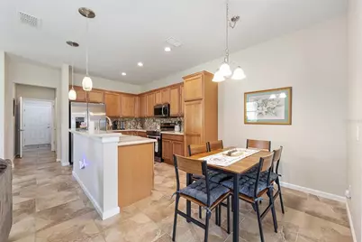
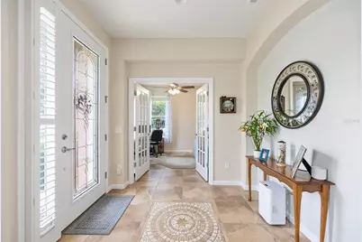
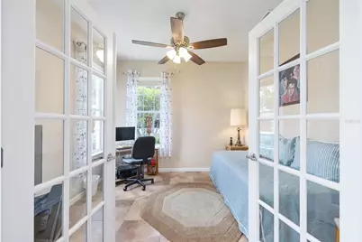
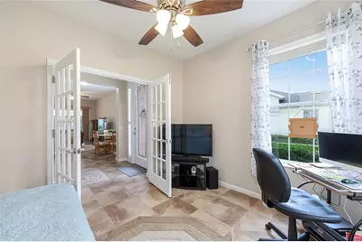
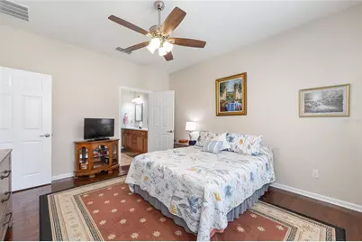
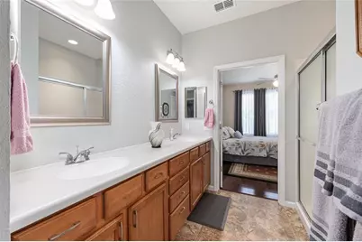
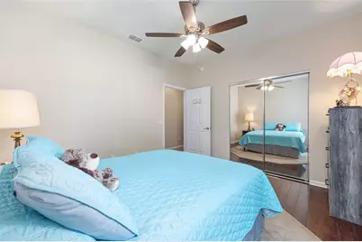
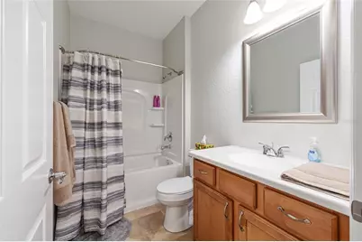
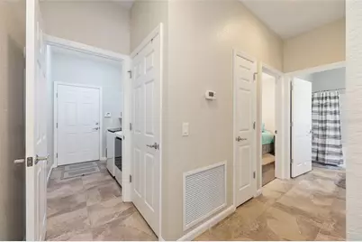
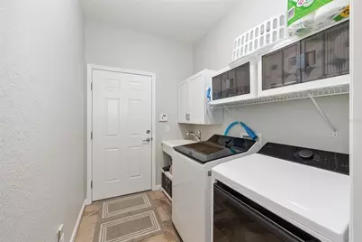
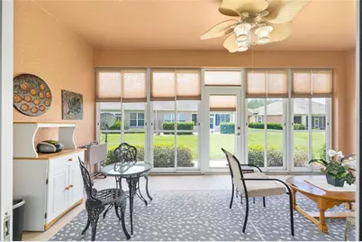
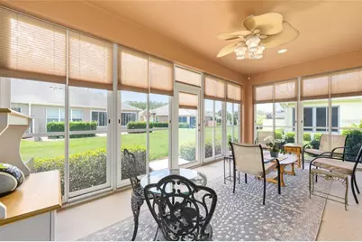
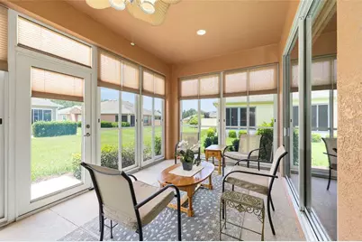
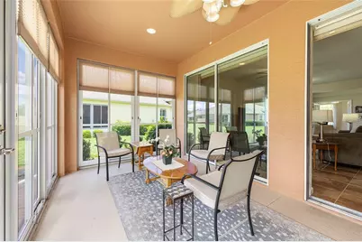
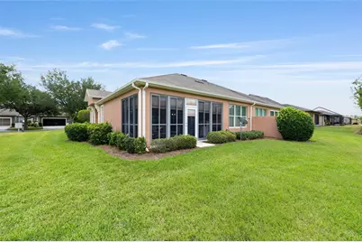
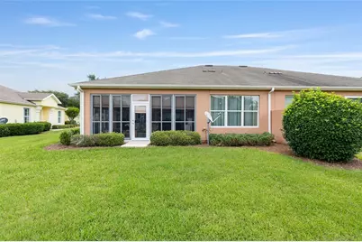
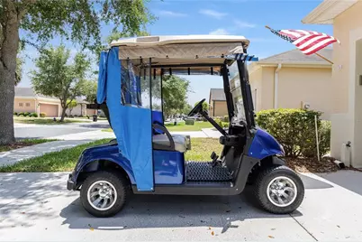
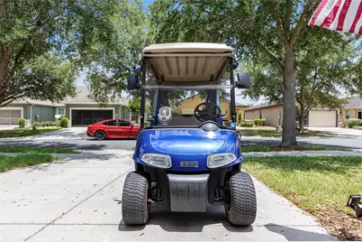
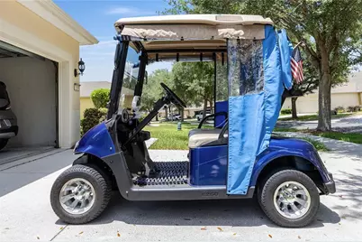
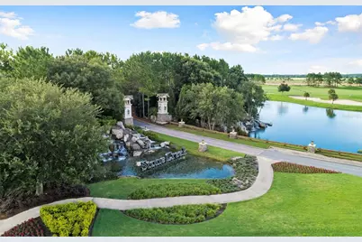
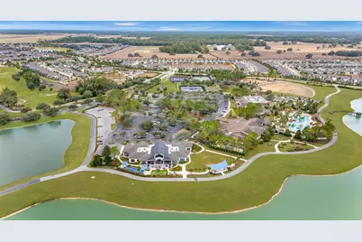
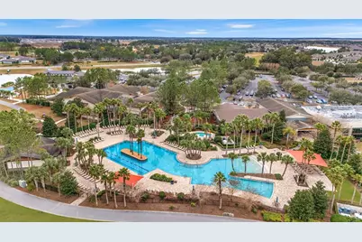
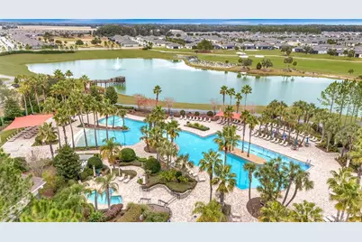
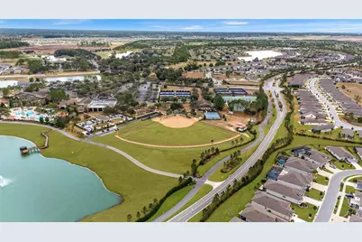
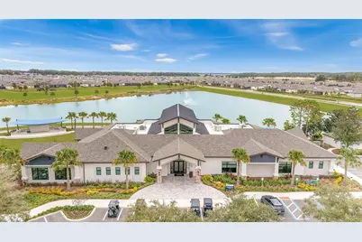
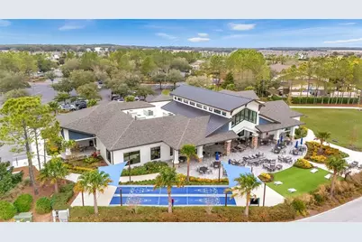
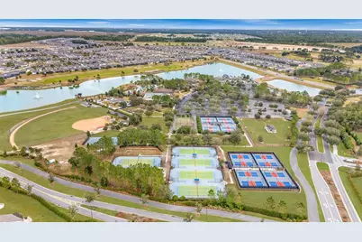
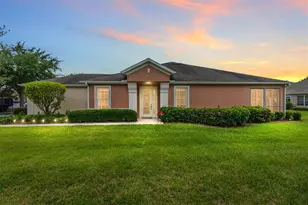
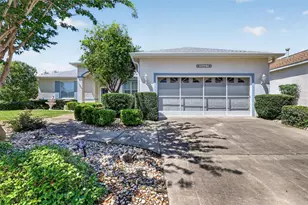
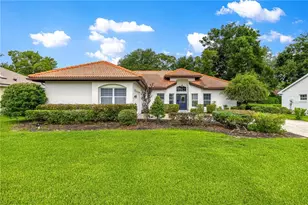
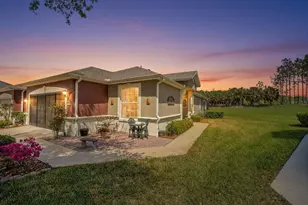
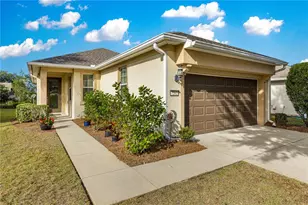
Carefree, resort-style living comes naturally in this beautifully upgraded and maintenance-free Augustus villa, perfectly set within the gated 55+ Stone Creek Golf Course Community. Even better, it includes its own golf cart, so you can settle in and start enjoying the lifestyle from day one. A bevelled glass front door with sidelight welcomes you into a custom tiled foyer with listello inlay that opens to the home's open and airy layout. This spacious split-plan design features a versatile flex room with French doors and a large, enclosed Florida room, creating a bright, inviting space with peaceful outdoor views and sunshades for added privacy, ideal for relaxing or entertaining. The generous gathering room offers low-maintenance tile flooring and two sets of wide glass sliders that seamlessly connect to the Florida room. The kitchen provides solid wood cabinetry, abundant storage, and an island overlooking the main living area, keeping everything open and connected. The owner's suite is a quiet retreat with a large en suite bath featuring a double-sink vanity, a step-in shower, and a walk-in closet. A two-car garage, a whole-home water softener system, and a full-sized interior laundry room, complete with laundry tub and storage cabinets, add everyday convenience. And the best part of it all is that your HOA covers homeowner's insurance and exterior maintenance, including the roof and landscaping, allowing you more time to embrace the exceptional lifestyle of this vibrant community, featuring a 24/7 staffed gated entrance for security and peace of mind. Luxury-inspired amenities include heated pools, a state-of-the-art fitness center, a spa, and relaxing hot tubs and saunas. Stay active with pickleball, bocce, tennis, and a softball field, while a dedicated lifestyle staff curates entertainment, activities, and special events to foster connections. Just beyond the gates, enjoy a golf course, pro shop, and restaurant-perfect for socializing and unwinding. Make your move today and experience resort-style living at its finest!
Full Property Details
Full Property Details for 7150 SW 91st Ct
General
- Price: $259,000
- HOA FEE: $733/month
- Taxes: $3,399 (2025)
- Status: Active
- Type: Single Family
- Source: MidFloridaRegionalMLS
- MLS ID: OM725023
- Updated: 5/23/2026
- Added to Site: 9 day(s) ago
Rental Information
- Min. Lease: 8-12 Months
Interior
- Number of Rooms: 4
- Interior Features: Ceiling Fan(s), Kitchen and Family Room Combination, Living Room/Dining Room Combo, Open Floorplan, Primary Bedroom Main Floor, Solid Surface Counters, Solid Wood Cabinets, Split Bedroom, Thermostat, Walk-In Closet(s)
- Appliances: Dishwasher, Disposal, Electric Water Heater, Microwave, Range, Refrigerator, Water Softener
- Furnishings: Unfurnished
- Flooring: Engineered Hardwood, Tile
Rooms
Bathrooms
- Total Bathrooms: 2
- Full Bathrooms: 2
Bedrooms
- Total Bedrooms: 2
Other Rooms
- Laundry: Electric Dryer Hookup, Inside, Laundry Room, Washer Hookup
Additional Information
- Shared Amenities: Cable TV, Clubhouse, Fence Restrictions, Fitness Center, Gated, Golf Course, Maintenance, Pickleball Court(s), Pool, Recreation Facilities, Shuffleboard Court, Spa/Hot Tub, Tennis Court(s)
- Security/Safety: Gated Community
Exterior
- Exterior Features: Irrigation System, Lighting, Rain Gutters, Sidewalk, Sliding Doors
- Deck/Patio: Covered, Enclosed, Front Porch, Rear Porch
- Porch/Patio/Deck: Covered, Enclosed, Front Porch, Rear Porch
Parking
- Garage: Yes
- Attached garage: Yes
- Garage Spaces: 2
- Covered Spaces: 2
- Parking Features: Garage Door Opener
Location
- Area: 34481 - Ocala
- County: Marion
- Development Name: 34481 - Ocala
- Subdivision: STONE CREEK
- Driving Directions: From Downtown Ocala, head Southwest on SR200. Turn R on SW 80th Ave to L into Stone Creek entrance (SW 63rd Street Road). Thru Guard Gate then L on SW 62nd Loop. L on SW 93rd Ave then L on SW 70th Loop. R on SW 91st Ct to home on Right.
- Direction Faces: East
Community
- Community Name: 34481 - Ocala
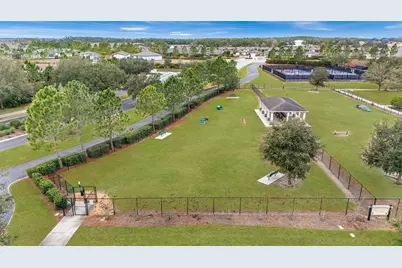
- Community Features: Dock, Fishing, Lake, Association Recreation - Owned, Clubhouse, Community Mailbox, Deed Restrictions, Dog Park, Fitness Center, Gated Community - Guard, Golf Carts OK, Golf, Pool, Restaurant, Sidewalks, Tennis Court(s)
- Optional Amenities: Cable TV, Clubhouse, Fence Restrictions, Fitness Center, Gated, Golf Course, Maintenance, Pickleball Court(
- Association: Yes
- Assoc. Name: First Service Residential
- Assoc. Fees Include: 24-Hour Guard, Common Area Taxes, Community Pool, Escrow Reserves Fund, Internet, Maintenance Structure, Maintenance Grounds, Pool Maintenance, Private Road, Recreational Facilities, Trash
- Number of Pets: 3
- Pet Restrictions: SEE HOA RULES FOR ALL RESTRICTIONS
- Adult Community: Yes
Heating & Cooling
- Cooling Type: Central Air
- Heating Type: Central, Electric, Heat Pump
Utilities
- Sewer: Private Sewer
- Water: Private
- Utility Description: Cable TV Available, Electricity Connected, Sewer Connected, Street Lights, Underground Utilities, Water Connected
Structural Information
- Architectural Info: Florida
- Architectural Style: Florida
- Builder: Pulte
- Exterior Const.: Block, Concrete, Stucco
- Roof: Shingle
- Stories/Levels: One
- Square Feet: 1,556
- Sq. Ft. Source: Public Records
- Year Built: 2009
Lot Features
- Lot Size (Acres): 0.14
- Lot Size (Sq. Ft.): 6,098
- Lot Size: 6098
- Frontage: Street Paved, Private Road
- Street/Road Desc.: Paved
Water Features
- Water Front Desc.: Lake
Financial Considerations
- Association Fee: $733
- Assoc Fee Freq.: Monthly
- Assoc Fee Desc.: Required
- Tax Amount: $3,399.26
- Tax Year: 2025
Disclosures and Reports
- Ownership: Fee Simple
- Special Conditions: None
- Legal Description: SEC 11 TWP 16 RGE 20 PLAT BOOK 010 PAGE 014 STONE CREEK BY DEL WEBB PINEBROOK PH 1.2 LOT 77
- Flood Zone Info: X
- APN: 3489300077
- Property ID: 3489300077
- Block/Lot/Section: 1002
Listed by Real Broker Llc - Ocala

Get Pre-Approved Today
Schools
Schools serving 7150 SW 91st Ct
School District:Marion County School District
| Name | Grades | Distance |
|---|---|---|
Saddlewood Elementary School 3700 Southwest 43rd Court, Ocala, FL 34474 | PK-5 | 5.2 mi |
Liberty Middle School, Ocala, FL 4773 Southwest 95th Street, Ocala, FL 34476 | 6-8 | 4.8 mi |
West Port High School 3733 Southwest 80th Avenue, Ocala, FL 34481 | 9-12 | 2.9 mi |
Disclaimer:
School attendance boundaries provided by ATTOM Data Solutions and are for reference only. Contact the school directly to verify enrollment eligibility.
Price & Sales History for 7150 SW 91st Ct
Date
Details
Price
Change
Source
5/22/2026
Listed
$259,000
-13.38%
MLS
8/15/2022
Sold
$299,000
—
Public Record
Disclaimer: Historical sales information is derived from public records provided by the county offices. Information is not guaranteed and should be independently verified.
Tax History
Tax History for 7150 SW 91st Ct
Year
Property Taxes
Change
Tax Assessment
Change
2025
$3,541
-6%
$237,287
-9%
2024
$3,761
-3%
$261,135
-2%
2023
$3,872
120%
$266,249
95%
2022
$1,757
1%
$136,827
3%
2021
$1,747
—
$132,842
1%
2021
$1,747
8%
$131,008
4%
2018
$1,612
-5%
$125,675
-2%
2019
$1,698
8%
$128,063
4%
2017
$1,579
2%
$123,090
2%
2016
$1,541
1%
$120,558
2%
2015
$1,523
6%
$118,338
1%
2014
$1,432
3%
$117,399
2%
2013
$1,393
—
$115,664
—
Disclaimer: Historical tax information is derived from public records provided by the county offices. Information is not guaranteed and should be independently verified.
Estimate the Cost
Estimate the Cost for 7150 SW 91st Ct
7150 SW 91st Court, Ocala, FL 34481 (MLS# OM725023) is a Single Family property with 2 bedrooms and 2 full bathrooms. 7150 SW 91st Court is currently listed for $259,000 and was received on May 22, 2026. Want to learn more about 7150 SW 91st Court? Do you have questions about finding other Single Family real estate for sale in Ocala? You can browse all Ocala real estate or contact a Coldwell Banker agent to request more information.