This is a carousel with tiles that activate property listing cards. Use the previous and next buttons to navigate.
1/1
$336,000
This is a carousel with tiles that activate property listing cards. Use the previous and next buttons to navigate.
1/1
Property Description
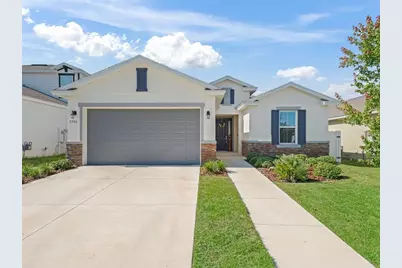
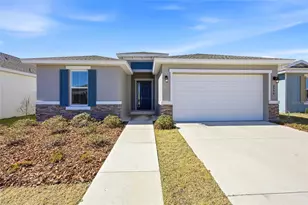
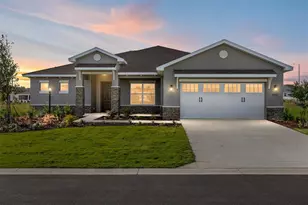
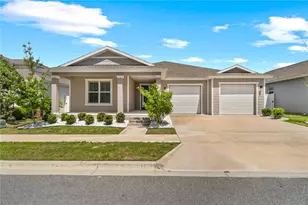
Come see this 2023 built Garnet model in Calesa Township. The Garnet model features 4 bedrooms, 2 bathrooms, and is over 1900 square feet. This home is thoughtfully designed with a triple split floorplan and TILE THROUGHOUT. The Florida friendly landscaping and stone accent exterior show off your curb appeal. In the kitchen you will find staggered Maple Ash cabinets, tile backsplash, custom under cabinet lighting, pantry, and convenient seating at the island. The kitchen overlooks the dining room and great room, making it easy to entertain your friends and family. There is a triple sliding glass door to the 13x9 covered lanai. The primary suite offers a walk-in closet, step in shower, linen closet, two sinks, and water closet. Bed 4 has been functioning as a home office and has the upgraded lighting package and CAT 6 connection. After market upgrades to the home include overhead garage storage, screened lanai, and fenced yard. Gas has been pre-plumbed for your future outdoor kitchen. Calesa Township is a master planned community with amenities for you to enjoy such as: community pool, playgrounds, basketball court, pump track, skate park, walking trails, and more coming soon. Your low HOA fee includes a gated entry, trash pickup, and a membership to FAST (Florida Aquatic Swimming and Training) up to a family of 4.
Full Property Details
Full Property Details for 7206 SW 60th Ln
General
- Sold For: $336,000
- HOA FEE: $131/month
- Taxes: $1,935 (2025)
- Status: Closed
- Type: Single Family
- Source: MidFloridaRegionalMLS
- MLS ID: OM715993
- Added to Site: 197 day(s) ago
Rental Information
- Min. Lease: No Minimum
Interior
- Number of Rooms: 8
- Interior Features: High Ceilings, Open Floorplan, Stone Counters, Thermostat, Tray Ceiling(s)
- Appliances: Dishwasher, Disposal, Dryer, Gas Water Heater, Microwave, Range, Refrigerator, Washer
- Furnishings: Unfurnished
- Flooring: Tile
Rooms
Bathrooms
- Total Bathrooms: 2
- Full Bathrooms: 2
Bedrooms
- Total Bedrooms: 4
Other Rooms
- Laundry: Laundry Room
Additional Information
- Shared Amenities: Gated, Park, Playground, Pool, Trail(s)
Exterior
- Exterior Features: Irrigation System, Sliding Doors
Parking
- Garage: Yes
- Attached garage: Yes
- Garage Spaces: 2
- Covered Spaces: 2
Location
- Area: 34474 - Ocala
- County: Marion
- Development Name: 34474 - Ocala
- Subdivision: CALESA TOWNSHIP
- Driving Directions: Heading SW on highway 200 turn right onto SW 80th Ave, turn right onto SW 67th Ave Rd, got to the second roundabout and enter through the Roan Hills gate, turn left onto SW 61st St, turn left onto SW 60th Ln, home will be on your right.
- Direction Faces: North
School Information
- Elementary School: Saddlewood Elementary School
- Middle School: Liberty Middle School
- High School: West Port High School
Community
- Community Name: 34474 - Ocala
- Community Features: Buyer Approval Required, Dog Park, Gated Community - No Guard, Park, Playground, Pool, Sidewalks
- Optional Amenities: Gated, Park, Playground, Pool, Trail(s)
- Association: Yes
- Assoc. Name: Maddie Aradine
- Assoc. Fees Include: Community Pool, Manager, Trash
Heating & Cooling
- Cooling Type: Central Air
- Heating Type: Natural Gas
Utilities
- Sewer: Public Sewer
- Water: Public
- Utility Description: BB/HS Internet Available, Electricity Connected, Natural Gas Connected, Public, Sewer Connected, Street Lights, Water Connected
Structural Information
- Builder: Colen Built Development
- Exterior Const.: Block, Concrete, Stucco
- Roof: Shingle
- Stories/Levels: One
- Square Feet: 1,910
- Sq. Ft. Source: Public Records
- Living Area: 1,910 Sq. Ft.
- Year Built: 2023
Lot Features
- Lot Size (Acres): 0.15
- Lot Size (Sq. Ft.): 6,534
- Lot Size: 6534
- Lot Dimensions: 50 x 130
- Street/Road Desc.: Paved
Financial Considerations
- Association Fee: $131
- Assoc Fee Freq.: Monthly
- Assoc Fee Desc.: Required
- Tax Amount: $1,935.63
- Tax Year: 2025
Disclosures and Reports
- Ownership: Fee Simple
- Special Conditions: None
- Legal Description: SEC 06 TWP 16 RGE 21PLAT BOOK 014 PAGE 184CALESA TOWNSHIP ROAN HILLS PHASE 2LOT 235
- Flood Zone Info: X
- APN: 3546200235
- Property ID: 3546200235
- Block/Lot/Section: 6
Listed by Re/Max Premier Realty
Sold by Cervera Real Estate Inc.

Get Pre-Approved Today
Schools
Schools serving 7206 SW 60th Ln
School District:Marion County School District
| Name | Grades | Distance |
|---|---|---|
Saddlewood Elementary School 3700 Southwest 43rd Court, Ocala, FL 34474 | PK-5 | 3.1 mi |
Liberty Middle School, Ocala, FL 4773 Southwest 95th Street, Ocala, FL 34476 | 6-8 | 3.7 mi |
West Port High School 3733 Southwest 80th Avenue, Ocala, FL 34481 | 9-12 | 2 mi |
Disclaimer:
School attendance boundaries provided by ATTOM Data Solutions and are for reference only. Contact the school directly to verify enrollment eligibility.
Price & Sales History for 7206 SW 60th Ln
Date
Details
Price
Change
Source
6/04/2026
Sold
$336,000
-3.97%
MLS
3/01/2026
Price Reduced
$349,900
-1.41%
MLS
1/24/2026
Price Reduced
$354,900
-1.39%
MLS
1/05/2026
Listed
$359,900
—
MLS
Disclaimer: Historical sales information is derived from public records provided by the county offices. Information is not guaranteed and should be independently verified.
7206 SW 60th Lane, Ocala, FL 34474 (MLS# OM715993) is a Single Family property that was sold at $336,000 on June 04, 2026. Want to learn more about 7206 SW 60th Lane? Do you have questions about finding other Single Family real estate for sale in Ocala? You can browse all Ocala real estate or contact a Coldwell Banker agent to request more information.