This is a carousel with tiles that activate property listing cards. Use the previous and next buttons to navigate.
1/1
$385,000 Just Listed
This is a carousel with tiles that activate property listing cards. Use the previous and next buttons to navigate.
1/1
Property Description
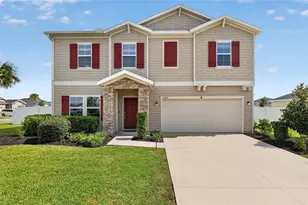
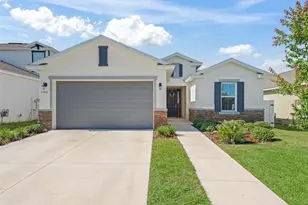
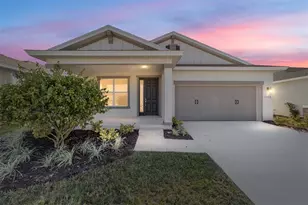
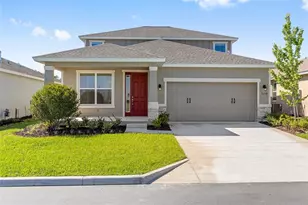
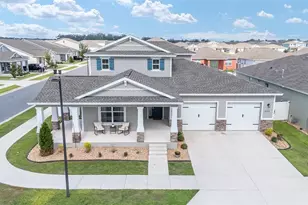
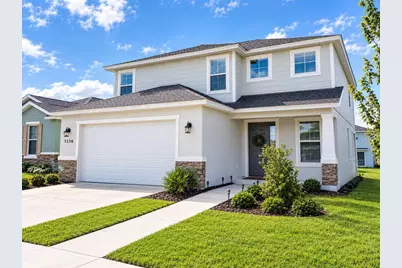
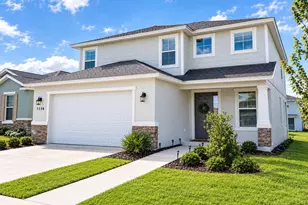
Welcome to this beautifully upgraded Lapis model located in the Roan Hills section of Calesa, one of Southwest Ocala's up-and-coming family communities. This desirable model is no longer being built, making this 2023 home an excellent opportunity to own a newer, thoughtfully upgraded floor plan. Offering 4 bedrooms, 2½ baths, 2,337 square feet of living space and 3,078 square feet overall, this home sits on a .15-acre lot and features a spacious two-car garage. Upgraded ceramic tile flows throughout the entire home, creating a clean and cohesive look. The well-appointed kitchen features granite countertops, solid espresso wood cabinetry, stainless steel appliances, and a gas range. The home is also equipped with natural gas for both the air conditioning system and water heater. Additional upgrades include a versatile upstairs loft, a convenient laundry room with cabinetry, a new washer installed in February 2025, and a screened in lanai. Enjoy all that Calesa has to offer, with the community pool and recreation center conveniently located within walking distance. With its desirable Lapis floor plan, extensive upgrades, newer construction, and convenient location, this home is ready to welcome it's next owner.
Full Property Details
Full Property Details for 7238 SW 60th Ln
General
- Price: $385,000
- HOA FEE: $132/month
- Taxes: $4,086 (2025)
- Status: Active
- Type: Single Family
- Source: MidFloridaRegionalMLS
- MLS ID: OM732633
- Updated: 9/23/2026
- Added to Site: 3 day(s) ago
Rental Information
- Min. Lease: No Minimum
Interior
- Number of Rooms: 8
- Interior Features: Ceiling Fan(s), PrimaryBedroom Upstairs, Solid Wood Cabinets, Thermostat, Walk-In Closet(s)
- Appliances: Built-In Oven, Cooktop, Dishwasher, Dryer, Gas Water Heater, Microwave, Range, Refrigerator, Washer
- Furnishings: Unfurnished
- Flooring: Carpet, Tile
Rooms
Bathrooms
- Total Bathrooms: 3
- Full Bathrooms: 2
- Half Bathrooms: 1
Bedrooms
- Total Bedrooms: 4
Other Rooms
- Laundry: Gas Dryer Hookup, Inside, Laundry Room, Upper Level
Additional Information
- Shared Amenities: Clubhouse, Pool, Recreation Facilities
Exterior
- Exterior Features: French Doors
Parking
- Garage: Yes
- Attached garage: Yes
- Garage Spaces: 2
- Covered Spaces: 2
Location
- Area: 34474 - Ocala
- County: Marion
- Development Name: 34474 - Ocala
- Subdivision: CALESA TOWNSHIP ROAN HILLS
- Driving Directions: SR 200 S right on 80th Ave then make right on SW 63rd RD then make first right on second traffic circle. then left on 3rd street and left on 60th lane, home on right
- Direction Faces: South
School Information
- Elementary School: Saddlewood Elementary School
- Middle School: Liberty Middle School
- High School: West Port High School
Community
- Community Name: 34474 - Ocala
- Community Features: Clubhouse, Deed Restrictions, Gated Community - No Guard, Playground, Pool
- Optional Amenities: Clubhouse, Pool, Recreation Facilities
- Association: Yes
- Assoc. Name: Maddie Aradine
- Assoc. Fees Include: Community Pool
Heating & Cooling
- Cooling Type: Central Air
- Heating Type: Central, Natural Gas
Utilities
- Sewer: Public Sewer
- Water: Public
- Utility Description: Natural Gas Connected, Public
Structural Information
- Builder: Colen Construction
- Exterior Const.: Block, Stucco
- Roof: Shingle
- Stories/Levels: Two
- Square Feet: 2,337
- Sq. Ft. Source: Public Records
- Year Built: 2023
Lot Features
- Lot Size (Acres): 0.15
- Lot Size (Sq. Ft.): 6,500
- Lot Size: 6500
- Lot Dimensions: 50 x 130
- Street/Road Desc.: Paved
Financial Considerations
- Association Fee: $132
- Assoc Fee Freq.: Monthly
- Assoc Fee Desc.: Required
- Tax Amount: $4,086.67
- Tax Year: 2025
Disclosures and Reports
- Ownership: Fee Simple
- Special Conditions: None
- Legal Description: SEC 06 TWP 16 RGE 21PLAT BOOK 014 PAGE 184CALESA TOWNSHIP ROAN HILLS PHASE 2LOT 231
- Flood Zone Info: X
- APN: 3546200231
- Property ID: 3546200231
Listed by Cb/Ellison Rlty West
Get Pre-Approved Today
Schools
Schools serving 7238 SW 60th Ln
School District:Marion County School District
| Name | Grades | Distance |
|---|---|---|
Saddlewood Elementary School 3700 Southwest 43rd Court, Ocala, FL 34474 | PK-5 | 3.1 mi |
Liberty Middle School, Ocala, FL 4773 Southwest 95th Street, Ocala, FL 34476 | 6-8 | 3.7 mi |
West Port High School 3733 Southwest 80th Avenue, Ocala, FL 34481 | 9-12 | 2 mi |
Disclaimer:
School attendance boundaries provided by ATTOM Data Solutions and are for reference only. Contact the school directly to verify enrollment eligibility.
Price & Sales History for 7238 SW 60th Ln
Date
Details
Price
Change
Source
9/22/2026
Listed
$385,000
9.84%
MLS
10/23/2023
Sold
$350,500
—
Public Record
Disclaimer: Historical sales information is derived from public records provided by the county offices. Information is not guaranteed and should be independently verified.
Tax History
Tax History for 7238 SW 60th Ln
Year
Property Taxes
Change
Tax Assessment
Change
2024
$3,992
1430%
$275,924
1669%
2023
$261
100%
$15,600
100%
2022
—
—
Disclaimer: Historical tax information is derived from public records provided by the county offices. Information is not guaranteed and should be independently verified.
Estimate the Cost
Estimate the Cost for 7238 SW 60th Ln
7238 SW 60th Lane, Ocala, FL 34474 (MLS# OM732633) is a Single Family property with 4 bedrooms, 2 full bathrooms and 1 partial bathroom. 7238 SW 60th Lane is currently listed for $385,000 and was received on September 22, 2026. Want to learn more about 7238 SW 60th Lane? Do you have questions about finding other Single Family real estate for sale in Ocala? You can browse all Ocala real estate or contact a Coldwell Banker agent to request more information.