This is a carousel with tiles that activate property listing cards. Use the previous and next buttons to navigate.
1/46
$2,499,000
This is a carousel with tiles that activate property listing cards. Use the previous and next buttons to navigate.
1/46
Property Description
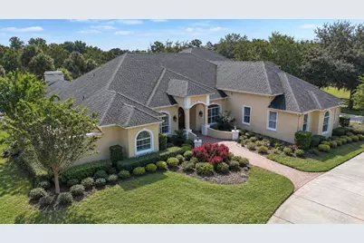
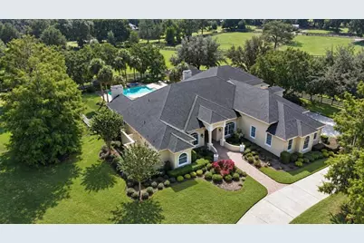
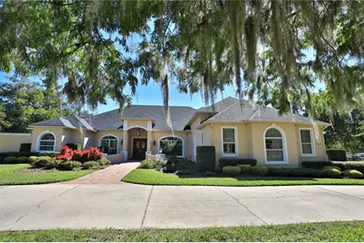
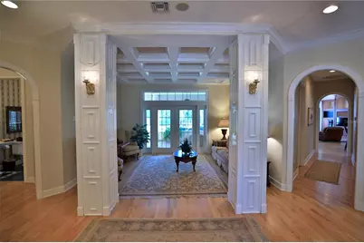
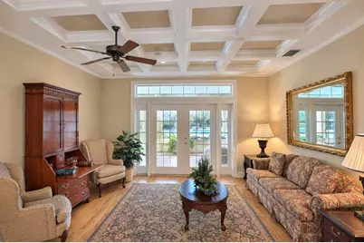
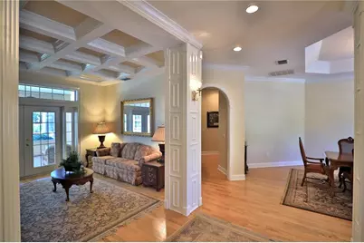
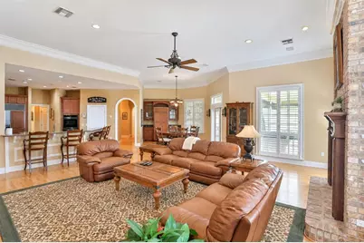
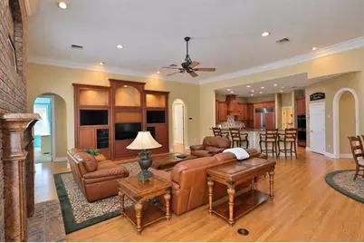
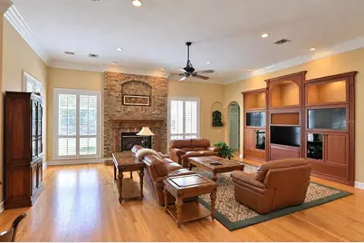
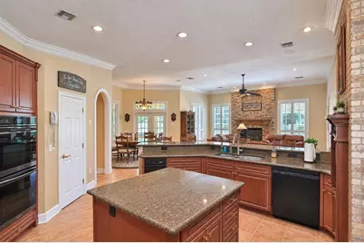
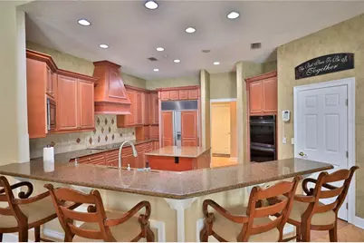
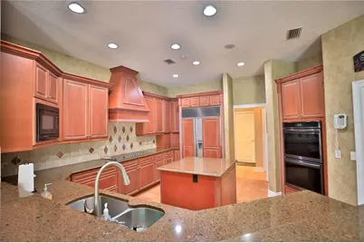
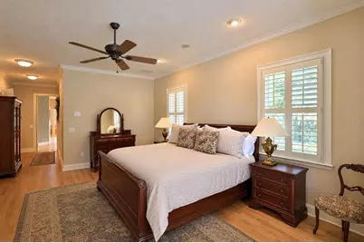
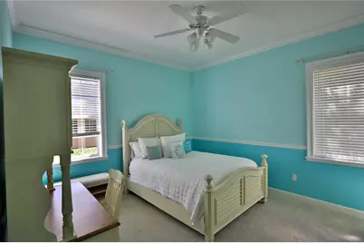
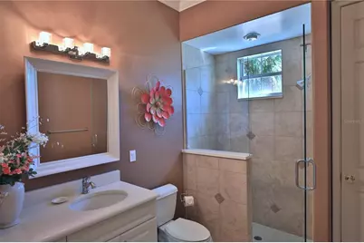
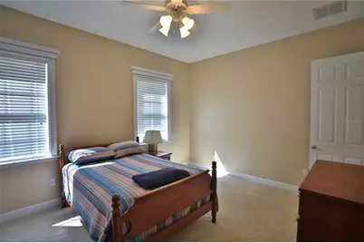
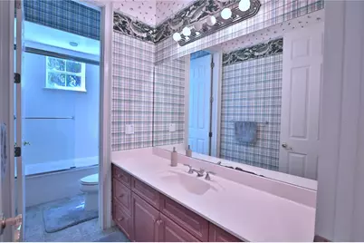
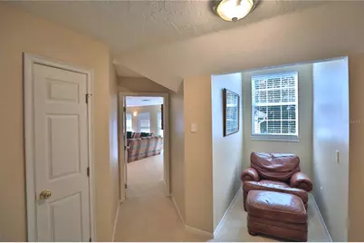
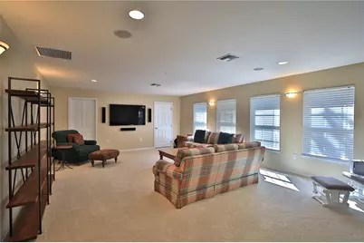
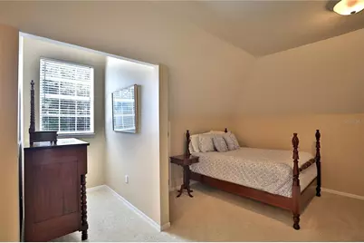
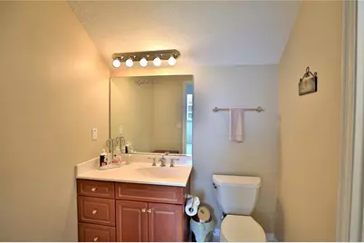
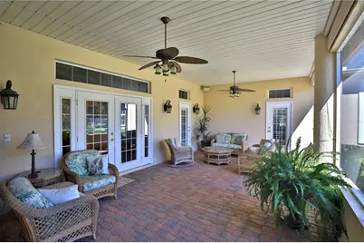
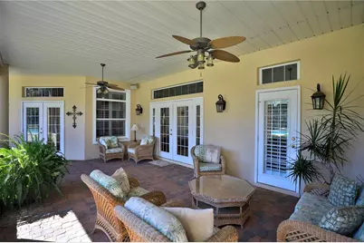
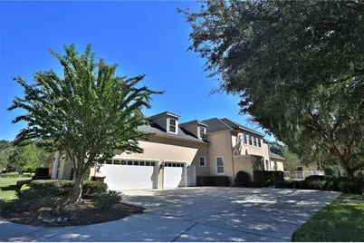
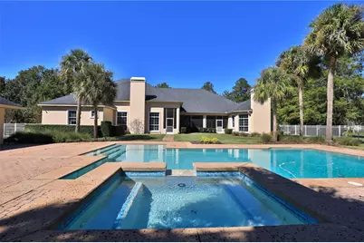
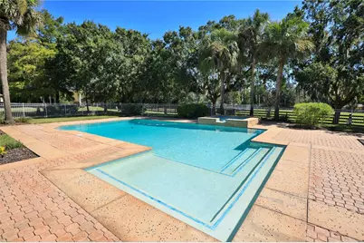
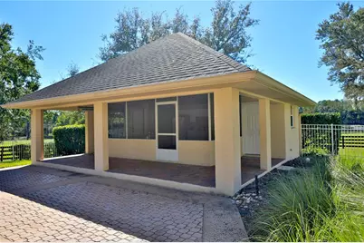
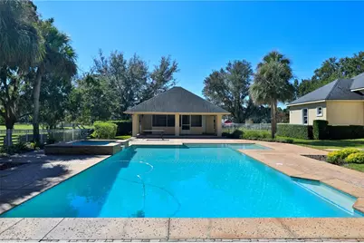
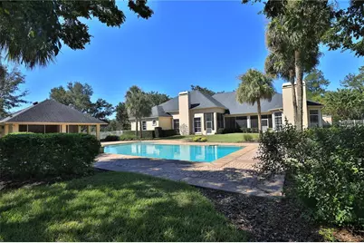
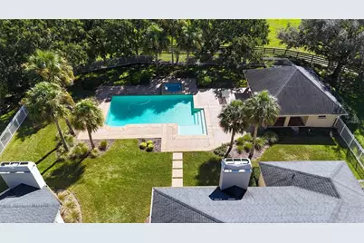
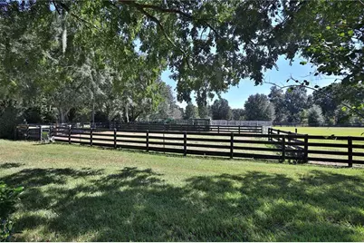
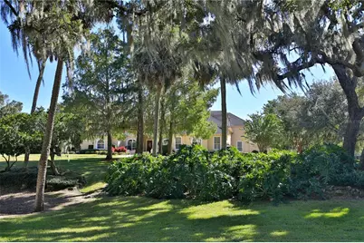
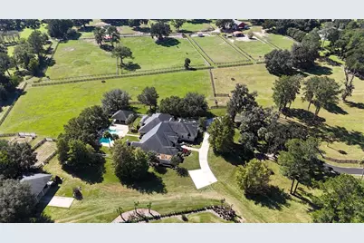
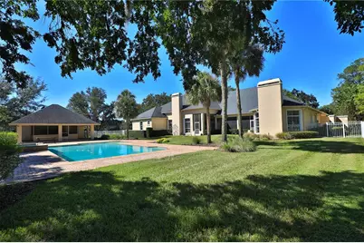
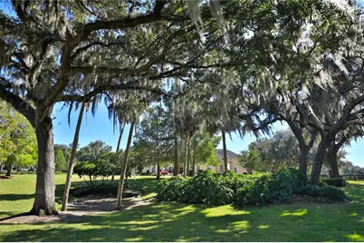
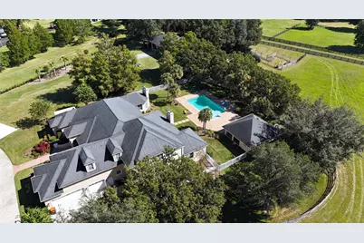
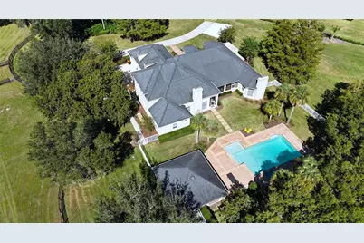
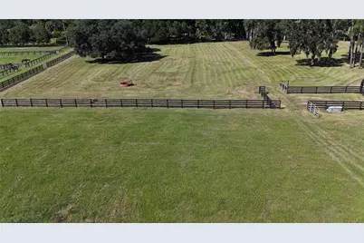
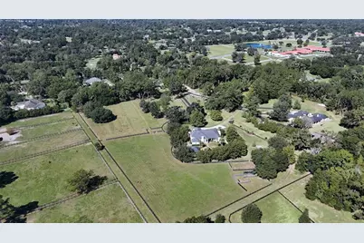
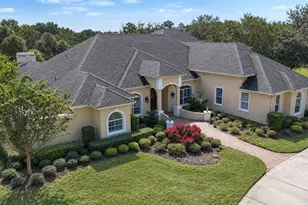
Grand Oaks Estate - A Private 8.34-Acre Retreat within the Country Club of Ocala A rare opportunity to own 8.34± acres within the prestigious, gated Country Club of Ocala. Majestic Granddaddy Oaks, lush landscaping, and expansive grounds define this exceptional estate, offering a remarkable blend of privacy, elegance, and space in one of Ocala's established golf communities. Thoughtfully designed for comfortable living and effortless entertaining, the residence features five bedrooms, a private office, a formal living and dining room, and generous living spaces throughout. The spacious, open kitchen and family room create an inviting gathering place with granite countertops, custom cabinetry, a center island, and a pantry. Soaring ceilings, a fireplace, built-in cabinetry, and a wet bar enhance the family room, while expansive French glass doors provide a seamless connection to the outdoor living areas. The charming breakfast nook offers additional space to relax and enjoy views of the pool and surrounding landscape. The generously sized first-floor primary suite provides a peaceful retreat, complete with a private sitting area, two walk-in closets, and a spacious bath featuring separate vanities, an oversized dual shower, and a jetted soaking tub. Three additional bedrooms on the main level. The second level offers an additional bedroom with a full bath, a separate half bath, and a spacious media/bonus room. This versatile upstairs retreat is ideal for guests, family gatherings, recreation, or entertainment. Outdoor living is truly a highlight of this remarkable estate. A beautiful pool and spa, expansive poolside terraces, and a screened lanai create an inviting setting for relaxation and entertaining. The separate cabana, complete with a summer kitchen and full bath, further enhances the outdoor experience, providing a wonderful gathering place for family and guests. Beyond the residence, beautifully maintained grounds feature magnificent, mature oaks, open lawns, two paddocks, and picturesque views. A separate equipment building offers valuable additional space for storage and property maintenance. An exceptional opportunity to enjoy the beauty, privacy, and tranquility of acreage living.
Full Property Details
Full Property Details for 7308 SE 12th Cir
General
- Price: $2,499,000
- HOA FEE: $203/month
- HOA FEE FREQ.: Annually
- Taxes: $14,367 (2025)
- Status: Active
- Type: Single Family
- Source: MidFloridaRegionalMLS
- MLS ID: OM734887
- Updated: 11/5/2026
- Added to Site: 12 day(s) ago
Interior
- Number of Rooms: 4
- Interior Features: Ceiling Fan(s), Coffered Ceiling(s), Eating Space In Kitchen, Kitchen and Family Room Combination, Open Floorplan, Primary Bedroom Main Floor, Split Bedroom, Walk-In Closet(s), Window Treatments
- Fireplace: Yes
- Fireplace(s): Living Room
- Appliances: Built-In Oven, Convection Oven, Cooktop, Dishwasher, Microwave, Refrigerator
- Furnishings: Unfurnished
- Flooring: Carpet, Tile, Hardwood
Rooms
Bathrooms
- Total Bathrooms: 7
- Full Bathrooms: 5
- Half Bathrooms: 2
Bedrooms
- Total Bedrooms: 5
Other Rooms
- Laundry: Laundry Room
Additional Information
- Pool: Yes
- Private Pool: Yes
- Pool Description: In Ground, Gunite, Outside Bath Access
- Spa: Yes
- Spa Description: In Ground
Exterior
- Exterior Features: Lighting, Outdoor Grill, Outdoor Kitchen, Private Mailbox, Storage
- Deck/Patio: Rear Porch, Screened
- Porch/Patio/Deck: Rear Porch, Screened
Parking
- Garage: Yes
- Attached garage: Yes
- Garage Spaces: 3
- Covered Spaces: 3
Location
- Area: 34480 - Ocala
- County: Marion
- Development Name: 34480 - Ocala
- Subdivision: COUNTRY CLUB OF OCALA UNIT 2
- Driving Directions: Go south on 441, then turn right onto SE 80th Street. Take SE 80th Street to the Country Club of Ocala on the Right. After the guard gate, go left. Home will be on the right.
- Direction Faces: West
School Information
- Elementary School: Shady Hill Elementary School
- Middle School: Belleview Middle School
- High School: Belleview High School
Community
- Community Name: 34480 - Ocala
- Community Features: Gated Community - Guard
- Association: Yes
- Assoc. Name: Monica Berriors - Leland Management
Heating & Cooling
- Cooling Type: Central Air
- Heating Type: Heat Pump
Utilities
- Sewer: Septic Tank
- Water: Well
- Utility Description: Electricity Connected
Structural Information
- Exterior Const.: Concrete, Stucco
- Roof: Shingle
- Stories/Levels: Two
- Square Feet: 5,916
- Sq. Ft. Source: Public Records
- Year Built: 1998
Additional Structures
- Other Structures: Cabana, Workshop
Lot Features
- Property View: Garden, Pool, Trees/Woods
- Lot Size (Acres): 8.34
- Lot Size (Sq. Ft.): 363,290
- Lot Size: 8.34
- Lot Dimensions: 786 x 462
- Street/Road Desc.: Asphalt, Concrete
- Fencing (Description): Barbed Wire, Wood
Financial Considerations
- Association Fee: $2,442
- Assoc Fee Freq.: Annually
- Assoc Fee Desc.: Required
- Tax Amount: $14,367.66
- Tax Year: 2025
Disclosures and Reports
- Ownership: Fee Simple
- Special Conditions: None
- Legal Description: SEC 09 TWP 16 RGE 22 COM AT THE SE COR OF NW 1/4 TH N 00-04-05 E ALG THE E LINE OF SAID NW 1/4 1027.99 FT TH N 89-42-42 W 566.94 FT TH N 00-03-57 E 354.35 FT TH N 89-42-42 W 122.77 FT TO POB TH CONT N 89-42-42 W 387.20 FT N 00-03-57 E 450 FT TH S 89- 42-42 E 387.20 FT TH S 00-03-57 W 450 FT TO POB TOGETHER WITH A 40 FT WIDE NON-EXCLUSIVE INGRESS EGRESS OVER AND ACROSS THE FOLLOWING DESC LAND: COM AT THE SE COR OF THE NW 1/4 TH N 00-04-05 E ALONG THE E LINE OF THE NW 1/4 OF SEC 9 1027.99 FT TH N 8 9-42-42 W 566.94 FT TH TH N 00-03-57 E 354.35 FT TH N 89-42-42 W 509.97 FT TH N 00-03-57 E 450 FT
- Flood Zone Info: X
- APN: 3641300400
- Property ID: 3641300400
- Block/Lot/Section: NA
Listed by Joan Pletcher
Get Pre-Approved Today
Schools
Schools serving 7308 SE 12th Cir
School District:Marion County School District
| Name | Grades | Distance |
|---|---|---|
Shady Hill Elementary School 5959 South Magnolia Avenue, Ocala, FL 34471 | PK-5 | 1.4 mi |
Belleview Middle School 10500 Southeast 36th Avenue, Belleview, FL 34420 | 6-8 | 3.7 mi |
Belleview High School 10400 Southeast 36th Avenue, Belleview, FL 34420 | 9-12 | 3.4 mi |
Disclaimer:
School attendance boundaries provided by ATTOM Data Solutions and are for reference only. Contact the school directly to verify enrollment eligibility.
Price & Sales History for 7308 SE 12th Cir
Date
Details
Price
Change
Source
10/29/2026
Listed
$2,499,000
—
MLS
Disclaimer: Historical sales information is derived from public records provided by the county offices. Information is not guaranteed and should be independently verified.
Tax History
Tax History for 7308 SE 12th Cir
Year
Property Taxes
Change
Tax Assessment
Change
2025
$14,368
3%
$941,817
3%
2024
$13,992
2%
$915,307
3%
2023
$13,676
3%
$888,657
3%
2022
$13,337
—
$862,667
3%
2021
$13,382
—
$837,539
1%
2021
$13,382
8%
$825,989
4%
2018
$12,398
2%
$792,371
2%
2017
$12,177
-7%
$776,093
-4%
2019
$13,126
9%
$807,440
6%
2016
$12,073
-1%
$760,150
1%
2015
$12,194
6%
$754,873
1%
2014
$11,464
3%
$748,889
2%
2013
$11,148
—
$737,773
—
Disclaimer: Historical tax information is derived from public records provided by the county offices. Information is not guaranteed and should be independently verified.
Estimate the Cost
Estimate the Cost for 7308 SE 12th Cir
7308 SE 12th Circle, Ocala, FL 34480 (MLS# OM734887) is a Single Family property with 5 bedrooms, 5 full bathrooms and 2 partial bathrooms. 7308 SE 12th Circle is currently listed for $2,499,000 and was received on October 29, 2026. Want to learn more about 7308 SE 12th Circle? Do you have questions about finding other Single Family real estate for sale in Ocala? You can browse all Ocala real estate or contact a Coldwell Banker agent to request more information.