This is a carousel with tiles that activate property listing cards. Use the previous and next buttons to navigate.
1/51
$345,000
This is a carousel with tiles that activate property listing cards. Use the previous and next buttons to navigate.
1/51
Property Description
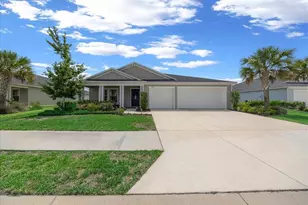
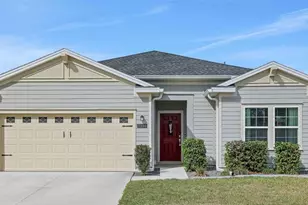
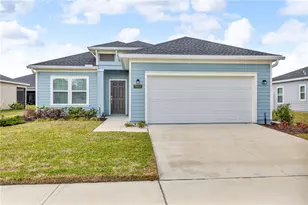
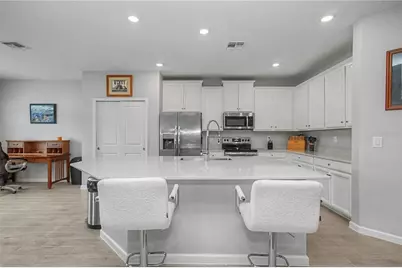
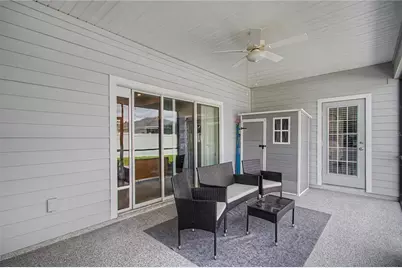
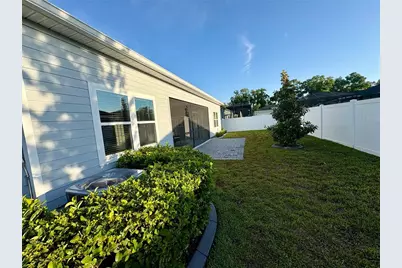
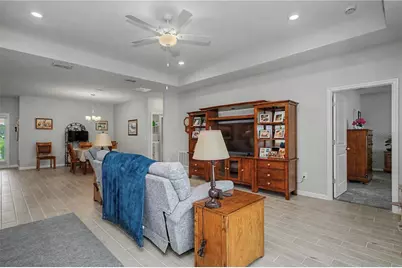
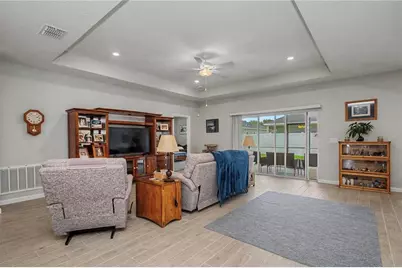
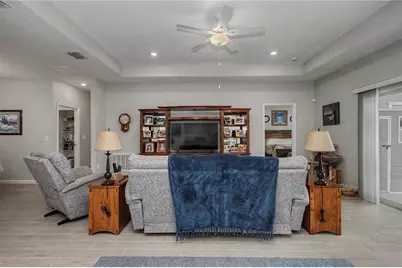
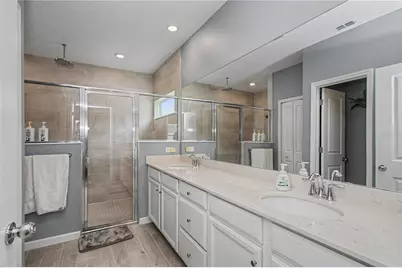
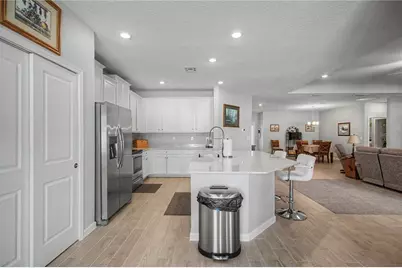
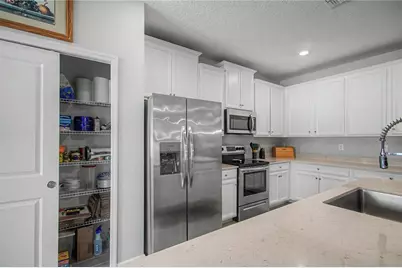
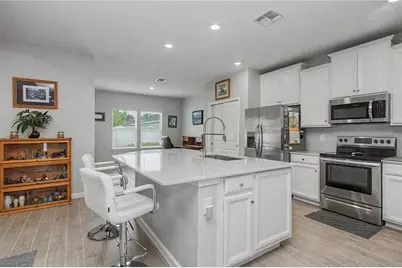
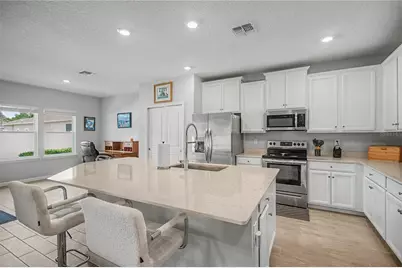
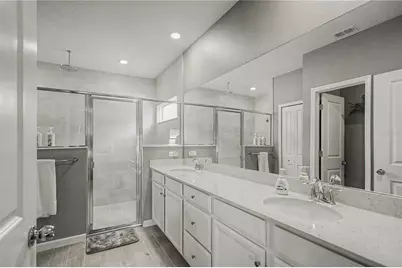
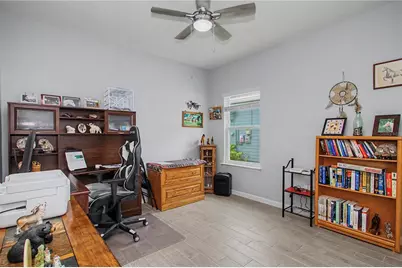
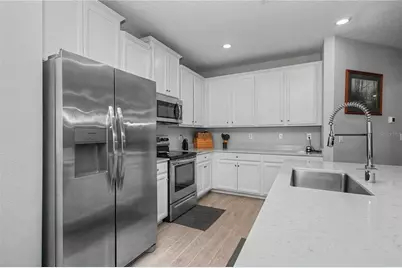
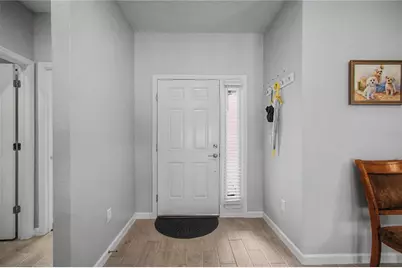
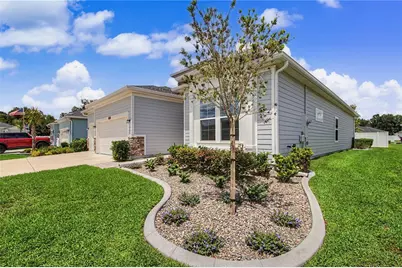
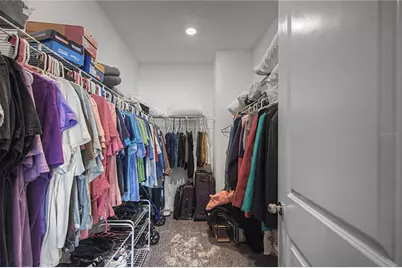
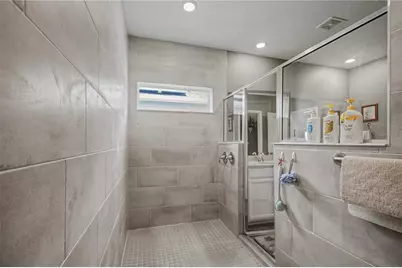
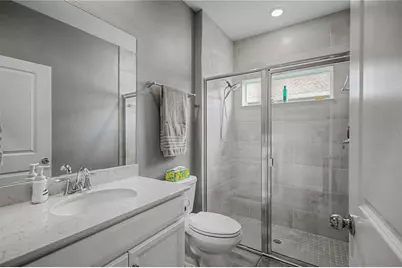
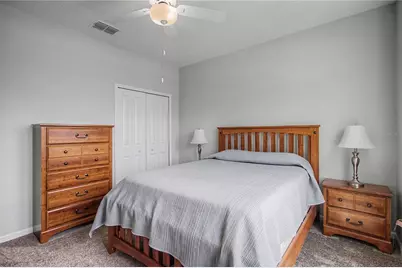
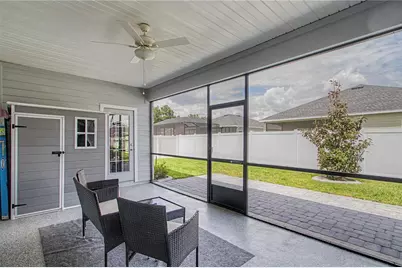
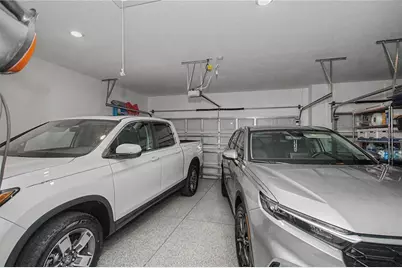
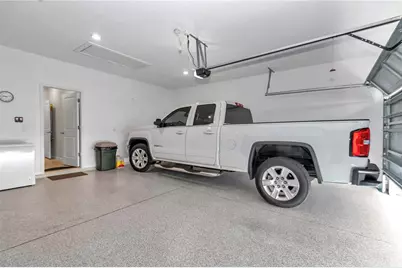
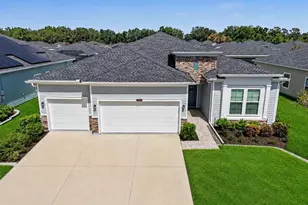
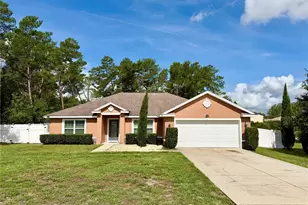
Welcome to this beautifully upgraded 4-bedroom, 2-bath, 3 Car Garage home nestled in a lively 55+ community, just minutes from the renowned World Equestrian Center, local dining, shopping, and Sholom Park. Designed for both comfort and effortless living, this home offers a perfect balance of modern elegance and everyday functionality. Step inside to discover a bright, open-concept layout featuring 42" white cabinetry with crown molding, sleek quartz countertops, and an oversized island that's perfect for entertaining or casual gatherings. Wood-look tile flooring flows seamlessly through the main living areas, complemented by soft gray tones and stylish designer ceiling fans that create a warm, inviting atmosphere. The spacious primary suite is a private retreat, complete with a large walk-in closet, dual vanities, and an oversized walk-in shower designed for relaxation. Thoughtful upgrades continue throughout the home, including epoxy-coated garage and lanai floors, a convenient garage keypad, and pull-down attic stairs for added storage. Enjoy true indoor-outdoor living with a rolling glass wall that opens to a covered, screened lanai-ideal for morning coffee or evening unwinding. The exterior is equally impressive, featuring fresh paint, a new paver patio, decorative landscape curbing, paver walkways, and full gutters for added peace of mind. Exciting community amenities, including a resort-style pool, covered pavilion, pickleball, shuffleboard, and bocce courts-perfect for staying active and social. If you're looking for a move-in-ready home that combines modern upgrades, low-maintenance living, and a vibrant lifestyle in a prime location, this one is a must-see.
Full Property Details
Full Property Details for 7369 SW 77th Ave
General
- Price: $345,000
- HOA FEE: $157/month
- Taxes: $4,671 (2025)
- Status: Active
- Type: Single Family
- Source: MidFloridaRegionalMLS
- MLS ID: O6395381
- Updated: 5/7/2026
- Added to Site: 56 day(s) ago
Rental Information
- Min. Lease: 7 Months
Interior
- Number of Rooms: 7
- Interior Features: Ceiling Fan(s), High Ceilings, Kitchen and Family Room Combination, Primary Bedroom Main Floor, Solid Surface Counters, Split Bedroom, Thermostat, Walk-In Closet(s), Window Treatments
- Appliances: Dishwasher, Disposal, Microwave, Refrigerator
- Furnishings: Unfurnished
- Flooring: Carpet, Ceramic Tile
Rooms
Bathrooms
- Total Bathrooms: 2
- Full Bathrooms: 2
Bedrooms
- Total Bedrooms: 4
Other Rooms
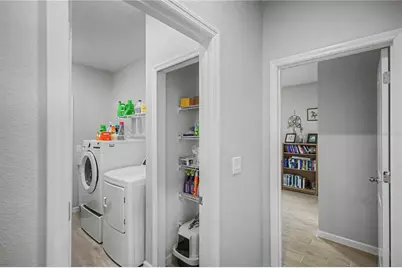
- Laundry: Corridor Access, Inside
Additional Information
- Shared Amenities: Pickleball Court(s), Pool, Shuffleboard Court
Exterior
- Exterior Features: Irrigation System
Parking
- Garage: Yes
- Attached garage: Yes
- Garage Spaces: 3
- Covered Spaces: 3
Location
- Area: 34481 - Ocala
- County: Marion
- Development Name: 34481 - Ocala
- Subdivision: LIBERTY VILLAGE PHASE 1
- Driving Directions: 200/80th street no to 74th st E. to property
- Direction Faces: West
Community
- Community Name: 34481 - Ocala
- Community Features: Community Mailbox, Pool
- Optional Amenities: Pickleball Court(s), Pool, Shuffleboard Court
- Association: Yes
- Assoc. Name: Miria
- Assoc. Fees Include: Community Pool, Internet, Pool Maintenance, Recreational Facilities
- Adult Community: Yes
Heating & Cooling
- Cooling Type: Central Air
- Heating Type: Electric
Utilities
- Sewer: Public Sewer
- Water: Public
- Utility Description: Cable TV Available, Electricity Connected, Public, Sewer Connected, Street Lights, Water Connected
Structural Information
- Exterior Const.: HardiPlank Type
- Roof: Shingle
- Stories/Levels: One
- Square Feet: 2,292
- Sq. Ft. Source: Public Records
- Year Built: 2023
Lot Features
- Lot Size (Acres): 0.16
- Lot Size (Sq. Ft.): 6,970
- Lot Size: 6970
- Street/Road Desc.: Asphalt
Financial Considerations
- Association Fee: $157
- Assoc Fee Freq.: Monthly
- Assoc Fee Desc.: Required
- Tax Amount: $4,671
- Tax Year: 2025
Disclosures and Reports
- Ownership: Fee Simple
- Special Conditions: None
- Legal Description: SEC 07 TWP 16 RGE 21 PLAT BOOK 014 PAGE 126 LIBERTY VILLAGE PHASE 1 LOT 145
- Flood Zone Info: X
- APN: 3546000145
- Property ID: 3546000145
- Block/Lot/Section: 3546
Listed by Homesmart
Get Pre-Approved Today
Schools
Schools serving 7369 SW 77th Ave
School District:Marion County School District
| Name | Grades | Distance |
|---|---|---|
Hammett Bowen Jr. Elementary School 4397 Southwest 95th Street, Ocala, FL 34476 | PK-5 | 3.6 mi |
Liberty Middle School, Ocala, FL 4773 Southwest 95th Street, Ocala, FL 34476 | 6-8 | 3.5 mi |
West Port High School 3733 Southwest 80th Avenue, Ocala, FL 34481 | 9-12 | 2.8 mi |
Disclaimer:
School attendance boundaries provided by ATTOM Data Solutions and are for reference only. Contact the school directly to verify enrollment eligibility.
Price & Sales History for 7369 SW 77th Ave
Date
Details
Price
Change
Source
4/01/2026
Listed
$345,000
8.15%
MLS
4/27/2023
Sold
$319,000
—
Public Record
Disclaimer: Historical sales information is derived from public records provided by the county offices. Information is not guaranteed and should be independently verified.
Tax History
Tax History for 7369 SW 77th Ave
Year
Property Taxes
Change
Tax Assessment
Change
2024
$4,594
358%
$314,447
530%
2023
$1,002
24%
$49,900
—
2022
$808
—
$50,000
—
Disclaimer: Historical tax information is derived from public records provided by the county offices. Information is not guaranteed and should be independently verified.
Estimate the Cost
Estimate the Cost for 7369 SW 77th Ave
7369 SW 77th Avenue, Ocala, FL 34481 (MLS# O6395381) is a Single Family property with 4 bedrooms and 2 full bathrooms. 7369 SW 77th Avenue is currently listed for $345,000 and was received on April 01, 2026. Want to learn more about 7369 SW 77th Avenue? Do you have questions about finding other Single Family real estate for sale in Ocala? You can browse all Ocala real estate or contact a Coldwell Banker agent to request more information.