This is a carousel with tiles that activate property listing cards. Use the previous and next buttons to navigate.
1/30
$315,000 Just Listed
This is a carousel with tiles that activate property listing cards. Use the previous and next buttons to navigate.
1/30
Property Description

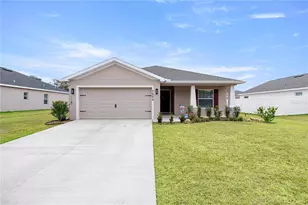
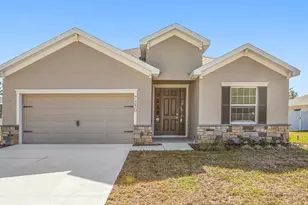
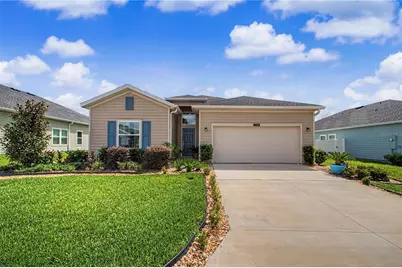
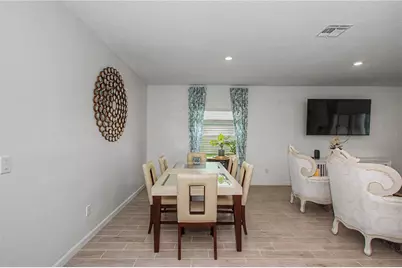
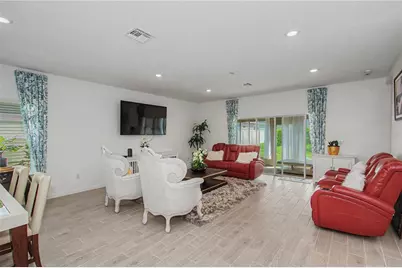
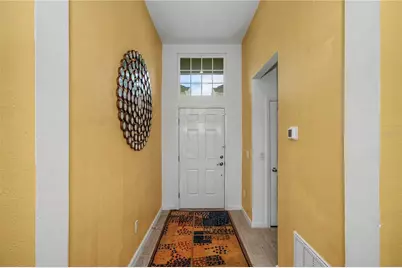
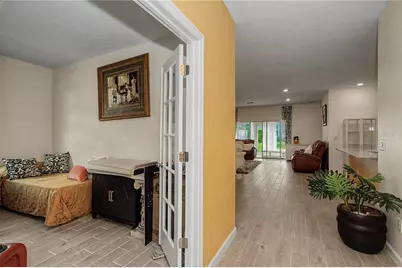
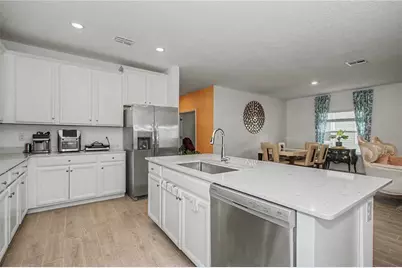
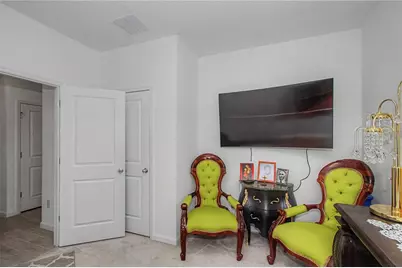
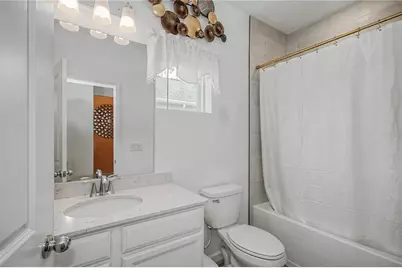
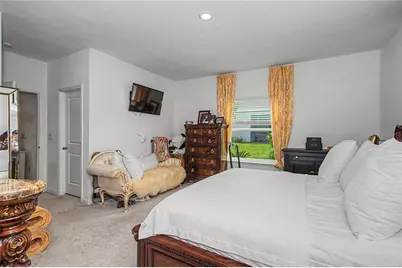
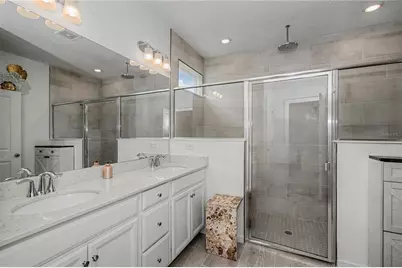
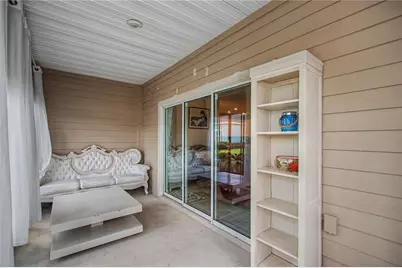
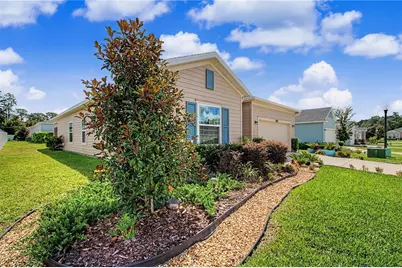
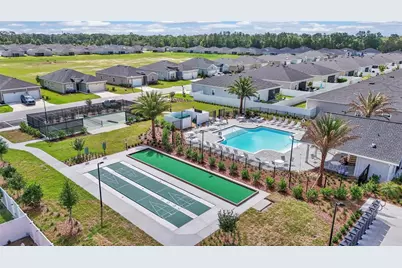
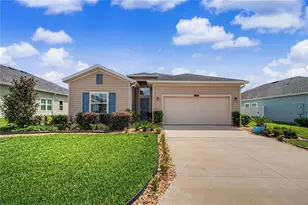
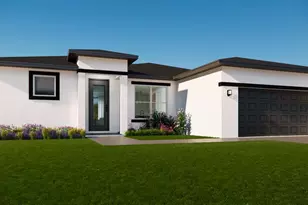
Amazing floor plan with great room separation and private guest suite. Inside, this beautiful home features a bright, open-concept design ideal for both everyday living and entertaining. The spacious kitchen is the heart of the home, showcasing 42" white cabinetry with crown molding, quartz countertops, upgraded appliances, and a large center island with plenty of room to gather. A wall of sliding glass doors opens to the covered, enclosed lanai, seamlessly extending the living space and creating the perfect spot to relax and enjoy the peaceful backyard setting year-round. Wood-look tile flooring flows throughout the main living areas. The thoughtfully designed floor plan offers 3 bedrooms, 3 full baths, plus a den with double doors-perfect for a home office, hobby room, or flexible additional living space. The spacious primary suite features 2 large walk-in closets, dual vanities, and an oversized walk-in shower. Additional upgrades include a widened paver driveway, attractive entry tile accents, gutters, and a water filtration system. Enjoy resort-style community amenities including a pool, covered pavilion, bocce, pickleball, and shuffleboard courts. Conveniently located just minutes from shopping and dining and approximately 15 minutes from the World Equestrian Center, this home offers the perfect combination of comfort, convenience, and Florida living.
Full Property Details
Full Property Details for 7507 SW 76th Terrace
General
- Price: $315,000
- HOA FEE: $156/month
- Taxes: $4,405 (2025)
- Status: Active
- Type: Single Family
- Source: MidFloridaRegionalMLS
- MLS ID: O6438139
- Updated: 9/2/2026
- Added to Site: 1 day(s) ago
Rental Information
- Min. Lease: 7 Months
Interior
- Number of Rooms: 5
- Interior Features: High Ceilings, Open Floorplan, Primary Bedroom Main Floor, Walk-In Closet(s), Window Treatments
- Appliances: Dishwasher, Disposal, Electric Water Heater, Microwave, Range, Refrigerator
- Furnishings: Unfurnished
- Flooring: Carpet, Ceramic Tile
Rooms
Bathrooms
- Total Bathrooms: 3
- Full Bathrooms: 3
Bedrooms
- Total Bedrooms: 4
Other Rooms
- Laundry: Inside
Additional Information
- Shared Amenities: Cable TV, Pickleball Court(s), Pool, Shuffleboard Court
Exterior
- Exterior Features: Irrigation System, Rain Gutters, Sliding Doors
Parking
- Garage: Yes
- Attached garage: Yes
- Garage Spaces: 2
- Covered Spaces: 2
Location
- Area: 34481 - Ocala
- County: Marion
- Development Name: 34481 - Ocala
- Subdivision: LIBERTY VLG PH 2
- Driving Directions: 90th th/200 n to 74th st east to 74th loop e to 76th
- Direction Faces: West
Community
- Community Name: 34481 - Ocala
- Community Features: Community Mailbox, Deed Restrictions, Golf Carts OK, Pool, Sidewalks
- Optional Amenities: Cable TV, Pickleball Court(s), Pool, Shuffleboard Court
- Association: Yes
- Assoc. Name: Vesta
- Assoc. Fees Include: Cable TV, Community Pool, Internet
- Adult Community: Yes
Heating & Cooling
- Cooling Type: Central Air
- Heating Type: Central, Electric
Utilities
- Sewer: Public Sewer
- Water: Public
- Utility Description: Electricity Connected, Public, Sewer Connected, Water Connected
Structural Information
- Exterior Const.: HardiPlank Type, Wood Frame
- Roof: Shingle
- Stories/Levels: One
- Square Feet: 2,039
- Sq. Ft. Source: Public Records
- Year Built: 2023
Lot Features
- Lot Size (Acres): 0.16
- Lot Size (Sq. Ft.): 6,970
- Lot Size: 6970
- Street/Road Desc.: Paved
Financial Considerations
- Association Fee: $156
- Assoc Fee Freq.: Monthly
- Assoc Fee Desc.: Required
- Tax Amount: $4,405.11
- Tax Year: 2025
Disclosures and Reports
- Ownership: Fee Simple
- Special Conditions: None
- Legal Description: SEC 07 TWP 16 RGE 21PLAT BOOK 015 PAGE 026LIBERTY VILLAGE PHASE 2LOT 178
- Flood Zone Info: X
- APN: 3546000178
- Property ID: 3546000178
- Block/Lot/Section: 1
Listed by Homesmart
Get Pre-Approved Today
Schools
Schools serving 7507 SW 76th Terrace
School District:Marion County School District
| Name | Grades | Distance |
|---|---|---|
Marion Oaks Elementary School 280 Marion Oaks Trail, Ocala, FL 34473 | PK-5 | 3.8 mi |
Horizon Academy At Marion Oaks 365 Marion Oaks Drive, Ocala, FL 34473 | 6-8 | 5.3 mi |
West Port High School 3733 Southwest 80th Avenue, Ocala, FL 34481 | 9-12 | 6.1 mi |
Disclaimer:
School attendance boundaries provided by ATTOM Data Solutions and are for reference only. Contact the school directly to verify enrollment eligibility.
Price & Sales History for 7507 SW 76th Terrace
Date
Details
Price
Change
Source
9/02/2026
Listed
$315,000
-0.94%
MLS
8/30/2023
Sold
$318,000
—
Public Record
Disclaimer: Historical sales information is derived from public records provided by the county offices. Information is not guaranteed and should be independently verified.
Tax History
Tax History for 7507 SW 76th Terrace
Year
Property Taxes
Change
Tax Assessment
Change
2024
$4,124
312%
$284,347
470%
2023
$1,002
100%
$49,900
100%
2022
—
—
Disclaimer: Historical tax information is derived from public records provided by the county offices. Information is not guaranteed and should be independently verified.
Estimate the Cost
Estimate the Cost for 7507 SW 76th Terrace
7507 SW 76th Terrace, Ocala, FL 34481 (MLS# O6438139) is a Single Family property with 4 bedrooms and 3 full bathrooms. 7507 SW 76th Terrace is currently listed for $315,000 and was received on September 02, 2026. Want to learn more about 7507 SW 76th Terrace? Do you have questions about finding other Single Family real estate for sale in Ocala? You can browse all Ocala real estate or contact a Coldwell Banker agent to request more information.