This is a carousel with tiles that activate property listing cards. Use the previous and next buttons to navigate.
1/1
$2,800
This is a carousel with tiles that activate property listing cards. Use the previous and next buttons to navigate.
1/1
Property Description
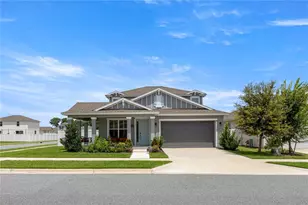
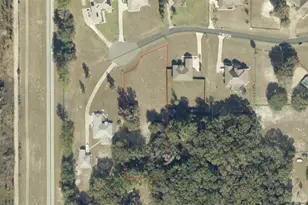
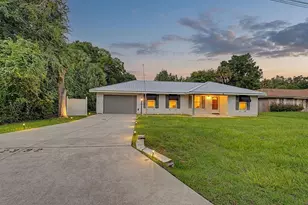
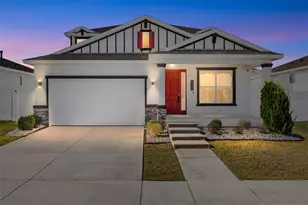
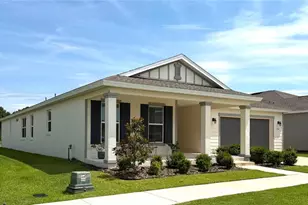
Welcome to this beautifully maintained 2023-built home in the sought-after Roan Hills of Calesa Township! Situated on an oversized corner lot, this spacious 4-bedroom, 2.5-bath home offers approximately 2,420 square feet of living space with an open-concept floor plan designed for comfortable everyday living. The main level features tile flooring throughout the living areas, 9'4" ceilings, plantation shutters, a versatile flex room ideal for a home office or sitting area, and a spacious living room filled with natural light. The kitchen is equipped with quartz countertops, a gas range, subway tile backsplash, a large island with seating, and a walk-in pantry. The first-floor primary suite offers a walk-in closet and an en-suite bath with dual vanities and a tiled walk-in shower. Upstairs you'll find three additional bedrooms, a full bathroom with dual sinks, and a generous loft providing additional living or entertainment space. Step outside to enjoy the extended patio with a hot tub and a fully fenced backyard. The home also includes smart home features such as a Ring doorbell, smart thermostat, smart lock, and exterior security cameras. Located directly across from the community dog park and just one block from the resort-style pool, playground, and recreation area, this home offers exceptional convenience. Residents also enjoy walking trails, basketball courts, a splash pad, clubhouse, and access to the FAST Aquatic Center. Conveniently located near the World Equestrian Center, shopping, dining, schools, and major roadways. Offered partially furnished, with furnishings removable upon request. Tenant is responsible for lawn and landscaping maintenance. High-speed internet is scheduled to be included through the community beginning January 2027.
Full Property Details
Full Property Details for 7539 SW 64th St Rd
General
- Rent: $2,800
- Status: Closed
- Type: Single Family
- Source: MidFloridaRegionalMLS
- MLS ID: OM728767
- Added to Site: 84 day(s) ago
Rental Information
- Lease/Rent Term: 12 Months
Interior
- Number of Rooms: 13
- Interior Features: Built-in Features, Ceiling Fan(s), High Ceilings, Kitchen and Family Room Combination, Open Floorplan, Primary Bedroom Main Floor, Smart Home, Split Bedroom, Stone Counters, Thermostat, Walk-In Closet(s), Window Treatments
- Appliances: Dishwasher, Disposal, Dryer, Electric Water Heater, Microwave, Range, Refrigerator, Washer
- Furnishings: Partially
- Flooring: Carpet, Ceramic Tile, Luxury Vinyl
Rooms
Bathrooms
- Total Bathrooms: 3
- Full Bathrooms: 2
- Half Bathrooms: 1
Bedrooms
- Total Bedrooms: 4
Other Rooms
- Laundry: Inside, Laundry Room
Additional Information
- Spa: Yes
- Spa Description: Above Ground
- Security/Safety: Closed Circuit Camera(s), Gated Community
Exterior
- Exterior Features: Irrigation System, Sidewalk, Sliding Doors
- Deck/Patio: Covered, Front Porch, Patio, Rear Porch
- Porch/Patio/Deck: Covered, Front Porch, Patio, Rear Porch
Parking
- Garage: Yes
- Attached garage: Yes
- Garage Spaces: 2
- Covered Spaces: 2
- Parking Features: Garage Door Opener
Location
- Area: 34474 - Ocala
- County: Marion
- Development Name: 34474 - Ocala
- Subdivision: CALESA TOWNSHIP ROAN HILLS PH
- Driving Directions: GPS for Directions
School Information
- Elementary School: Saddlewood Elementary School
- Middle School: Liberty Middle School
- High School: West Port High School
Community
- Community Name: 34474 - Ocala
- Association: Yes
- Assoc. Name: Roan Hills
- Pet Restrictions: Pets allowed on a case-by-case basis with Owner approval. No dangerous/aggressive breeds.
Heating & Cooling
- Cooling Type: Central Air
- Heating Type: Central, Electric, Heat Pump
Utilities
- Sewer: Public Sewer
- Water: Public
- Utility Description: BB/HS Internet Available, Cable TV Available, Electricity Available, Electricity Connected, Fiber Optics, Underground Utilities
Structural Information
- Common Walls: Corner Unit
- Windows: Blinds, Double Pane Windows, Window Treatments
- Stories/Levels: Two
- Square Feet: 2,409
- Sq. Ft. Source: Public Records
- Living Area: 2,409 Sq. Ft.
- Year Built: 2023
Lot Features
- Lot Size (Acres): 0.21
- Lot Size (Sq. Ft.): 9,148
- Lot Size: 9148
- Lot Dimensions: 68 x 132
- Street/Road Desc.: Paved
- Fencing (Description): Fenced, Full Backyard
Financial Considerations
- Lease Price: $2,800
- Assoc Fee Desc.: None
- Application Fee: $50
- Security Deposit: $2,800
- Pet Deposit: $400
Disclosures and Reports
- Flood Zone Info: X
- APN: 3546100024
- Property ID: 3546100024
Listed and Sold by Walden & Co Realty Llc

Schools
Schools serving 7539 SW 64th St Rd
School District:Marion County School District
| Name | Grades | Distance |
|---|---|---|
Saddlewood Elementary School 3700 Southwest 43rd Court, Ocala, FL 34474 | PK-5 | 3.5 mi |
Liberty Middle School, Ocala, FL 4773 Southwest 95th Street, Ocala, FL 34476 | 6-8 | 3.8 mi |
West Port High School 3733 Southwest 80th Avenue, Ocala, FL 34481 | 9-12 | 2.1 mi |
Disclaimer:
School attendance boundaries provided by ATTOM Data Solutions and are for reference only. Contact the school directly to verify enrollment eligibility.
Price History for 7539 SW 64th St Rd
Date
Details
Price
Change
Source
8/31/2026
Sold
$2,800
—
MLS
7/22/2026
Listed
$2,800
—
MLS
Disclaimer: Historical sales information is derived from public records provided by the county offices. Information is not guaranteed and should be independently verified.
7539 SW 64th Street Road, Ocala, FL 34474 (MLS# OM728767) is a Single Family property that was sold at $2,800 on August 31, 2026. Want to learn more about 7539 SW 64th Street Road? Do you have questions about finding other real estate for sale or rent in Ocala? You can browse all Ocala rentals or contact a Coldwell Banker agent to request more information.