This is a carousel with tiles that activate property listing cards. Use the previous and next buttons to navigate.
1/44
$294,800
This is a carousel with tiles that activate property listing cards. Use the previous and next buttons to navigate.
1/44
Property Description
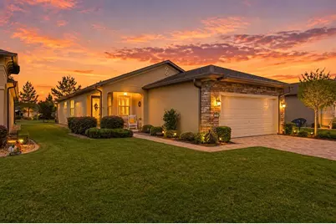
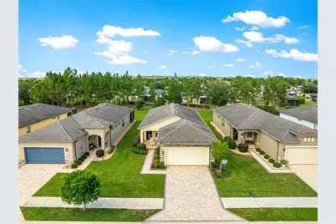
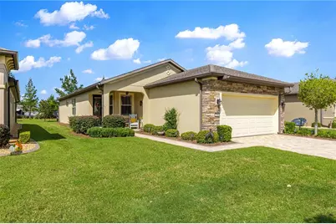
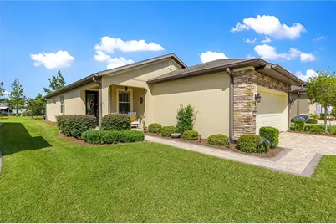
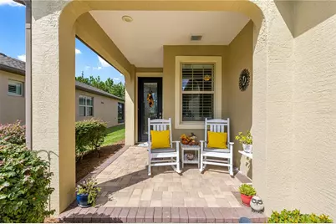
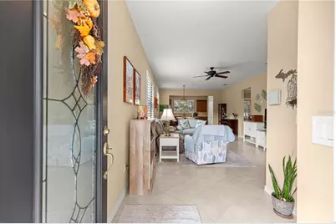
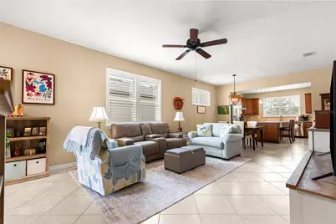
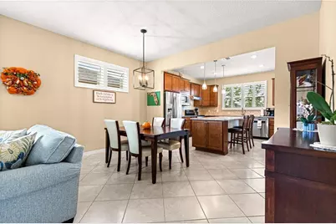
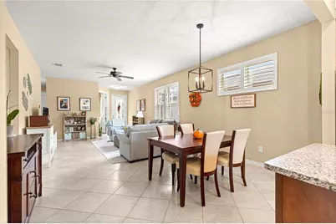
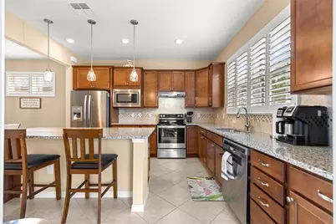
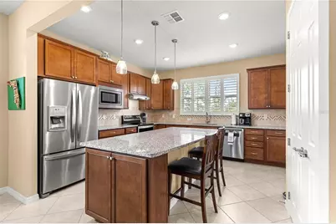
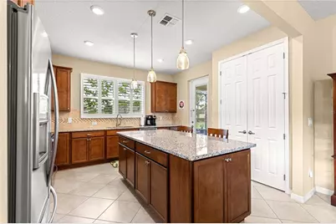
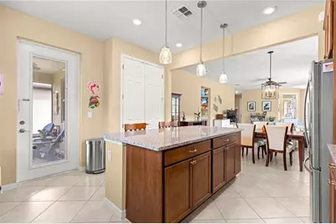
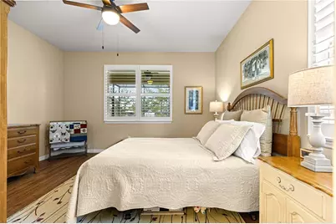
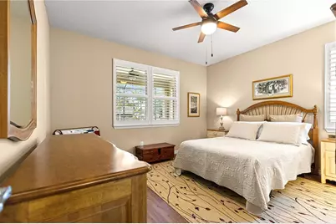
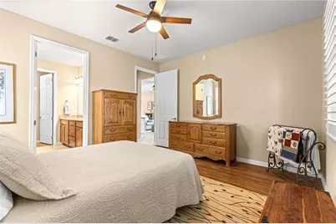
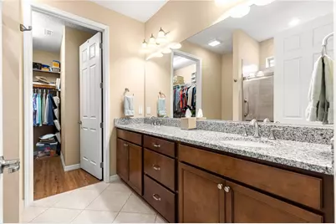
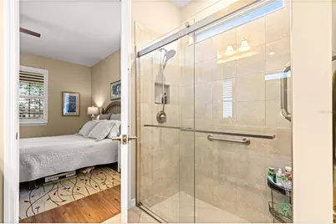
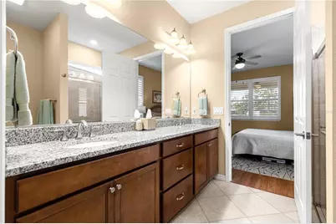
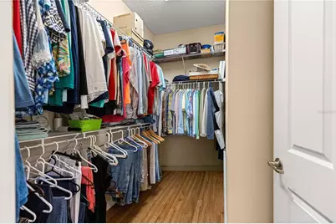
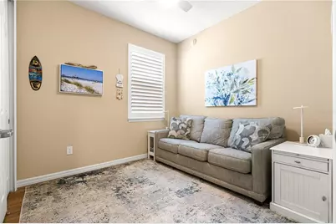
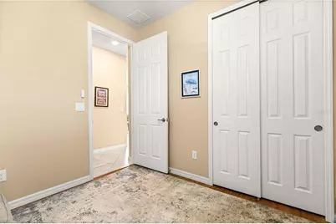
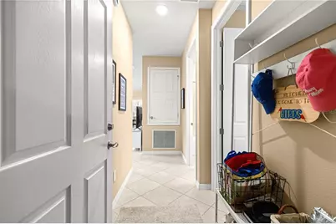
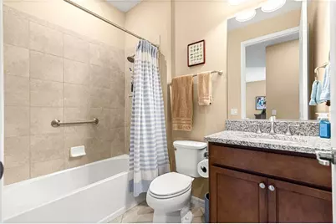
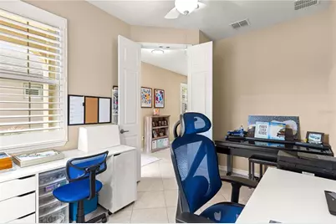
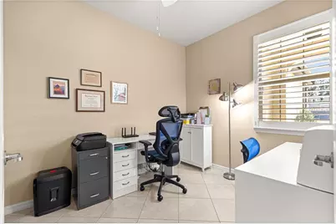
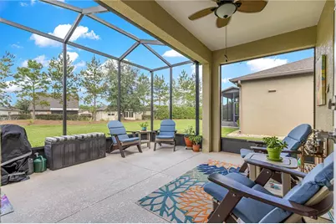
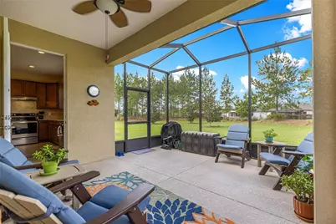
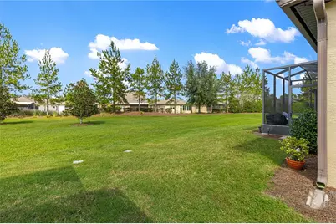
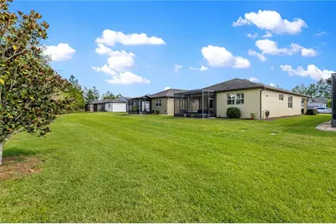
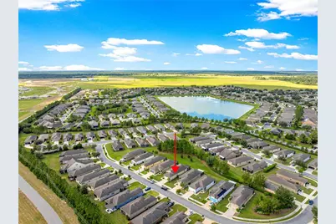
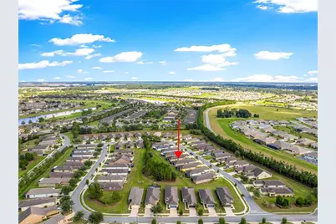
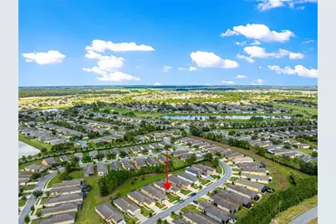
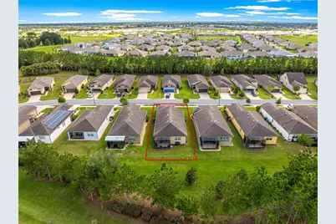
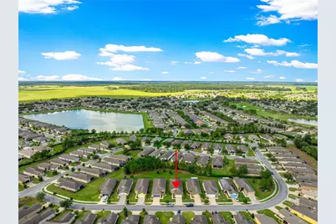
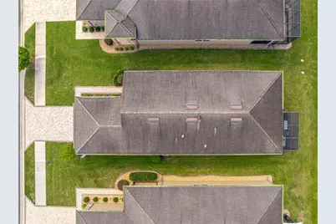
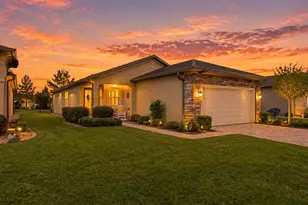
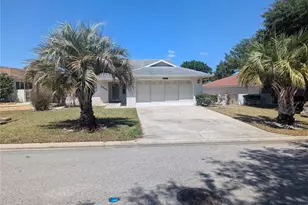
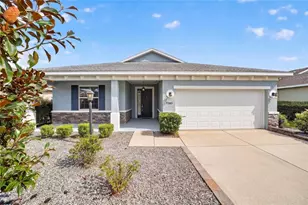
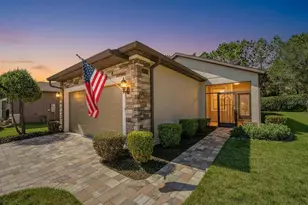
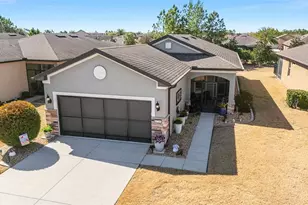
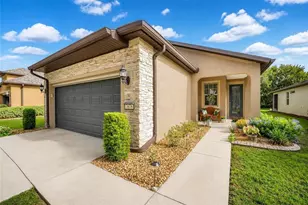
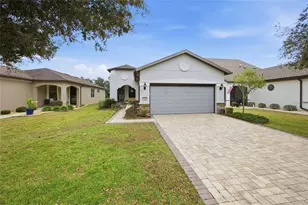
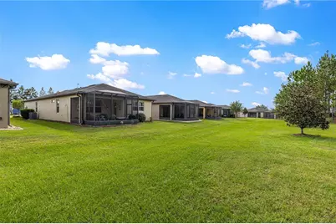
Discover how beautifully you can live large in a smaller footprint in this move-in-ready Taft Street Garden Home, located in the desirable Arlington neighborhood of Stone Creek, a premier 55+ active adult community. Enjoy the convenience and value of lawn maintenance, internet, and irrigation costs included, helping simplify your monthly expenses and giving you more time to enjoy the lifestyle you deserve. Whether you're looking for a full-time residence or the perfect seasonal retreat, this inviting home is ready for you to move right in! The well-appointed kitchen is designed for both style and functionality, featuring granite countertops, convenient soft closed adjustable pullouts, a spacious pantry, and extra lighting that creates a bright, welcoming atmosphere. Diagonal tile flooring and grout throughout the main living areas has recently been cleaned, regrouted, and color sealed, while vinyl plank flooring in the bedrooms and closets offers attractive, easy-care durability. Plantation shutters throughout, ceiling fans in every room, and taller ceilings and doors enhance the home's comfortable, spacious feel. Extend your living space outdoors with the extended lanai and birdcage, perfect for relaxing or entertaining. The established landscaping adds curb appeal, while the large backyard common area and privacy berm create an appealing sense of separation and privacy. An extended garage provides valuable extra storage, and the Pelican water filtration system is another thoughtful addition. Recent improvements include a replacement garage door opener in 2023 and exterior painting in 2024. With these updates, attractive finishes, and three valuable costs already included-lawn maintenance, internet, and irrigation-this home offers the perfect opportunity to simplify everyday living without sacrificing comfort or lifestyle. Discover the vibrant Stone Creek lifestyle! With approximately 200 clubs and interest groups, there are endless opportunities to explore hobbies, make new friends, and stay connected. The community's Active Lifestyle Office coordinates a variety of entertainment options and activities, making it easy to fill your calendar with fun. Enjoy two swimming pools, with another under construction, two clubhouses, and a spectacular clubhouse featuring a large bar overlooking a lake. Sports enthusiasts will appreciate the variety of recreational opportunities, including pickleball and golf, along with so many other ways to stay active and engaged. At Stone Creek, you can truly enjoy the best of both worlds: a thoughtfully designed home that's easy to maintain and a community filled with opportunities for recreation, entertainment, and connection. Live large, enjoy more, and spend less time on upkeep in this wonderful Stone Creek home!
Full Property Details
Full Property Details for 7744 SW 96th Ave Rd
General
- Price: $294,800
- HOA FEE: $417/month
- Taxes: $2,628 (2025)
- Status: Active
- Type: Single Family
- Source: MidFloridaRegionalMLS
- MLS ID: OM734204
- Updated: 10/18/2026
- Added to Site: 8 day(s) ago
Rental Information
- Min. Lease: 8-12 Months
Interior
- Number of Rooms: 3
- Interior Features: Ceiling Fan(s), High Ceilings, In Wall Pest System, Stone Counters, Window Treatments
- Appliances: Dishwasher, Disposal, Dryer, Electric Water Heater, Exhaust Fan, Microwave, Range, Range Hood, Refrigerator, Washer, Water Filtration System
- Furnishings: Unfurnished
- Flooring: Luxury Vinyl, Tile
Rooms
Bathrooms
- Total Bathrooms: 2
- Full Bathrooms: 2
Bedrooms
- Total Bedrooms: 2
Other Rooms
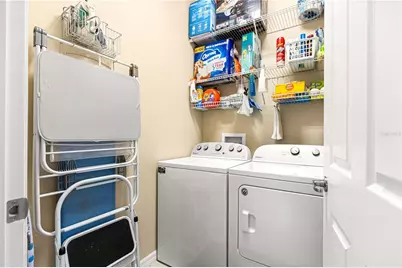
- Laundry: Laundry Room
Additional Information
- Shared Amenities: Basketball Court, Clubhouse, Fence Restrictions, Fitness Center, Gated, Pickleball Court(s), Pool, Shuffleboard Court, Spa/Hot Tub, Tennis Court(s)
Exterior
- Exterior Features: Irrigation System
Parking
- Garage: Yes
- Attached garage: Yes
Location
- Area: 34481 - Ocala
- County: Marion
- Development Name: 34481 - Ocala
- Subdivision: STONE CRK/DEL WEBB ARLINGTON P
- Driving Directions: Heading south on SW 80th Avenue, turn left onto SW 63rd St Rd. Then turn right onto SW 89th Ct Rd. Then turn left onto SW 62nd loop. Then turn left ono SW 70th Street. Turn left onto SW 97th Terrace Road. Turn right onto SW 76th Place. Turn let onto SW 96th Ave Rd, then house will be on the right.
- Direction Faces: South
Community
- Community Name: 34481 - Ocala
- Community Features: Fishing, Association Recreation - Owned, Buyer Approval Required, Clubhouse, Community Mailbox, Deed Restrictions, Dog Park, Fitness Center, Gated Community - Guard, Golf Carts OK, Golf, Pool, Restaurant, Sidewalks, Tennis Court(s)
- Optional Amenities: Basketball Court, Clubhouse, Fence Restrictions, Fitness Center, Gated, Pickleball Court(s), Pool, Shuffleb
- Association: Yes
- Assoc. Name: Rachel Mayer
- Assoc. Fees Include: 24-Hour Guard, Common Area Taxes, Community Pool, Escrow Reserves Fund, Internet, Pool Maintenance, Trash
- Number of Pets: 3
- Pet Restrictions: Contact HOA
- Adult Community: Yes
Heating & Cooling
- Cooling Type: Central Air
- Heating Type: Central, Electric
Utilities
- Sewer: Public Sewer
- Water: Public
- Utility Description: BB/HS Internet Available, Electricity Connected, Sewer Connected, Street Lights, Water Connected
Structural Information
- Exterior Const.: Block, Concrete, Stucco
- Roof: Shingle
- Stories/Levels: One
- Square Feet: 1,447
- Sq. Ft. Source: Public Records
- Year Built: 2018
Lot Features
- Lot Size (Acres): 0.12
- Lot Size (Sq. Ft.): 5,227
- Lot Size: 5227
- Lot Dimensions: 45 x 116
- Street/Road Desc.: Paved
Financial Considerations
- Association Fee: $417
- Assoc Fee Freq.: Monthly
- Assoc Fee Desc.: Required
- Tax Amount: $2,628.16
- Tax Year: 2025
Disclosures and Reports
- Ownership: Fee Simple
- Special Conditions: None
- Legal Description: SEC 11 TWP 16 RGE 20 PLAT BOOK 012 PAGE 152 STONE CREEK BY DEL WEBB ARLINGTON PHASE 6A BEING A PORTION OF TRACT A STONE CREEK BY DEL WEBB ARLINGTON PINNACLES PHASE 2 LOT 85
- Flood Zone Info: X
- APN: 3489160085
- Property ID: 3489160085
- Block/Lot/Section: O
Listed by Royal Oak Realty Llc
Get Pre-Approved Today
Schools
Schools serving 7744 SW 96th Ave Rd
School District:Marion County School District
| Name | Grades | Distance |
|---|---|---|
Saddlewood Elementary School 3700 Southwest 43rd Court, Ocala, FL 34474 | PK-5 | 5.8 mi |
Liberty Middle School, Ocala, FL 4773 Southwest 95th Street, Ocala, FL 34476 | 6-8 | 5.1 mi |
West Port High School 3733 Southwest 80th Avenue, Ocala, FL 34481 | 9-12 | 3.6 mi |
Disclaimer:
School attendance boundaries provided by ATTOM Data Solutions and are for reference only. Contact the school directly to verify enrollment eligibility.
Price & Sales History for 7744 SW 96th Ave Rd
Date
Details
Price
Change
Source
10/17/2026
Listed
$294,800
1169.49%
MLS
7/15/2019
Sold
$23,222
—
Public Record
Disclaimer: Historical sales information is derived from public records provided by the county offices. Information is not guaranteed and should be independently verified.
Tax History
Tax History for 7744 SW 96th Ave Rd
Year
Property Taxes
Change
Tax Assessment
Change
2025
$2,628
10%
$177,837
3%
2024
$2,380
3%
$172,825
3%
2023
$2,320
3%
$167,791
3%
2022
$2,254
—
$162,904
3%
2021
$2,249
—
$158,159
1%
2021
$2,249
-18%
$155,975
-16%
2019
$2,743
584%
$185,280
672%
2018
$401
—
$24,000
—
2017
$402
—
$24,000
—
Disclaimer: Historical tax information is derived from public records provided by the county offices. Information is not guaranteed and should be independently verified.
Estimate the Cost
Estimate the Cost for 7744 SW 96th Ave Rd
7744 SW 96th Avenue Road, Ocala, FL 34481 (MLS# OM734204) is a Single Family property with 2 bedrooms and 2 full bathrooms. 7744 SW 96th Avenue Road is currently listed for $294,800 and was received on October 17, 2026. Want to learn more about 7744 SW 96th Avenue Road? Do you have questions about finding other Single Family real estate for sale in Ocala? You can browse all Ocala real estate or contact a Coldwell Banker agent to request more information.