This is a carousel with tiles that activate property listing cards. Use the previous and next buttons to navigate.
1/56
$965,000 Just Listed
This is a carousel with tiles that activate property listing cards. Use the previous and next buttons to navigate.
1/56
Property Description
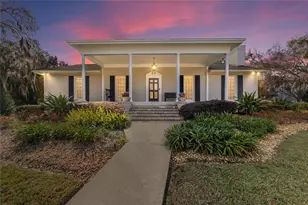
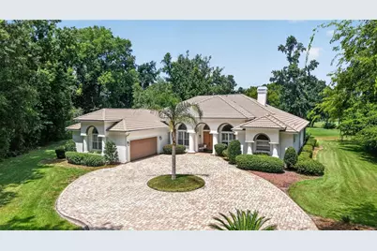
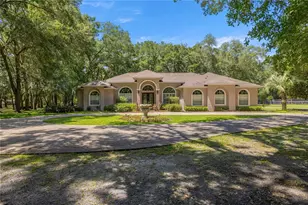
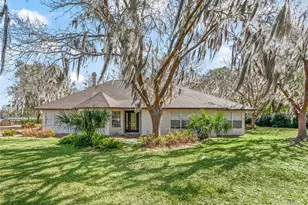
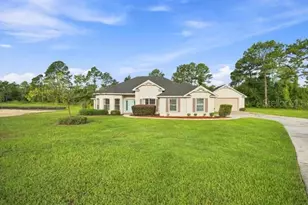
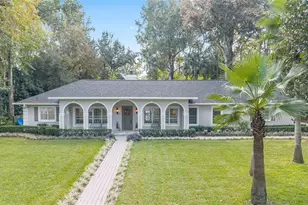
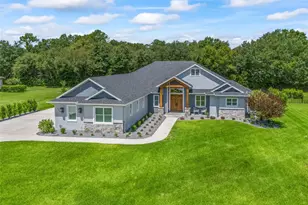
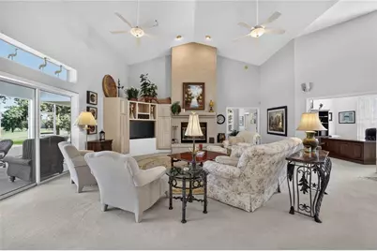
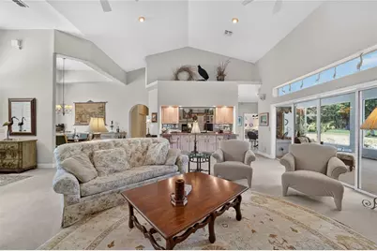
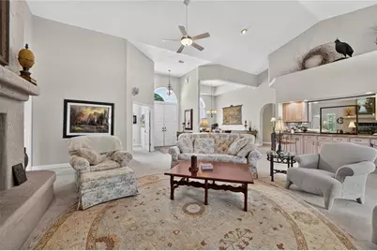
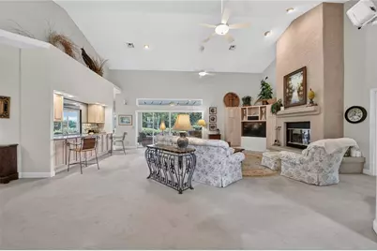
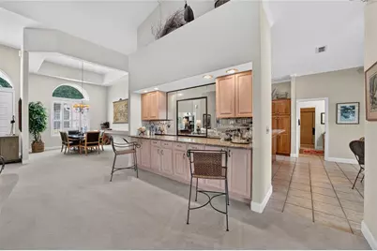
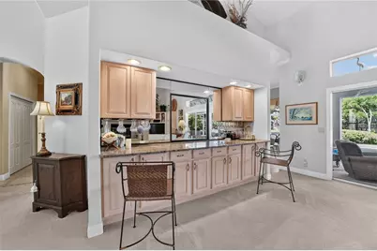
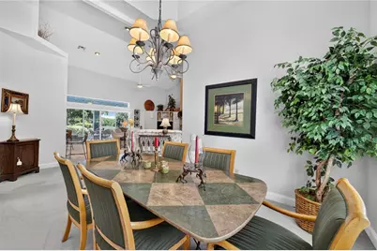
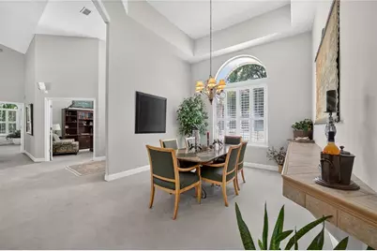
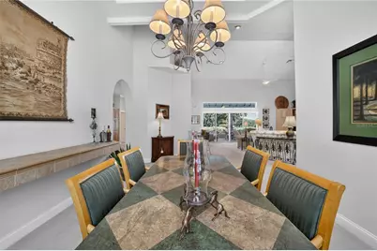
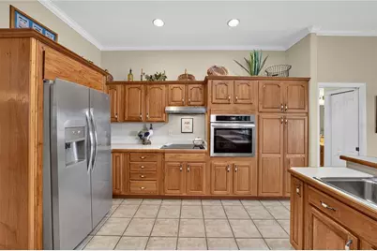
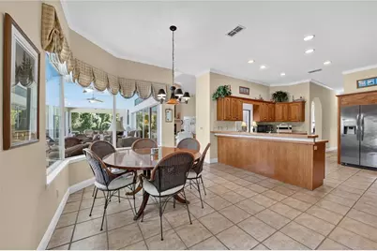
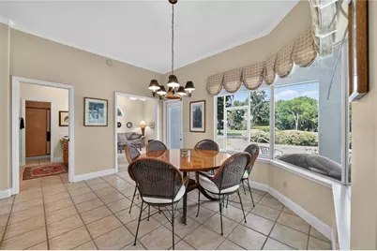
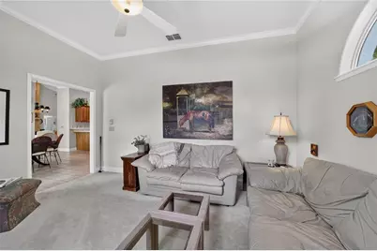
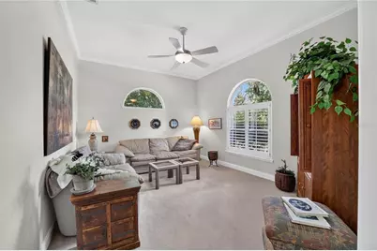
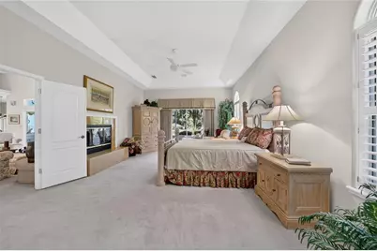
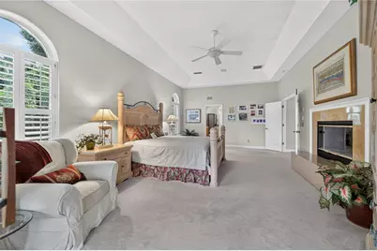
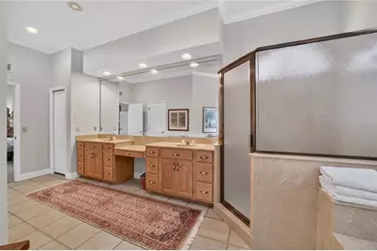
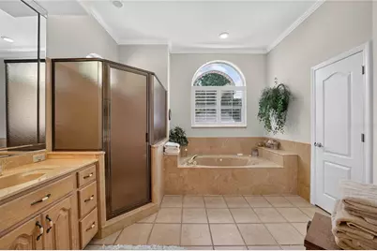
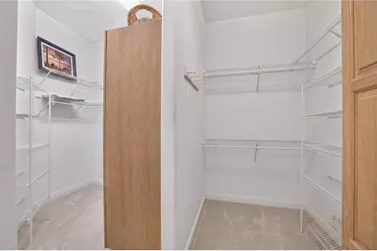
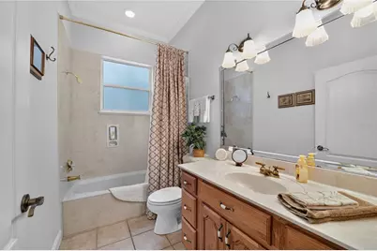
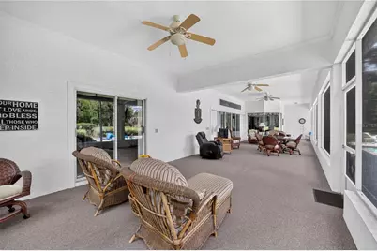
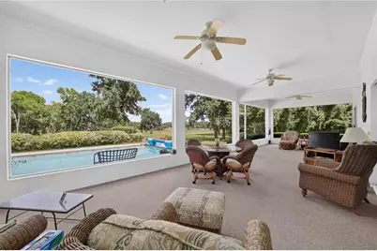
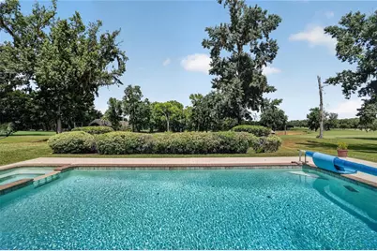
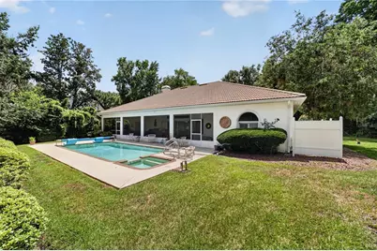
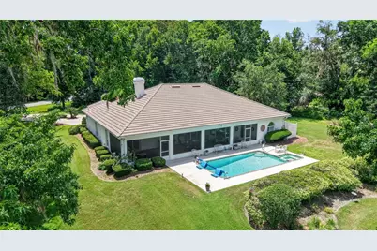
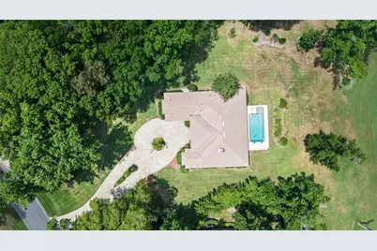
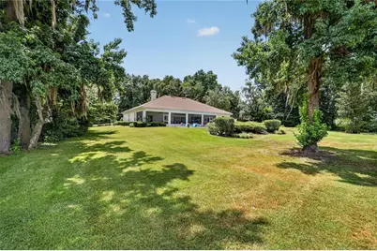
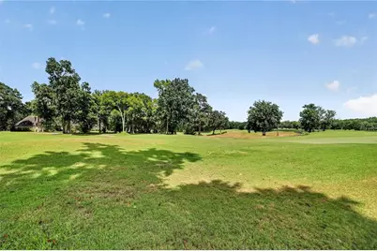
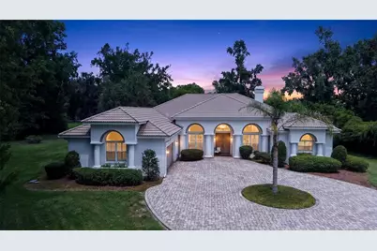
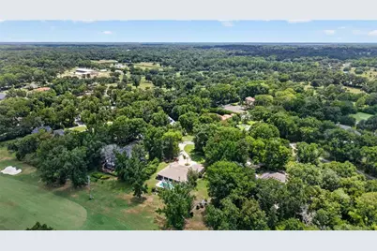
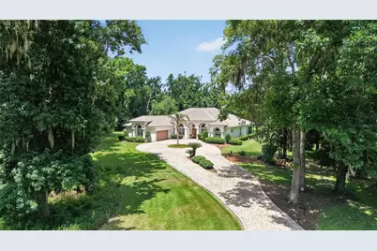
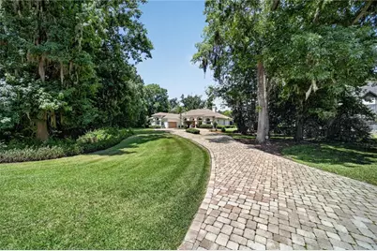
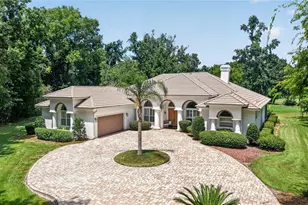
Sitting on top of one of the highest points in the Country Club of Ocala, this custom one owner home offers sweeping views of the 15th fairway. This thoughtfully designed floor plan with 3 bedrooms, 3 baths, a private office and an additional flex room, provides the flexibility to accommodate any lifestyle, whether you need a home office, fitness room, media space or playroom. Designed with entertaining in mind, the home features an impressive 720 square foot screened lanai stretching across the back of the home, creating the perfect place to gather with family and friends while enjoying views of the sparkling pool and well manicured golf course. The spacious family room is warm and inviting, centered around a fireplace and connected to the kitchen through a convenient pass-through and adjoining bar area. The kitchen has custom wood cabinetry with an abundance of space and opens to a charming breakfast room highlighted by a large bay window overlooking the backyard and pool. The generously sized primary suite is complete with its own fireplace, walk-in closet and an en suite bath featuring double vanities, a soaking tub and a separate walk-in shower. Two additional bedrooms each enjoy convenient access to their own bathrooms, providing privacy for family or guests. Just beyond the screened lanai, the open air pool w/spal provides the perfect place to cool off and relax in the Florida sunshine. Set back on the oversized 1.16 acre lot, this home has a long driveway with pavers that leads to the 2 car garage with an additional garage door on the backside for golf cart access. This home has been well maintained and is ready for its next chapter!
Full Property Details
Full Property Details for 7759 SE 12th Cir
General
- Price: $965,000
- HOA FEE: $203/month
- HOA FEE FREQ.: Annually
- Taxes: $5,438 (2025)
- Status: Active
- Type: Single Family
- Source: MidFloridaRegionalMLS
- MLS ID: OM728589
- Updated: 7/18/2026
- Added to Site: 3 day(s) ago
Interior
- Number of Rooms: 3
- Interior Features: Cathedral Ceiling(s), Eating Space In Kitchen, Split Bedroom, Walk-In Closet(s), Window Treatments
- Fireplace: Yes
- Fireplace(s): Family Room, Master Bedroom
- Appliances: Built-In Oven, Cooktop, Dishwasher, Disposal, Dryer, Electric Water Heater, Microwave, Washer
- Furnishings: Unfurnished
- Flooring: Carpet, Tile
Rooms
Bathrooms
- Total Bathrooms: 3
- Full Bathrooms: 3
Bedrooms
- Total Bedrooms: 3
Other Rooms
- Laundry: Electric Dryer Hookup, Inside, Laundry Room
Additional Information
- Pool: Yes
- Private Pool: Yes
- Pool Description: Gunite, In Ground
- Spa: Yes
- Security/Safety: Gated Community
Exterior
- Exterior Features: Irrigation System
- Deck/Patio: Screened
- Porch/Patio/Deck: Screened
Parking
- Garage: Yes
- Attached garage: Yes
- Garage Spaces: 2
- Covered Spaces: 2
Location
- Area: 34480 - Ocala
- County: Marion
- Development Name: 34480 - Ocala
- Subdivision: COUNTRY CLUB/OCALA UN 02
- Driving Directions: From Downtown Ocala: Take 441 South to Right on SE 80th Street. Take SE 80th Street to the Country Club of Ocala on the Right. After the guard gate, make immediate left. Home is on Right side partially around the circle.
- Direction Faces: South
School Information
- Elementary School: Shady Hill Elementary School
- Middle School: Belleview Middle School
- High School: Belleview High School
Community
- Community Name: 34480 - Ocala
- Association: Yes
- Assoc. Name: Monica Berrios, Leland Management
Heating & Cooling
- Cooling Type: Central Air
- Heating Type: Heat Pump
Utilities
- Sewer: Septic Tank
- Water: Well
- Utility Description: Cable Connected, Electricity Connected, Street Lights, Underground Utilities
Structural Information
- Exterior Const.: Block, Stucco
- Roof: Concrete, Tile
- Stories/Levels: One
- Square Feet: 3,055
- Sq. Ft. Source: Public Records
- Year Built: 1995
Lot Features
- Property View: Golf Course
- Lot Size (Acres): 1.16
- Lot Size (Sq. Ft.): 50,530
- Lot Size: 1.16
- Lot Dimensions: 157 x 323
- Frontage: Street Paved
- Street/Road Desc.: Paved
Financial Considerations
- Association Fee: $2,442
- Assoc Fee Freq.: Annually
- Assoc Fee Desc.: Required
- Tax Amount: $5,438.51
- Tax Year: 2025
Disclosures and Reports
- Ownership: Fee Simple
- Special Conditions: None
- Legal Description: SEC 08 TWP 16 RGE 22 PLAT BOOK 003 PAGE 089 COUNTRY CLUB OF OCALA UNIT II LOT 85
- Flood Zone Info: X
- APN: 3634085000
- Property ID: 3634085000
- Block/Lot/Section: 00/00
Listed by Roberts Real Estate Inc
Get Pre-Approved Today
Schools
Schools serving 7759 SE 12th Cir
School District:Marion County School District
| Name | Grades | Distance |
|---|---|---|
Shady Hill Elementary School 5959 South Magnolia Avenue, Ocala, FL 34471 | PK-5 | 1 mi |
Belleview Middle School 10500 Southeast 36th Avenue, Belleview, FL 34420 | 6-8 | 3.9 mi |
Belleview High School 10400 Southeast 36th Avenue, Belleview, FL 34420 | 9-12 | 3.5 mi |
Disclaimer:
School attendance boundaries provided by ATTOM Data Solutions and are for reference only. Contact the school directly to verify enrollment eligibility.
Price & Sales History for 7759 SE 12th Cir
Date
Details
Price
Change
Source
7/17/2026
Listed
$965,000
—
MLS
Disclaimer: Historical sales information is derived from public records provided by the county offices. Information is not guaranteed and should be independently verified.

Tax History
Tax History for 7759 SE 12th Cir
Year
Property Taxes
Change
Tax Assessment
Change
2025
$5,439
5%
$360,963
3%
2024
$5,159
2%
$350,790
3%
2023
$5,036
3%
$340,573
6%
2021
$4,907
—
$321,022
-3%
2022
$4,901
—
$330,653
4%
2021
$4,907
8%
$316,590
4%
2018
$4,546
2%
$303,702
2%
2017
$4,463
-7%
$297,455
-4%
2019
$4,804
9%
$309,472
6%
2016
$4,407
-1%
$291,337
1%
2015
$4,444
6%
$289,312
1%
2014
$4,180
3%
$287,016
2%
2013
$4,066
—
$282,774
—
Disclaimer: Historical tax information is derived from public records provided by the county offices. Information is not guaranteed and should be independently verified.
Estimate the Cost
Estimate the Cost for 7759 SE 12th Cir
7759 SE 12th Circle, Ocala, FL 34480 (MLS# OM728589) is a Single Family property with 3 bedrooms and 3 full bathrooms. 7759 SE 12th Circle is currently listed for $965,000 and was received on July 17, 2026. Want to learn more about 7759 SE 12th Circle? Do you have questions about finding other Single Family real estate for sale in Ocala? You can browse all Ocala real estate or contact a Coldwell Banker agent to request more information.