This is a carousel with tiles that activate property listing cards. Use the previous and next buttons to navigate.
1/52
$298,888
This is a carousel with tiles that activate property listing cards. Use the previous and next buttons to navigate.
1/52
Property Description
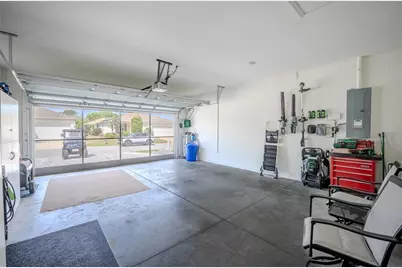
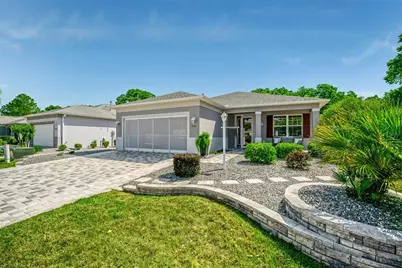
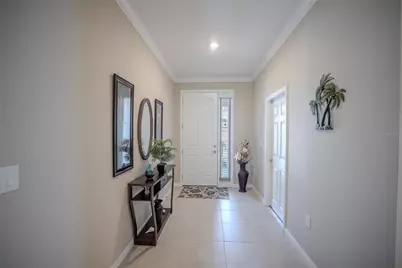
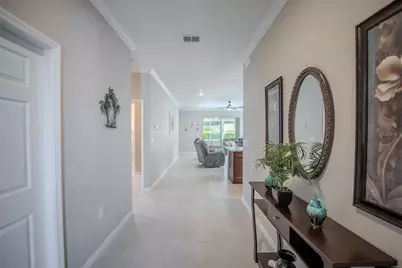
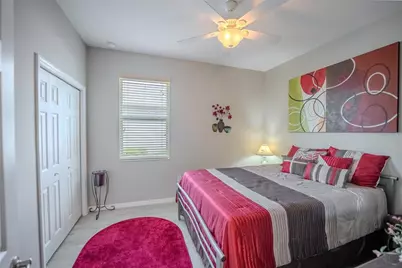
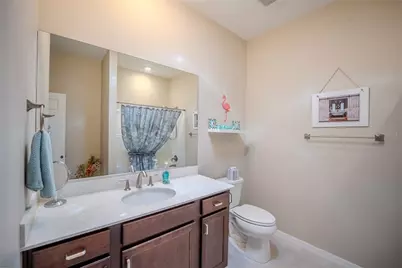
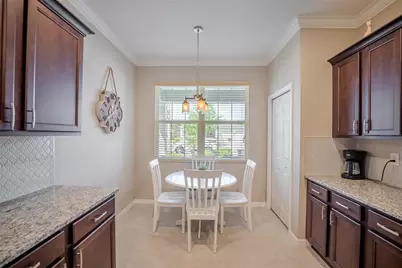
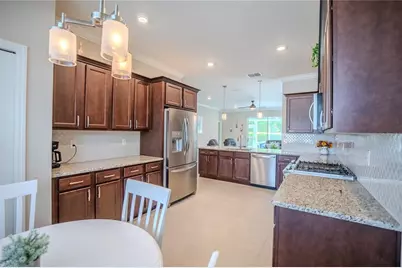
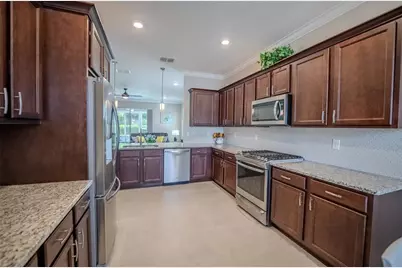
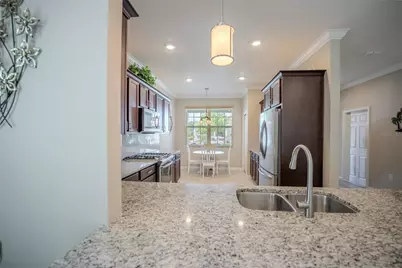
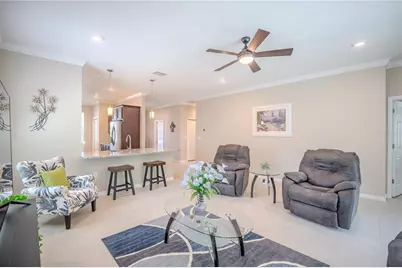
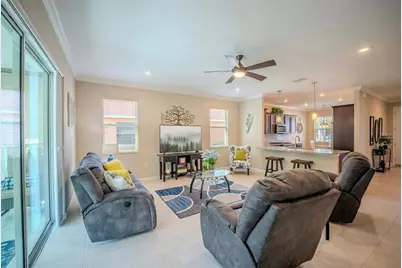
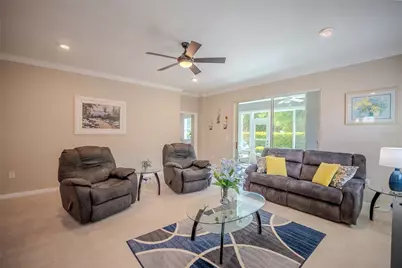
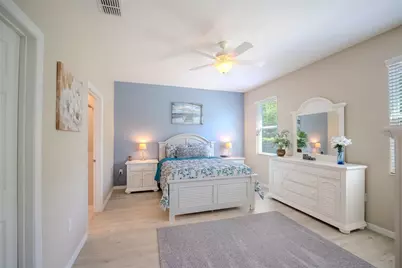
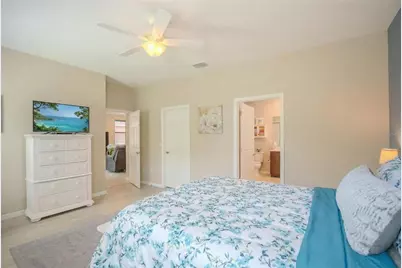
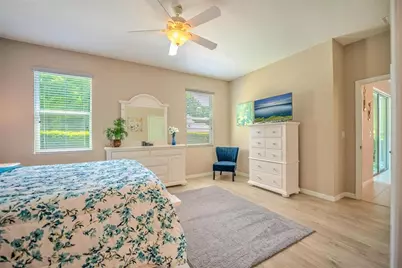
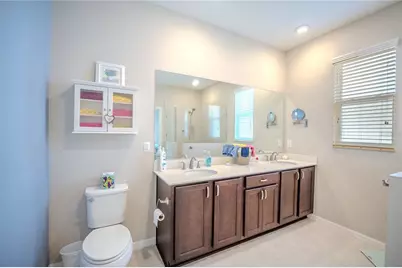
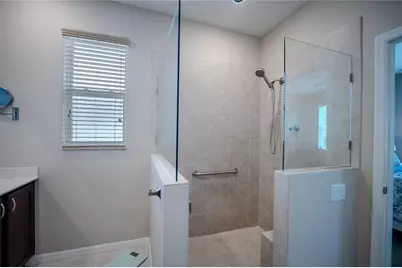
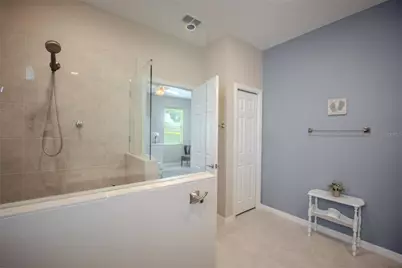
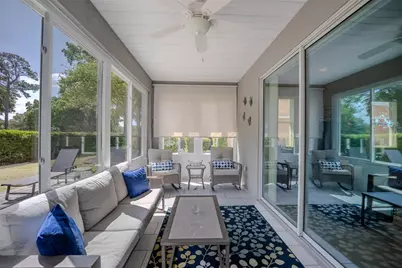
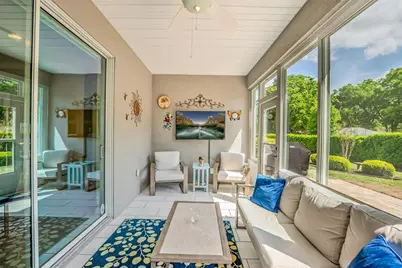
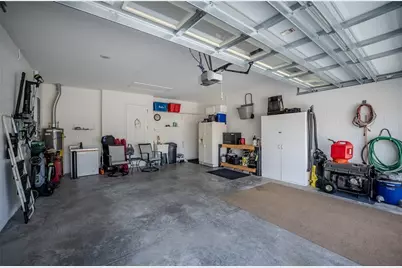
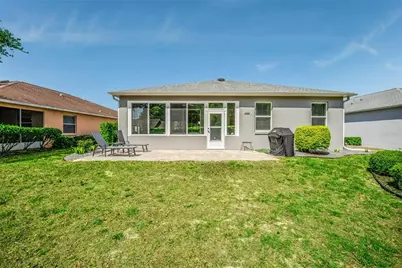
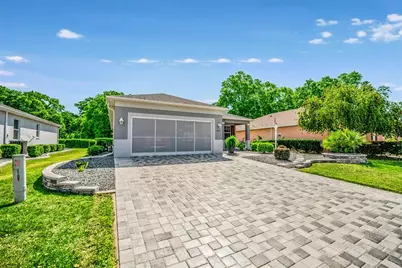
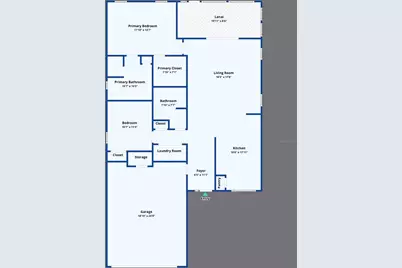
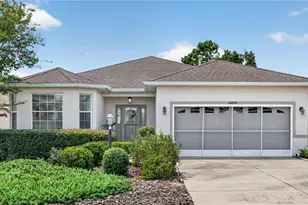
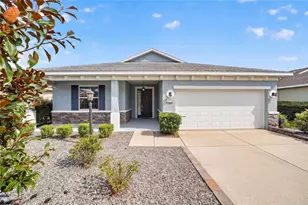
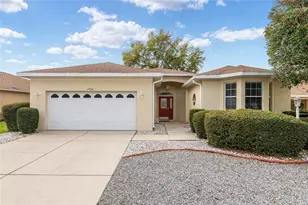
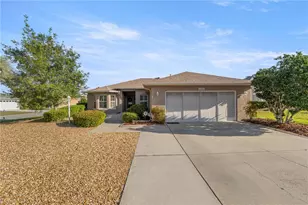
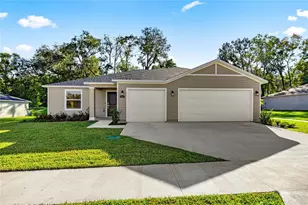
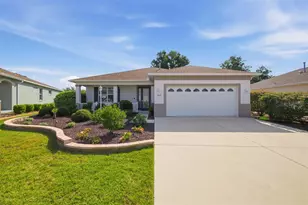
Welcome home to this beautifully maintained Aster model located in the highly desirable Indigo East neighborhood at On Top of the World . This stunning 2-bedroom, 2-bath single-family residence offers 1,495 square feet of thoughtfully designed living space and a perfect blend of comfort, style, and functionality. Step inside to discover an open and inviting floor plan enhanced by elegant crown molding in the main living areas, upgraded lighting fixtures, ceiling fans and a tasteful mix of porcelain tile and laminate wood flooring throughout. The spacious kitchen is a standout feature, showcasing 42-inch cabinetry with crown molding, granite countertops, a stylish tile backsplash, under-cabinet lighting, and newer stainless steel appliances. An eat-in dining area makes this space both practical and welcoming for everyday living or entertaining. The primary suite serves as a relaxing retreat, complete with a beautifully appointed en-suite bath featuring a tiled walk-in shower with spa-like appeal. A secondary bedroom and spacious full bath provide comfort and privacy for guests. Enjoy Florida living year-round in the glass-enclosed lanai with ceramic tile flooring, overlooking a private, landscaped backyard-perfect for relaxing with your morning coffee or unwinding in the evening. The exterior boasts excellent curb appeal with a paver driveway and patio, enhanced by decorative stone and rock accents. Additional upgrades include a whole-home water filtration system and a 2-car garage with a 4-foot extension and screened privacy door for added ventilation. Residents of Indigo East enjoy access to two resort-style pools, fitness center, walking trails, classes, and a vibrant calendar of social events. With a low monthly HOA this property offers both lifestyle and flexibility. Don't miss your opportunity to own this move-in ready home in one of Ocala's premier active adult communities!
Full Property Details
Full Property Details for 7771 SW 80th Pl Rd
General
- Price: $298,888
- HOA FEE: $268/month
- Taxes: $5,371 (2025)
- Status: Active
- Type: Single Family
- Source: MidFloridaRegionalMLS
- MLS ID: OM721834
- Updated: 4/5/2026
- Added to Site: 52 day(s) ago
Rental Information
- Min. Lease: 6 Months
Interior
- Number of Rooms: 4
- Interior Features: Ceiling Fan(s), Crown Molding, Eating Space In Kitchen, High Ceilings, Kitchen and Family Room Combination, Open Floorplan, Primary Bedroom Main Floor, Split Bedroom, Stone Counters, Thermostat, Walk-In Closet(s), Window Treatments
- Appliances: Dishwasher, Dryer, Gas Water Heater, Microwave, Range, Refrigerator, Washer, Water Filtration System
- Furnishings: Unfurnished
- Flooring: Ceramic Tile, Laminate, Porcelain Tile
Rooms
Bathrooms
- Total Bathrooms: 2
- Full Bathrooms: 2
Bedrooms
- Total Bedrooms: 2
Other Rooms
- Laundry: Inside
Additional Information
- Shared Amenities: Clubhouse, Fence Restrictions, Fitness Center, Gated, Optional Additional Fees, Pool, Recreation Facilities, Sauna, Trail(s)
Exterior
- Exterior Features: Irrigation System, Lighting, Private Entrance, Private Mailbox, Private Yard, Rain Gutters, Sliding Doors
- Deck/Patio: Enclosed, Rear Porch
- Porch/Patio/Deck: Enclosed, Rear Porch
Parking
- Garage: Yes
- Attached garage: Yes
- Garage Spaces: 2
- Covered Spaces: 2
Location
- Area: 34476 - Ocala
- County: Marion
- Development Name: 34476 - Ocala
- Subdivision: INDIGO EAST PH I UN GG
- Driving Directions: From Hwy 200 and SW 80th Ave turn right onto SW80th Ave heading north. Go north to SW 80th St and turn right. Follow to right on SW 79th Terr Rd (Indigo gate) to SW 80th Pl Rd. Turn left and follow to the home on the left.
- Direction Faces: West
Community
- Community Name: 34476 - Ocala
- Community Features: Buyer Approval Required, Clubhouse, Dog Park, Fitness Center, Gated Community - No Guard, Golf Carts OK, Pool, Sidewalks
- Optional Amenities: Clubhouse, Fence Restrictions, Fitness Center, Gated, Optional Additional Fees, Pool, Recreation Facilitie
- Association: Yes
- Assoc. Name: Lori Sands
- Assoc. Fees Include: Community Pool, Internet, Maintenance Grounds, Pool Maintenance, Private Road, Recreational Facilities, Trash, Water
- Number of Pets: 3
- Adult Community: Yes
Heating & Cooling
- Cooling Type: Central Air
- Heating Type: Natural Gas
Utilities
- Sewer: Public Sewer
- Water: Public
- Utility Description: BB/HS Internet Available, Electricity Connected, Natural Gas Connected, Water Connected
Structural Information
- Exterior Const.: Block, Stucco
- Roof: Shingle
- Windows: Blinds
- Stories/Levels: One
- Square Feet: 1,495
- Sq. Ft. Source: Public Records
- Year Built: 2017
Lot Features
- Lot Size (Acres): 0.21
- Lot Size (Sq. Ft.): 9,148
- Lot Size: 9148
- Lot Dimensions: 64 x 141
- Street/Road Desc.: Asphalt, Paved
Financial Considerations
- Association Fee: $268
- Assoc Fee Freq.: Monthly
- Assoc Fee Desc.: Required
- CDD: Yes
- Tax Amount: $5,371.99
- Tax Year: 2025
Disclosures and Reports
- Ownership: Fee Simple
- Special Conditions: None
- Legal Description: SEC 18 TWP 16 RGE 21 PLAT BOOK 009 PAGE 136 INDIGO EAST PHASE 1 UNIT GG BLK A LOT 28
- Flood Zone Info: X
- APN: 3566770128
- Property ID: 3566770128
- Block/Lot/Section: A
Listed by Next Generation Realty Of Marion County

Get Pre-Approved Today
Schools
Schools serving 7771 SW 80th Pl Rd
School District:Marion County School District
| Name | Grades | Distance |
|---|---|---|
Hammett Bowen Jr. Elementary School 4397 Southwest 95th Street, Ocala, FL 34476 | PK-5 | 3.4 mi |
Liberty Middle School, Ocala, FL 4773 Southwest 95th Street, Ocala, FL 34476 | 6-8 | 3.2 mi |
West Port High School 3733 Southwest 80th Avenue, Ocala, FL 34481 | 9-12 | 3.4 mi |
Disclaimer:
School attendance boundaries provided by ATTOM Data Solutions and are for reference only. Contact the school directly to verify enrollment eligibility.
Price & Sales History for 7771 SW 80th Pl Rd
Date
Details
Price
Change
Source
4/05/2026
Listed
$298,888
42.33%
MLS
9/27/2020
Sold
$210,000
—
Public Record
Disclaimer: Historical sales information is derived from public records provided by the county offices. Information is not guaranteed and should be independently verified.
Tax History
Tax History for 7771 SW 80th Pl Rd
Year
Property Taxes
Change
Tax Assessment
Change
2025
$5,372
6%
$243,051
5%
2024
$5,084
1%
$231,008
10%
2023
$5,052
14%
$210,007
-4%
2022
$4,440
9%
$219,622
27%
2021
$4,075
—
$173,559
16%
2021
$4,075
35%
$149,853
2%
2019
$3,019
8%
$146,484
—
2018
$2,806
180%
$146,518
1259%
2017
$1,003
-1%
$10,780
10%
2016
$1,017
—
$9,800
—
2015
$1,020
1%
$9,800
—
2014
$1,012
—
$9,800
—
2013
$1,010
—
$9,800
—
Disclaimer: Historical tax information is derived from public records provided by the county offices. Information is not guaranteed and should be independently verified.
Estimate the Cost
Estimate the Cost for 7771 SW 80th Pl Rd
7771 SW 80th Place Road, Ocala, FL 34476 (MLS# OM721834) is a Single Family property with 2 bedrooms and 2 full bathrooms. 7771 SW 80th Place Road is currently listed for $298,888 and was received on April 05, 2026. Want to learn more about 7771 SW 80th Place Road? Do you have questions about finding other Single Family real estate for sale in Ocala? You can browse all Ocala real estate or contact a Coldwell Banker agent to request more information.