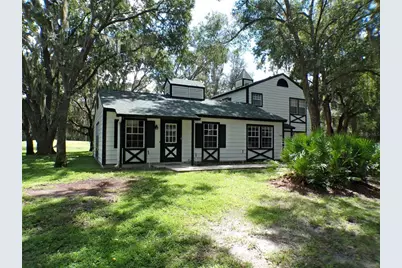
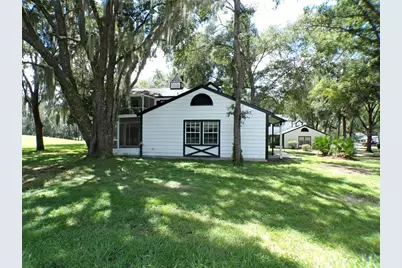
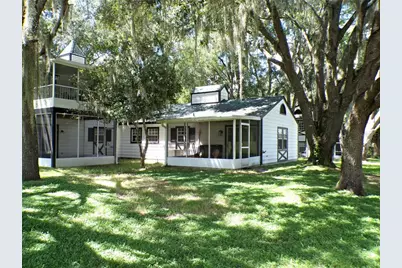
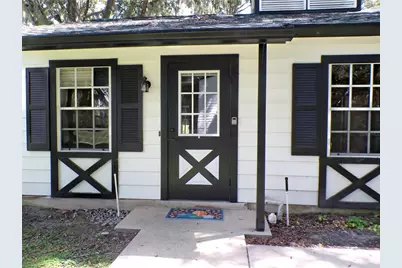
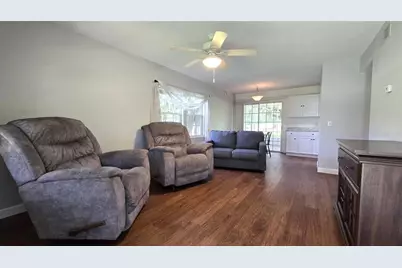
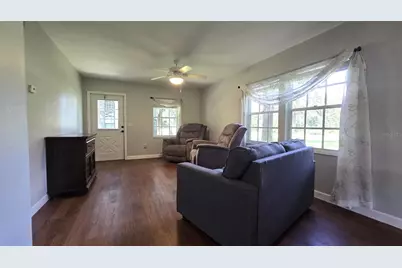
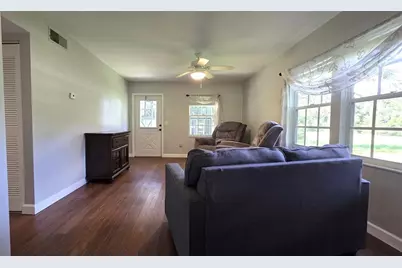
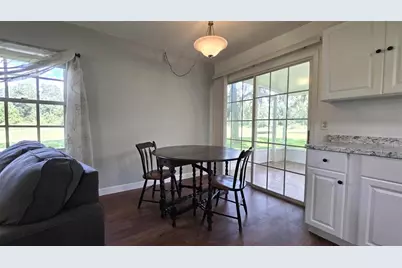
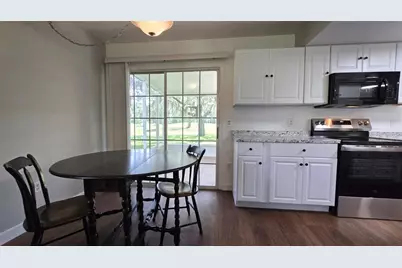
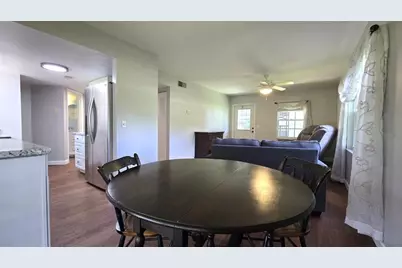
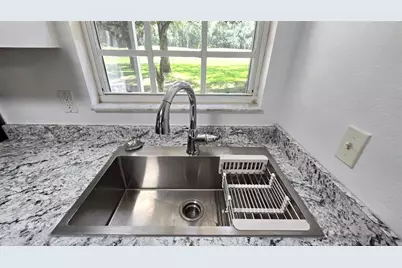
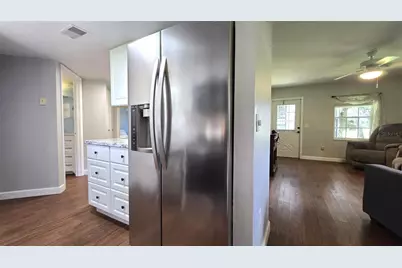
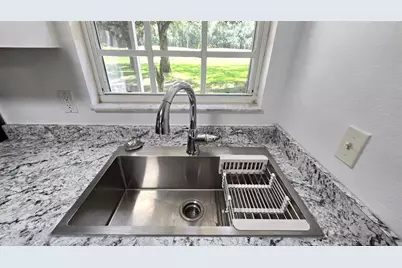
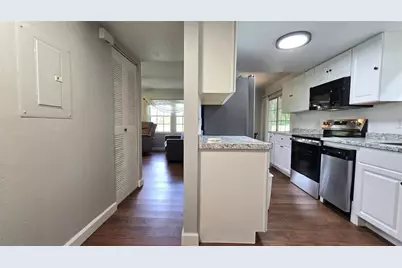
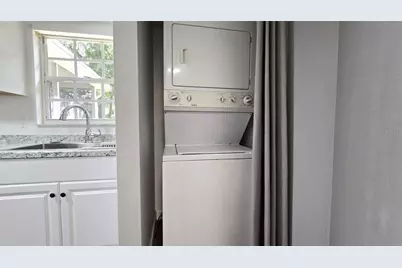
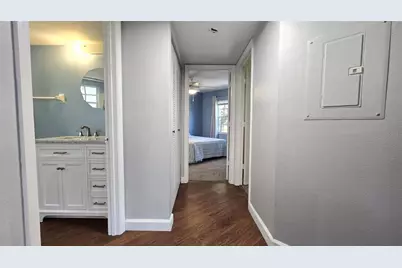
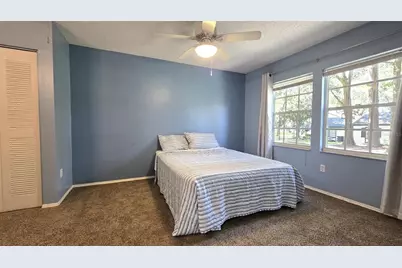
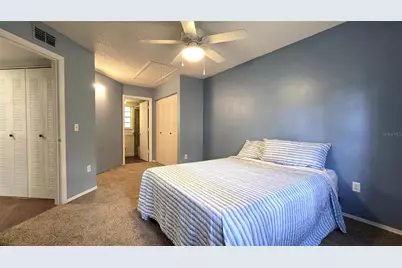
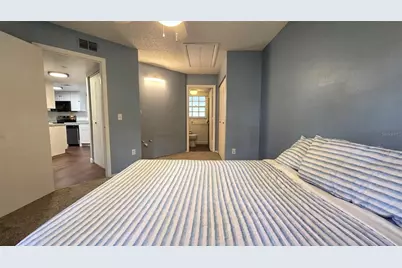
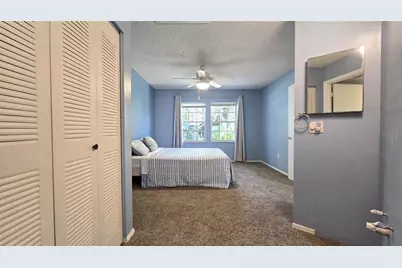
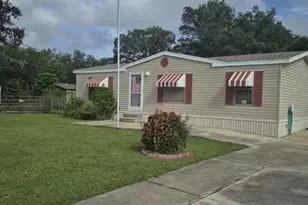
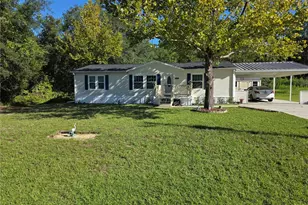
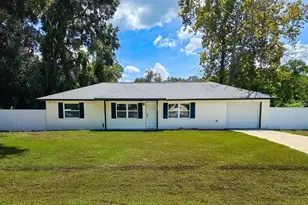
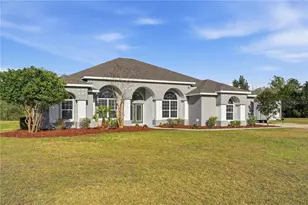
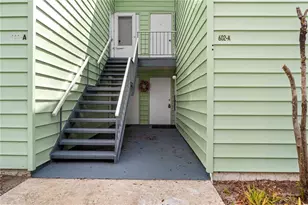
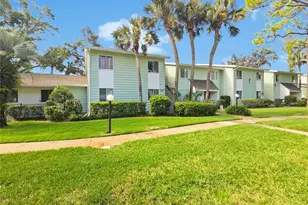
Full Property Details for 7912 Midway Dr Terrace #T102
General
- Price: $125,000
- HOA FEE: $338/month
- Taxes: $1,042 (2025)
- Status: Active
- Type: Condo
- Source: MidFloridaRegionalMLS
- MLS ID: OM732172
- Updated: 9/13/2026
- Added to Site: 5 day(s) ago
Rental Information
Interior
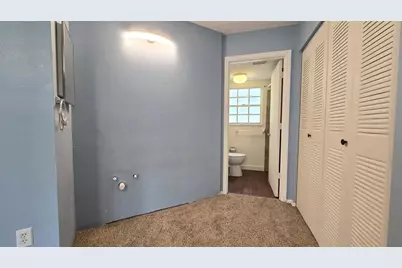
- Number of Rooms: 4
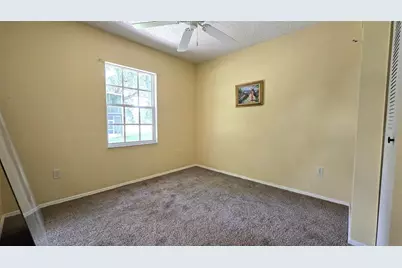
- Interior Features: Ceiling Fan(s), Primary Bedroom Main Floor
- Appliances: Dishwasher, Dryer, Electric Water Heater, Microwave, Range, Refrigerator, Washer
- Furnishings: Partially
- Flooring: Carpet, Luxury Vinyl
Rooms
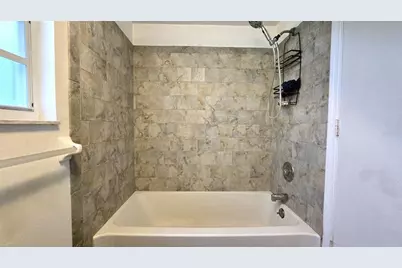
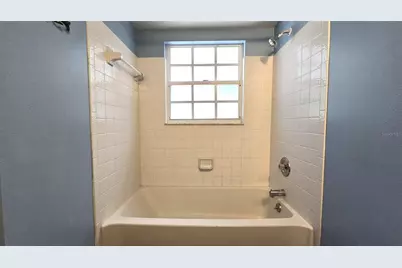
- Total Bathrooms: 2
- Full Bathrooms: 2
Exterior
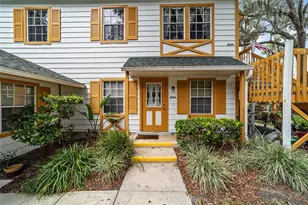
- Exterior Features: Irrigation System, Private Entrance, Rain Gutters, Sidewalk, Sliding Doors
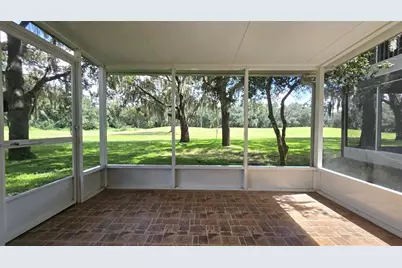
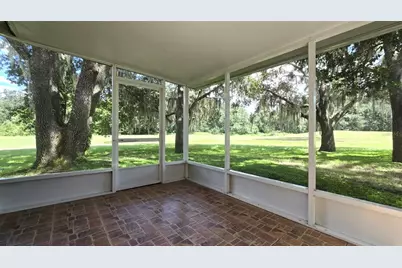
- Deck/Patio: Rear Porch, Screened
- Porch/Patio/Deck: Rear Porch, Screened
Parking
- Parking Features: Assigned
Location
- Area: 34472 - Ocala
- County: Marion
- Development Name: 34472 - Ocala
- Subdivision: DERBY DOWNS
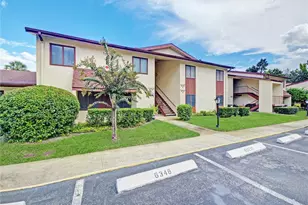
- Driving Directions: From the intersection of SE MARICAMP RD. (HWY 464) and PINE RD., head north on PINE RD., turn Right onto SILVER RD., turn Left onto SILVER PASS, turn Right onto MIDWAY DR., follow this all the way back to Derby Downs - Subject home is located in building T on your left.
- Direction Faces: Northwest
Community
- Community Name: 34472 - Ocala
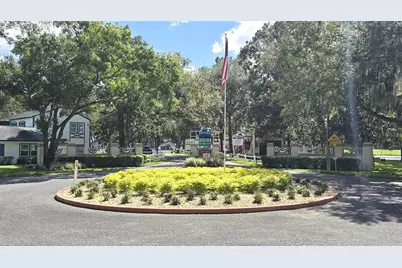
- Community Features: Buyer Approval Required, Community Mailbox, Deed Restrictions, Golf, Sidewalks
- Association: Yes
- Assoc. Name: Vine Management / Tony Roy
- Assoc. Fees Include: Common Area Taxes, Maintenance Structure, Maintenance Grounds, Pest Control, Trash
- Number of Pets: 1
- Pet Restrictions: 25lbs.
- Adult Community: Yes
Heating & Cooling
- Cooling Type: Central Air
- Heating Type: Central
Utilities
- Sewer: Public Sewer
- Water: Public
- Utility Description: BB/HS Internet Available, Electricity Connected, Sewer Connected, Water Connected
Structural Information
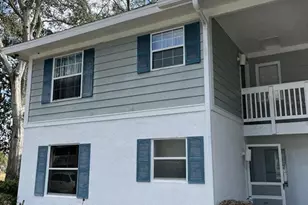
- Exterior Const.: Metal Siding
- Roof: Shingle
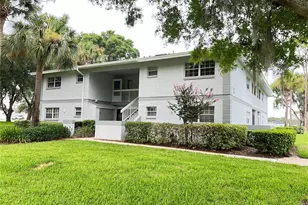
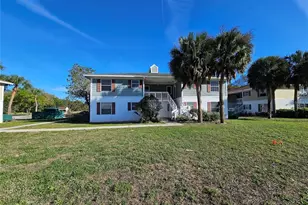
- Common Walls: End Unit
- Stories/Levels: One
- Square Feet: 840
- Sq. Ft. Source: Public Records
- Year Built: 1987
Lot Features
- Property View: Golf Course
- Lot Size (Acres): 0.01
- Lot Size (Sq. Ft.): 435
- Lot Size: 435
- Street/Road Desc.: Paved
Financial Considerations
- Association Fee: $338
- Assoc Fee Freq.: Monthly
- Assoc Fee Desc.: Required
- Tax Amount: $1,042.86
- Tax Year: 2025
Disclosures and Reports
- Ownership: Fee Simple
- Special Conditions: None
- Legal Description: SEC 10 TWP 16 RGE 23 PLAT BOOK J PAGE 451 DERBY DOWNS CONDOMINIUM SILVER SPRINGS SHORES UNIT 62 BLDG T UNIT 102
- Flood Zone Info: X
- APN: 9049020102
- Property ID: 9049020102
Listed by Re/Max Foxfire - Hwy 40