This is a carousel with tiles that activate property listing cards. Use the previous and next buttons to navigate.
1/1
$236,000
This is a carousel with tiles that activate property listing cards. Use the previous and next buttons to navigate.
1/1
Property Description
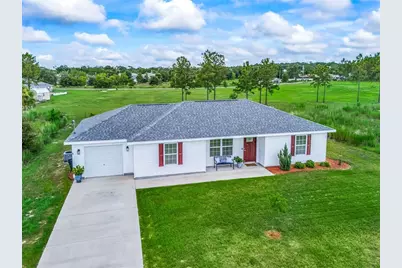
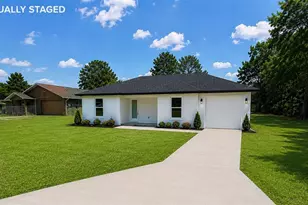
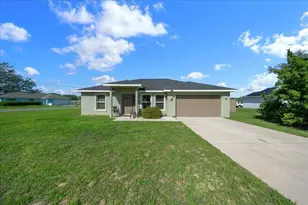
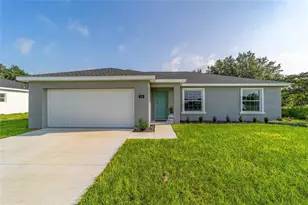
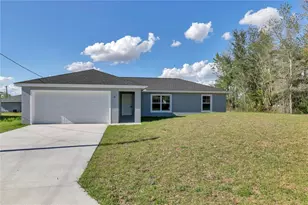
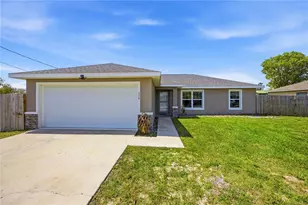
Welcome home! NO HOA! This charming 3/2 home in Silver Springs Shores was built in 2019 and has been immaculately maintained and enhanced. Fresh mulch and a manicured yard lead to the covered front porch featuring shaker siding for enhanced curb appeal. Inside, the open floor plan boasts vaulted ceilings and plenty of windows for natural light. The living space is open to the dining and kitchen which features elongated tile. The kitchen offers plenty of countertop space with rich granite countertops, shaker cabinetry with soft close drawers, a closet pantry, and a suite of stainless steel appliances. Adjacent is the indoor laundry room which leads to the 1 car garage complete with pull-down attic stairs. The primary suite features a walk-in closet and ensuite bathroom with walk-in shower. The split bedroom layout offers two additional bedrooms on the opposite side of the home, both with full size built-in closets. The adjacent guest bathroom offers a shower/tub combo. The spacious backyard is peaceful and the perfect place for relaxing and entertaining with plenty of room for a patio expansion, pool, garden and more. Additional features include: Ring security system and doorbell, keyless entry, fans with lights in all rooms, fiber optic internet service and more. This home is conveniently located between 441/301 and Baseline for very easy access to Ocala, Belleview and The Villages. Don't miss out on the opportunity to own this well-kept home in a great location - schedule your tour today!
Full Property Details
Full Property Details for 8 Juniper Loop Dr
General
- Sold For: $236,000
- Taxes: $1,965 (2025)
- Status: Closed
- Type: Single Family
- Source: MidFloridaRegionalMLS
- MLS ID: OM727898
- Added to Site: 53 day(s) ago
Rental Information
- Min. Lease: No Minimum
Interior
- Number of Rooms: 3
- Interior Features: Ceiling Fan(s), Eating Space In Kitchen, Open Floorplan, Split Bedroom, Stone Counters, Walk-In Closet(s)
- Appliances: Dishwasher, Electric Water Heater, Microwave, Range, Refrigerator, Washer
- Furnishings: Unfurnished
- Flooring: Carpet, Tile
Rooms
Bathrooms
- Total Bathrooms: 2
- Full Bathrooms: 2
Bedrooms
- Total Bedrooms: 3
Other Rooms
- Laundry: Inside, Laundry Room
Additional Information
- Security/Safety: Security System
Exterior
- Exterior Features: Fire Pit, Private Mailbox
- Deck/Patio: Front Porch, Patio
- Porch/Patio/Deck: Front Porch, Patio
Parking
- Garage: Yes
- Attached garage: Yes
- Garage Spaces: 1
- Covered Spaces: 1
Location
- Area: 34480 - Ocala
- County: Marion
- Development Name: 34480 - Ocala
- Subdivision: SILVER SPRINGS SHORES UNIT 24
- Driving Directions: From Baseline Rd and Maricamp Rd, head south on Baseline Rd. Turn right on Chestnut Rd, Turn right on Chestnut Place, Turn left on Juniper Loop, Turn left on Juniper Loop Dr. House on the left
- Direction Faces: Northwest
School Information
- Elementary School: Legacy Elementary School
- Middle School: Belleview Middle School
- High School: Belleview High School
Community
- Community Name: 34480 - Ocala
- Assoc. Fees Include: None
Heating & Cooling
- Cooling Type: Central Air
- Heating Type: Central, Electric, Heat Pump
Utilities
- Sewer: Septic Tank
- Water: Well
- Utility Description: BB/HS Internet Available, Cable TV Available, Cable Connected, Electricity Available, Electricity Connected
Structural Information
- Exterior Const.: Vinyl Siding
- Roof: Shingle
- Windows: Blinds, Double Pane Windows
- Stories/Levels: One
- Square Feet: 1,246
- Sq. Ft. Source: Public Records
- Living Area: 1,246 Sq. Ft.
- Year Built: 2019
Lot Features
- Lot Size (Acres): 0.25
- Lot Size (Sq. Ft.): 10,890
- Lot Size: 10890
- Lot Dimensions: 87 x 125
- Frontage: Street Paved
- Street/Road Desc.: Paved, Asphalt
Financial Considerations
- Tax Amount: $1,965
- Tax Year: 2025
Disclosures and Reports
- Ownership: Fee Simple
- Special Conditions: None
- Legal Description: SEC 12 TWP 16 RGE 22PLAT BOOK J PAGE 188SILVER SPRINGS SHORES UNIT 24BLK 607 LOT 4
- Flood Zone Info: X
- APN: 9024060704
- Property ID: 9024060704
- Block/Lot/Section: 607
Listed by Re/Max Premier Realty
Sold by Ashlar Realty

Get Pre-Approved Today
Schools
Schools serving 8 Juniper Loop Dr
School District:Marion County School District
| Name | Grades | Distance |
|---|---|---|
Legacy Elementary School, Ocala, FL 8496 Juniper Road, Ocala, FL 34480 | PK-5 | 0.6 mi |
Belleview Middle School 10500 Southeast 36th Avenue, Belleview, FL 34420 | 6-8 | 2.8 mi |
Belleview High School 10400 Southeast 36th Avenue, Belleview, FL 34420 | 9-12 | 2.7 mi |
Disclaimer:
School attendance boundaries provided by ATTOM Data Solutions and are for reference only. Contact the school directly to verify enrollment eligibility.
Price & Sales History for 8 Juniper Loop Dr
Date
Details
Price
Change
Source
8/13/2026
Sold
$236,000
1.51%
MLS
7/06/2026
Listed
$232,500
—
MLS
Disclaimer: Historical sales information is derived from public records provided by the county offices. Information is not guaranteed and should be independently verified.
8 Juniper Loop Drive, Ocala, FL 34480 (MLS# OM727898) is a Single Family property that was sold at $236,000 on August 13, 2026. Want to learn more about 8 Juniper Loop Drive? Do you have questions about finding other Single Family real estate for sale in Ocala? You can browse all Ocala real estate or contact a Coldwell Banker agent to request more information.