This is a carousel with tiles that activate property listing cards. Use the previous and next buttons to navigate.
1/62
$2,599,000
This is a carousel with tiles that activate property listing cards. Use the previous and next buttons to navigate.
1/62
Property Description
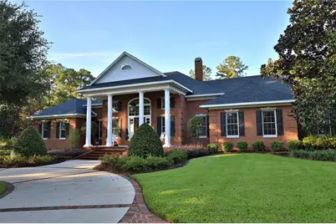
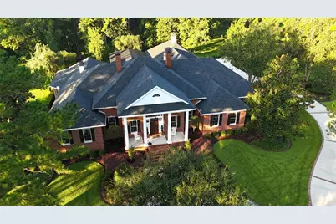
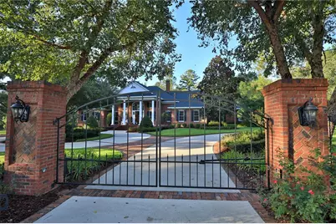
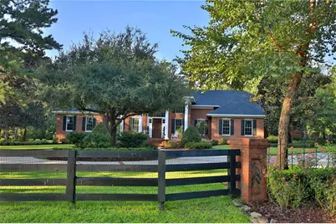
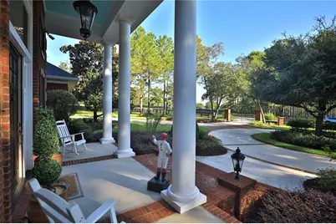
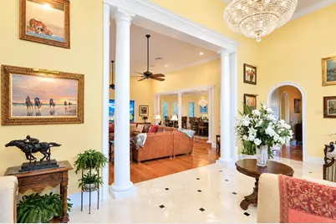
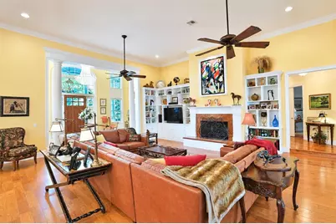
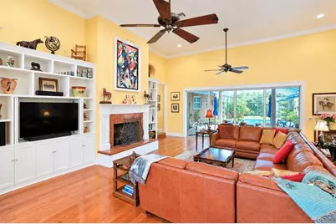
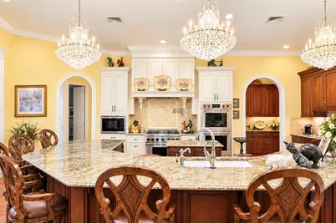
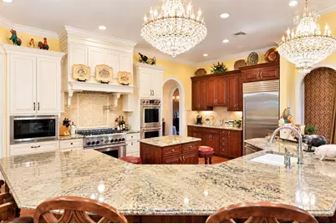
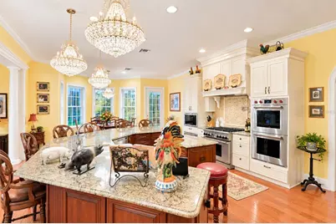
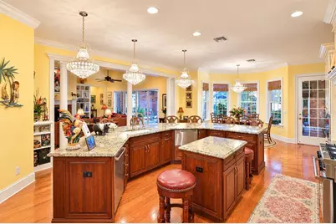
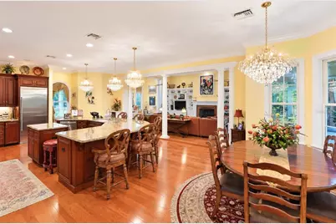
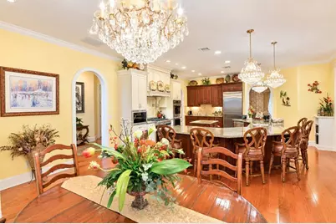
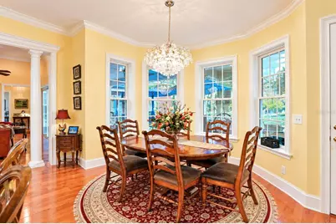
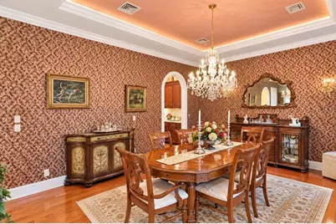
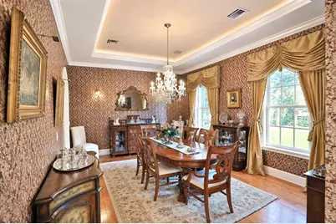
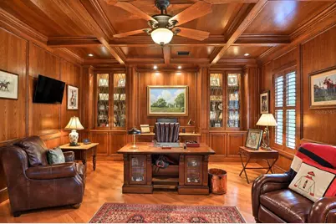
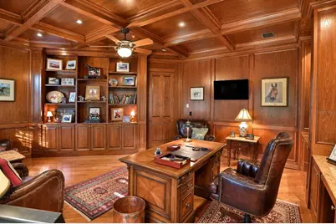
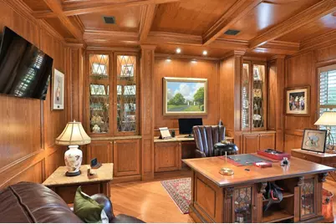
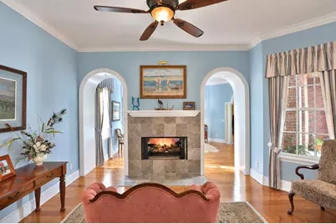
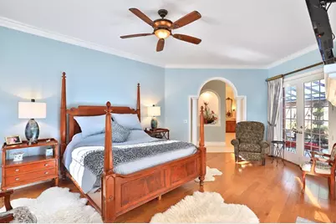
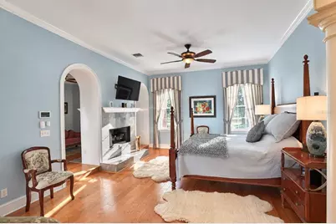
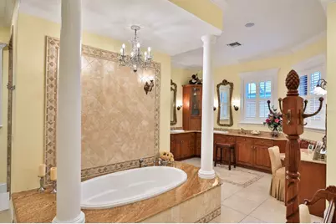
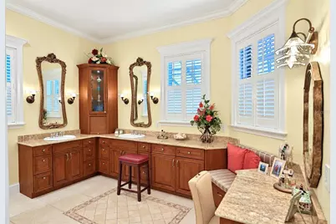
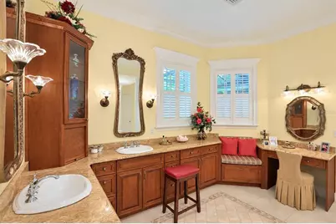
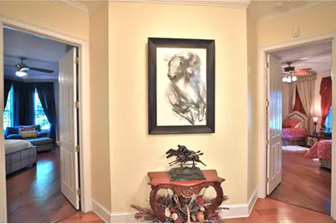
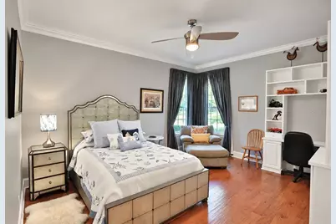
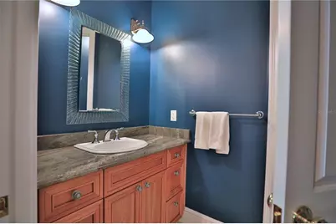
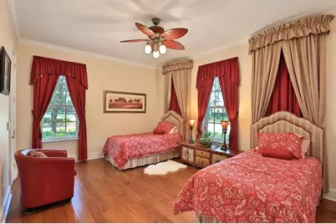
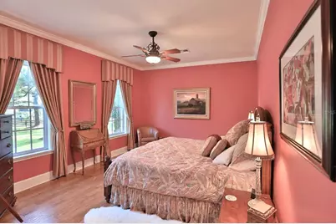
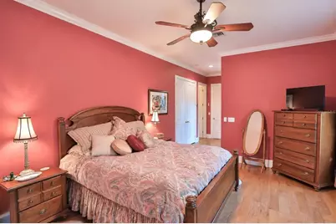
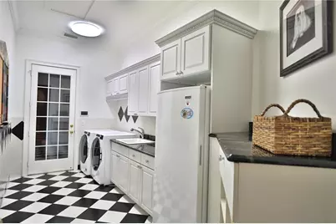
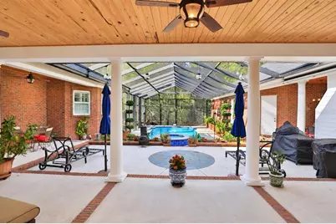
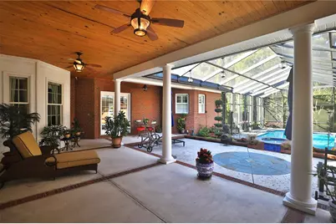
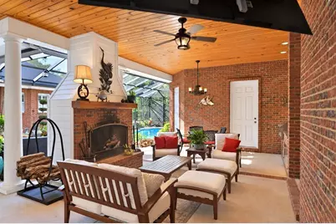
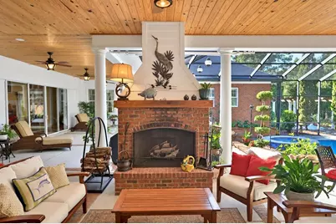
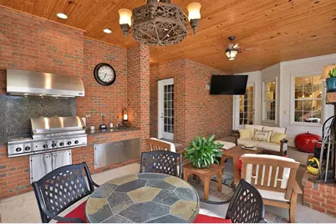
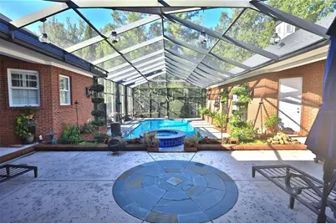
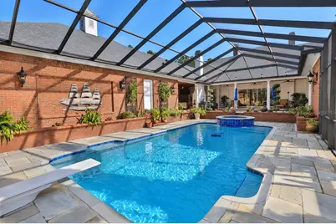
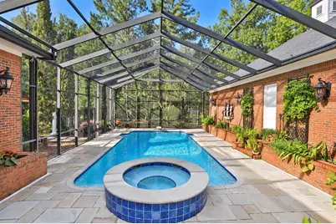
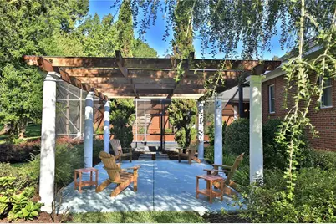
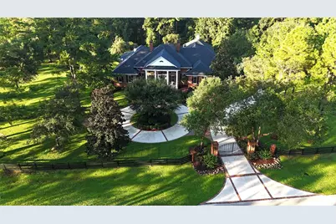
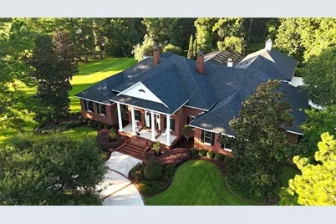
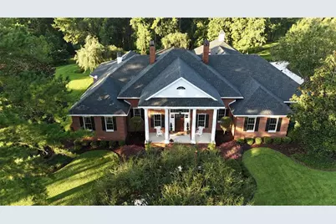
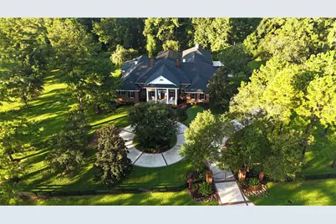
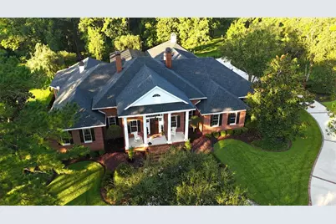
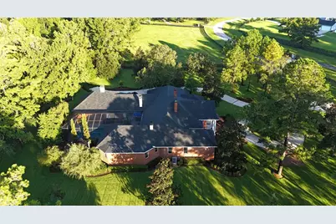
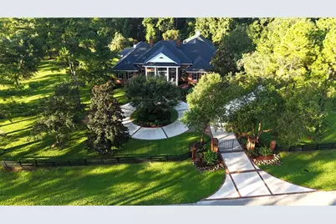
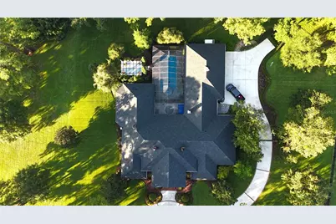
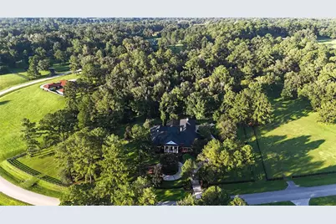
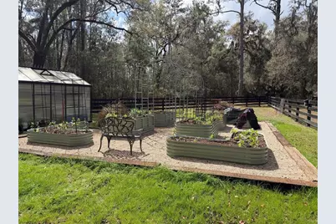
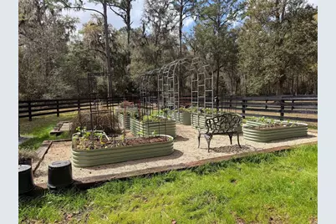
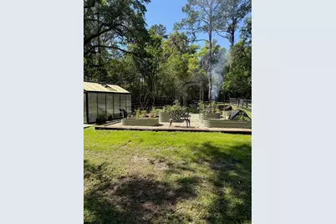
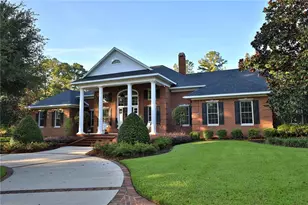
Tucked behind a gated entrance, this stately brick estate features grand white columns, timeless architectural details, and an inviting front porch. Offering exceptional privacy and charm, the residence welcomes you into an elegant foyer adorned with a striking chandelier and magnificent views of the surrounding property. The gracious family room features a gas-log fireplace, custom built-in cabinetry, and expansive sliding glass doors that open to the lanai and pool area, creating a seamless indoor-outdoor transition. At the heart of the home, the chef's kitchen features a generous center island, walk-in pantry, butler's pantry, and countertop seating for six. An adjacent breakfast nook, surrounded by windows and abundant natural light, provides the perfect setting for morning coffee. The formal dining room showcases gleaming hardwood floors, a recessed ceiling, and picturesque views of the estate grounds. The distinguished executive office is equally impressive, featuring rich wood-paneled walls, a coffered ceiling, and extensive custom built-ins-an inspiring, sophisticated setting for work. The spacious primary suite is a luxurious private retreat, complete with an expansive sitting area and a dual-sided fireplace. The spa-inspired ensuite bath offers dual vanities, a dedicated vanity area with enhanced lighting, a garden tub, a walk-in shower with dual showerheads, and a private water closet. An oversized walk-in closet features custom built-in storage and a convenient center island. Three additional bedrooms provide comfort and privacy for family and guests; one offers a private ensuite bath, while the other two are arranged as a Jack-and-Jill suite with a shared shower area and each bedroom featuring its own private vanity area. The well-appointed laundry room offers built-in cabinetry, a utility sink, and space for an additional refrigerator. Step outside to the exceptional lanai, designed for year-round entertaining with a fireplace, spacious seating area, and fully equipped summer kitchen-all overlooking the spa and screened pool area. Beyond the enclosure, a charming pergola which overlooks the property's gently rolling grounds and private garden, creating a peaceful setting in which to relax and enjoy the beauty of this remarkable estate. Located just 9 miles from the World Equestrian Center.
Full Property Details
Full Property Details for 800 SW 144 Ct Rd
General
- Price: $2,599,000
- HOA FEE: $350/month
- Taxes: $12,462 (2025)
- Status: Active
- Type: Single Family
- Source: MidFloridaRegionalMLS
- MLS ID: OM732509
- Updated: 9/23/2026
- Added to Site: 54 day(s) ago
Interior
- Number of Rooms: 11
- Interior Features: Built-in Features, Ceiling Fan(s), Crown Molding, Eating Space In Kitchen, High Ceilings, Kitchen and Family Room Combination, Primary Bedroom Main Floor, Solid Surface Counters, Solid Wood Cabinets, Split Bedroom, Tray Ceiling(s), Walk-In Closet(s), Window Treatments
- Fireplace: Yes
- Fireplace(s): Family Room, Master Bedroom
- Appliances: Built-In Oven, Convection Oven, Dishwasher, Exhaust Fan, Ice Maker, Microwave, Range, Refrigerator
- Furnishings: Unfurnished
- Flooring: Tile, Hardwood
Rooms
Bathrooms
- Total Bathrooms: 5
- Full Bathrooms: 4
- Half Bathrooms: 1
Bedrooms
- Total Bedrooms: 4
Other Rooms
- Laundry: Gas Dryer Hookup, Inside, Laundry Room, Washer Hookup
Additional Information
- Pool: Yes
- Private Pool: Yes
- Pool Description: Deck, Gunite, In Ground, Screen Enclosure
- Spa: Yes
- Spa Description: In Ground
- Security/Safety: Gated Community
Exterior
- Exterior Features: French Doors, Garden, Irrigation System, Outdoor Kitchen, Sidewalk, Sliding Doors
- Deck/Patio: Covered, Front Porch, Rear Porch, Screened
- Porch/Patio/Deck: Covered, Front Porch, Rear Porch, Screened
Parking
- Garage: Yes
- Attached garage: Yes
- Garage Spaces: 3
- Covered Spaces: 3
Location
- Area: 34481 - Ocala
- County: Marion
- Development Name: 34481 - Ocala
- Subdivision: ESTATES/COTTON PLANT
- Driving Directions: From Ocala Travel West on Hwy 40 - When the road forks to the right - Turn Right on Hwy 328 - Turn Left (south) on SW 144th Court Road into the entrance of Estates at Cotton Plant - Property will be on the left.
- Direction Faces: Northeast
School Information
- Elementary School: Dunnellon Elementary School
- Middle School: Dunnellon Middle School
- High School: Dunnellon High School
Community
- Community Name: 34481 - Ocala
- Association: Yes
- Assoc. Name: Sentry Management
Heating & Cooling
- Cooling Type: Central Air
- Heating Type: Heat Pump
Utilities
- Sewer: Septic Tank
- Water: Well
- Utility Description: Cable TV Available, Electricity Available
Structural Information
- Architectural Info: Custom, Traditional
- Architectural Style: Custom, Traditional
- Builder: Wilcox Constructions
- Exterior Const.: Brick, Wood Frame
- Roof: Shingle
- Windows: Drapes, Shutters, Window Treatments
- Stories/Levels: One
- Square Feet: 5,251
- Sq. Ft. Source: Public Records
- Year Built: 2008
Additional Structures
- Other Structures: Gazebo, Outdoor Kitchen
Lot Features
- Lot Size (Acres): 3.64
- Lot Size (Sq. Ft.): 158,558
- Lot Size: 3.64
- Frontage: Street Paved, Private Road
- Street/Road Desc.: Paved, Concrete
- Fencing (Description): Fenced, Wire, Wood
Financial Considerations
- Association Fee: $350
- Assoc Fee Freq.: Monthly
- Assoc Fee Desc.: Required
- Tax Amount: $12,462.81
- Tax Year: 2025
Disclosures and Reports
- Ownership: Fee Simple
- Special Conditions: None
- Legal Description: SEC 13 TWP 15 RGE 19 PLAT BOOK 008 PAGE 023 ESTATES AT COTTON PLANT LOT 18
- Flood Zone Info: x
- APN: 2090100018
- Property ID: 2090100018
- Block/Lot/Section: NA
Listed by Joan Pletcher
Get Pre-Approved Today
Schools
Schools serving 800 SW 144 Ct Rd
School District:Marion County School District
| Name | Grades | Distance |
|---|---|---|
Dunnellon Elementary School 10235 Southwest 180th Avenue Road, Dunnellon, FL 34432 | PK-5 | 8.2 mi |
Dunnellon Middle School 21005 Chestnut Street, Dunnellon, FL 34431 | 6-8 | 11 mi |
Dunnellon High School 10055 Southwest 180th Avenue Road, Dunnellon, FL 34432 | 9-12 | 7.8 mi |
Disclaimer:
School attendance boundaries provided by ATTOM Data Solutions and are for reference only. Contact the school directly to verify enrollment eligibility.
Price & Sales History for 800 SW 144 Ct Rd
Date
Details
Price
Change
Source
9/18/2026
Listed
$2,599,000
1167.8%
MLS
12/06/2005
Sold
$205,000
—
Public Record
Disclaimer: Historical sales information is derived from public records provided by the county offices. Information is not guaranteed and should be independently verified.
Tax History
Tax History for 800 SW 144 Ct Rd
Year
Property Taxes
Change
Tax Assessment
Change
2025
$12,463
3%
$818,403
3%
2024
$12,113
2%
$795,338
3%
2023
$11,847
3%
$772,173
3%
2022
$11,555
—
$749,683
3%
2021
$11,596
—
$727,848
1%
2021
$11,596
8%
$717,799
4%
2018
$10,751
2%
$688,578
2%
2017
$10,559
1%
$674,415
2%
2016
$10,463
1%
$660,544
2%
2015
$10,382
-9%
$644,814
-8%
2019
$11,373
16%
$701,661
10%
2014
$9,770
-6%
$639,696
-7%
2013
$10,348
—
$684,383
—
Disclaimer: Historical tax information is derived from public records provided by the county offices. Information is not guaranteed and should be independently verified.
Estimate the Cost
Estimate the Cost for 800 SW 144 Ct Rd
800 SW 144th Court Road, Ocala, FL 34481 (MLS# OM732509) is a Single Family property with 4 bedrooms, 4 full bathrooms and 1 partial bathroom. 800 SW 144th Court Road is currently listed for $2,599,000 and was received on September 18, 2026. Want to learn more about 800 SW 144th Court Road? Do you have questions about finding other Single Family real estate for sale in Ocala? You can browse all Ocala real estate or contact a Coldwell Banker agent to request more information.
