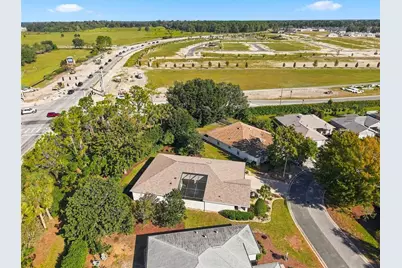
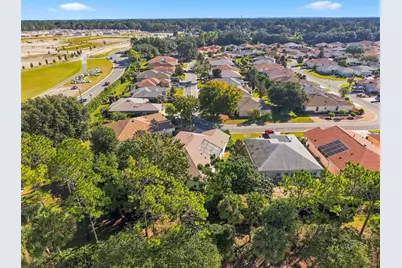
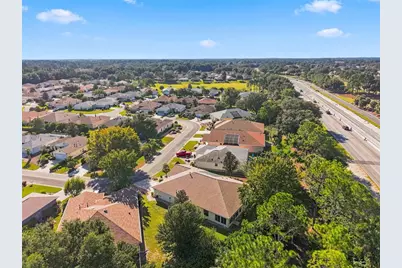
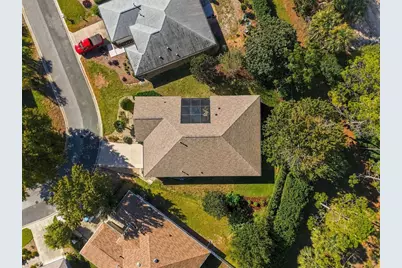
This is a carousel with tiles that activate property listing cards. Use the previous and next buttons to navigate.
1/48
$299,900
This is a carousel with tiles that activate property listing cards. Use the previous and next buttons to navigate.
1/48
Property Description
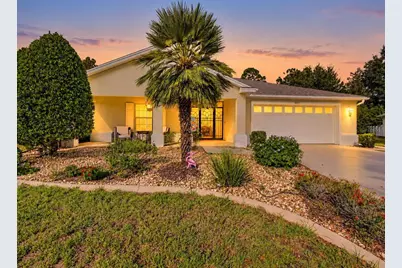
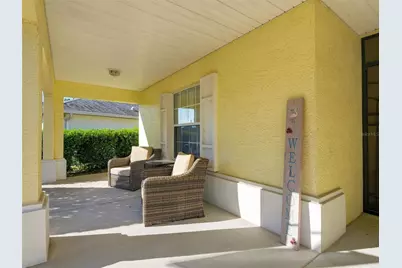
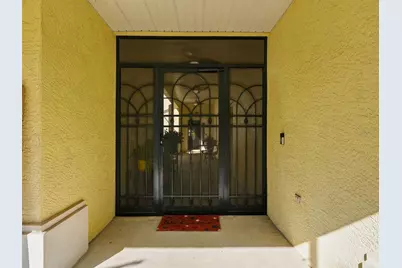
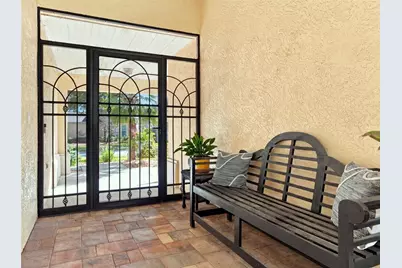
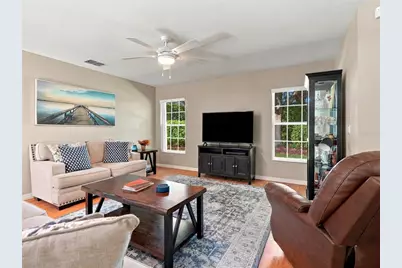
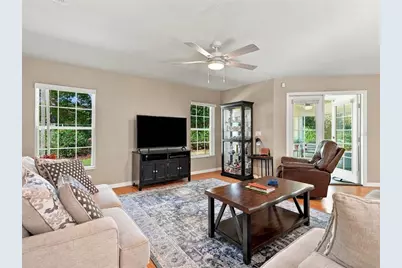
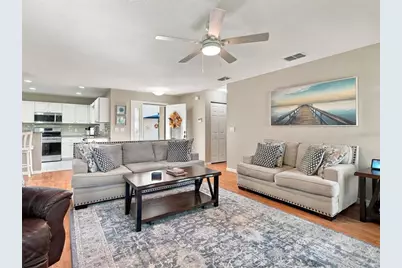
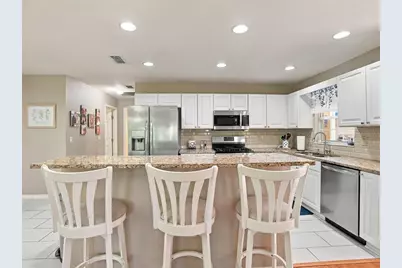
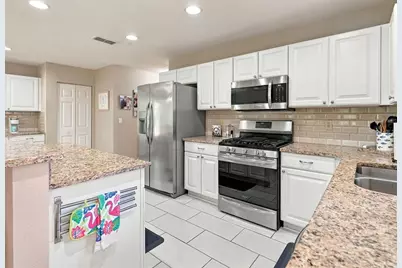
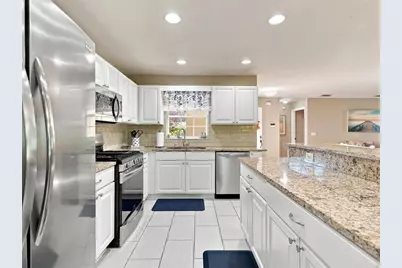
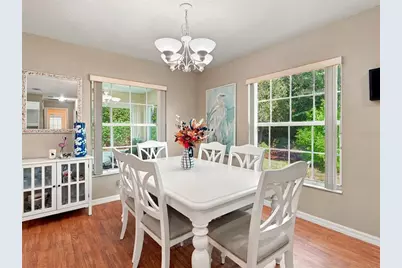
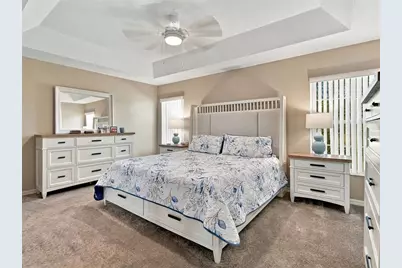
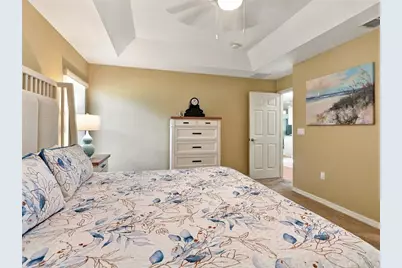
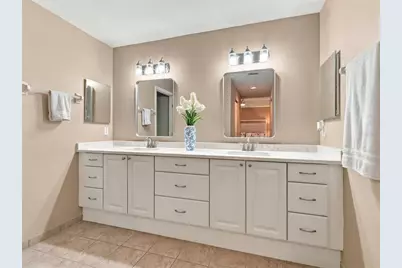
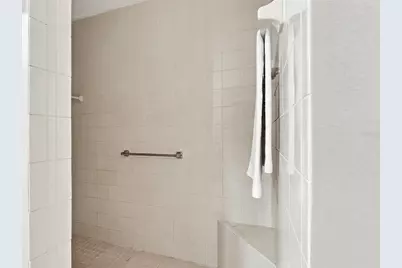
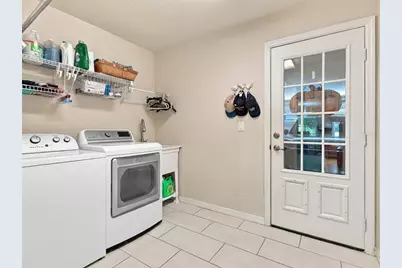
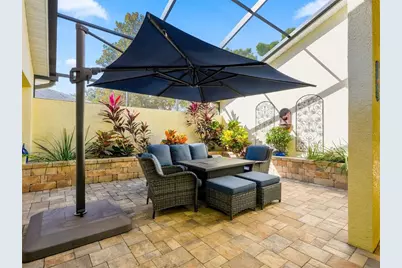
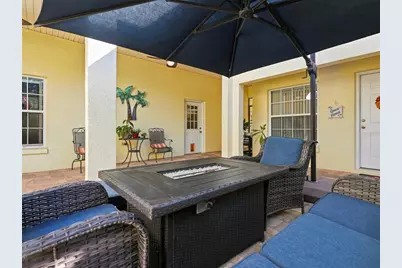
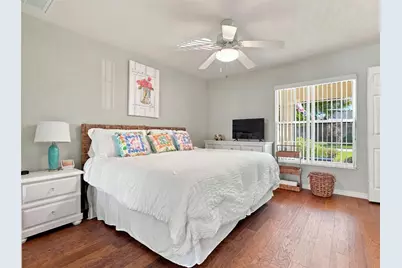
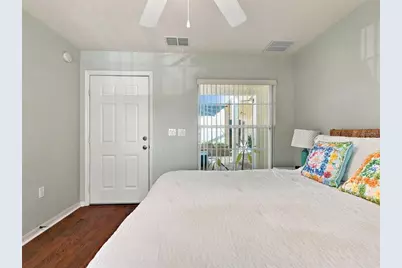
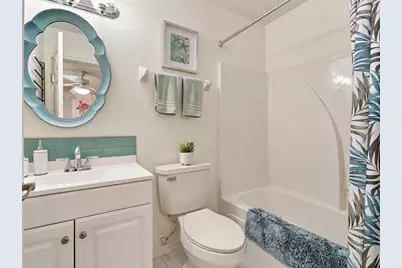
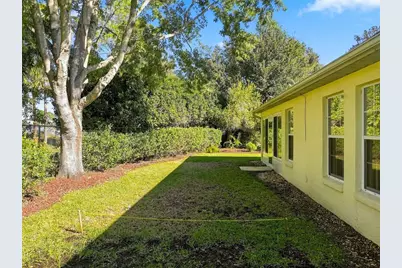
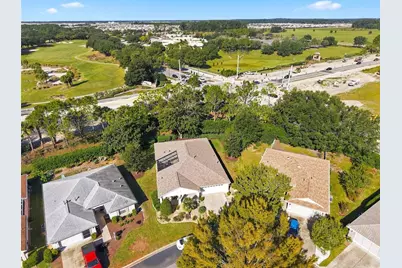
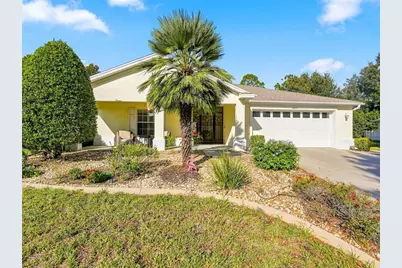
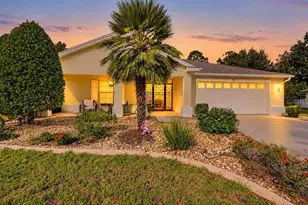
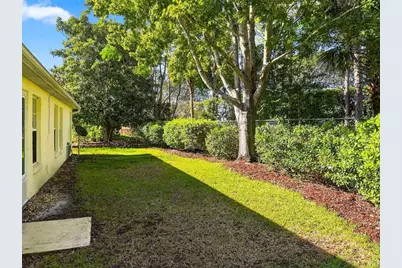
TWO HOMES IN ONE "¢ 3 BEDROOMS "¢ 3 BATHROOMS "¢ PRIVATE CASITA "¢ UPDATED THROUGHOUT! Discover this beautifully updated 3-bedroom, 3-bath home located in the desirable INDIGO EAST NEIGHBORHOOD, part of the esteemed On Top of the World Community! What makes this property truly special? A thoughtfully designed MAIN RESIDENCE WITH 2 BEDROOMS AND 2 BATHROOMS PLUS A SEPARATE, SELF-CONTAINED 1-BEDROOM, 1-BATH CASITA/IN-LAW SUITE-ideal for guests, home gym, home office, or a private retreat of your own! Step inside the main home and enjoy an inviting atmosphere filled with NATURAL LIGHT, attractive finishes and upgrades. The UPDATED KITCHEN features GRANITE COUNTERTOPS, a stylish TILE BACKSPLASH, and STAINLESS STEEL APPLIANCES, creating a beautiful space for everyday cooking and entertaining. The spacious primary suite features an elegant TRAY CEILING, TWO WALK-IN CLOSETS, and en-suite bathroom with a WALK-IN SHOWER, UPDATED COUNTERTOP, MODERN MIRRORS, and CONTEMPORARY LIGHTING. Both bathrooms in the main residence have been recently updated, adding to the home's fresh, modern appeal. Throughout the home, you'll find CARPETED BEDROOMS, LAMINATE WOOD FLOORING IN THE LIVING AREAS, and TILE IN ALL WET AREAS. CEILING FANS IN EVERY ROOM provide added comfort, while BLINDS THROUGHOUT provide convenience and privacy. DOUBLE-PANE, INSULATED WINDOWS enhance the home, including the windows in the glass-enclosed Florida room, where abundant natural light creates a bright and welcoming space for FOUR-SEASON LIVING. The separate casita offers exceptional flexibility and privacy, complete with its own bedroom, bathroom, and comfortable living space. The bathroom has been refreshed with an UPDATED VANITY, MIRROR, AND LIGHTING, and LUXURY VINYL PLANK FLOORING! A PRIVATE RETREAT AREA CONNECTS THE MAIN HOME AND CASITA, providing a unique transition between the two living spaces. Step outside and discover a courtyard designed for relaxing and entertaining! This inviting outdoor space features a SCREENED ENTRY, attractive PAVER FLOORING, a CHARMING SEAT WALL, and OUTDOOR CEILING FANS to keep the area comfortable. Even better, the COURTYARD FURNITURE CONVEYS, (excluding the bench), so you can start enjoying this outdoor retreat right away. The backyard offers an additional layer of privacy, with mature bushes lining the property. Need extra workspace or storage? The AIR-CONDITIONED GARAGE is equipped with PLENTY OF SHELVING, making it ideal for storage, hobbies, crafts, or projects. Additional highlights include a 2023 ROOF and a 2017 GAS WATER HEATER. Furniture throughout the home is negotiable, offering added flexibility for buyers. Living in Indigo East means enjoying a welcoming community with an impressive selection of amenities, including TWO COMMUNITY POOLS, A FITNESS CENTER, WALKING PATHS, A DOG PARK, GARDEN AREA AND A VARIETY OF CLUBS AND ACTIVITIES. Residents also have the opportunity to buy into the additional amenities offered by the larger On Top of the World Community. With its versatile two-living-space layout, numerous updates, abundant natural light, private outdoor areas, and low HOA fee, this is a distinctive property you definitely want to see, so Whether you're looking for room for loved ones, a private guest retreat, or simply a home with added flexibility, this exceptional property deserves a spot at the top of your list!
Full Property Details
Full Property Details for 8037 SW 81st Loop
General
- Price: $299,900
- HOA FEE: $268/month
- Taxes: $4,000 (2025)
- Status: Active
- Type: Single Family
- Source: MidFloridaRegionalMLS
- MLS ID: TB8561837
- Updated: 10/27/2026
- Added to Site: 15 day(s) ago
Rental Information
- Min. Lease: 7 Months
Interior
- Number of Rooms: 6
- Interior Features: Ceiling Fan(s), Eating Space In Kitchen, Kitchen and Family Room Combination, Open Floorplan, Primary Bedroom Main Floor, Pull Down Stairs, Solid Surface Counters, Solid Wood Cabinets, Split Bedroom, Stone Counters, Thermostat, Walk-In Closet(s), Window Treatments
- Appliances: Dishwasher, Dryer, Gas Water Heater, Microwave, Range, Refrigerator, Washer
- Furnishings: Negotiable
- Flooring: Carpet, Ceramic Tile, Laminate
Rooms
Bathrooms
- Total Bathrooms: 3
- Full Bathrooms: 3
Bedrooms
- Total Bedrooms: 3
Other Rooms
- Laundry: Electric Dryer Hookup, Inside, Laundry Room, Sink, Washer Hookup
Additional Information
- Shared Amenities: Fitness Center, Park, Pool
Exterior
- Exterior Features: Courtyard, Irrigation System, Lighting, Private Entrance, Private Mailbox, Private Yard, Rain Gutters, Sidewalk, Sliding Doors
- Deck/Patio: Covered, Enclosed, Front Porch, Other, Rear Porch, Screened
- Porch/Patio/Deck: Covered, Enclosed, Front Porch, Other, Rear Porch, Scre
Parking
- Garage: Yes
- Attached garage: Yes
- Garage Spaces: 2
- Covered Spaces: 2
Location
- Area: 34476 - Ocala
- County: Marion
- Development Name: 34476 - Ocala
- Subdivision: INDIGO EAST PH 1
- Driving Directions: FROM FL 200, WEST ONTO SW 80TH AVE, RIGHT ONTO S W 84TH ST, LEFT ONTO SW 79TH TERRACE RD, LEFT ONTO SW 81ST LOOP
- Direction Faces: East
Community
- Community Name: 34476 - Ocala
- Community Features: Buyer Approval Required, Deed Restrictions, Dog Park, Fitness Center, Golf Carts OK, Pool
- Optional Amenities: Fitness Center, Park, Pool
- Association: Yes
- Assoc. Name: PARKWAY MAINTENANCE
- Number of Pets: 2
- Pet Restrictions: Contact HOA for further details.
- Adult Community: Yes
Heating & Cooling
- Cooling Type: Central Air
- Heating Type: Central
Utilities
- Sewer: Public Sewer
- Water: Public
- Utility Description: Cable TV Available, Electricity Connected, Natural Gas Connected, Phone Available, Public, Sewer Connected, Sprinkler Meter, Street Lights, Water Connected
Structural Information
- Architectural Info: Contemporary
- Architectural Style: Contemporary
- Exterior Const.: Block, Stucco
- Roof: Shingle
- Drive-In Doors: Sliding Doors
- Stories/Levels: One
- Square Feet: 1,854
- Sq. Ft. Source: Public Records
- Year Built: 2004
Additional Structures
- Other Structures: Other
Lot Features
- Property View: Trees/Woods
- Lot Size (Acres): 0.23
- Lot Size (Sq. Ft.): 10,019
- Lot Size: 10019
- Lot Dimensions: 83 x 120
- Street/Road Desc.: Asphalt
Financial Considerations
- Association Fee: $268
- Assoc Fee Freq.: Monthly
- Assoc Fee Desc.: Required
- CDD: Yes
- Tax Amount: $4,000.62
- Tax Year: 2025
Disclosures and Reports
- Ownership: Fee Simple
- Special Conditions: None
- Legal Description: SEC 18 TWP 16 RGE 21 PLAT BOOK 008 PAGE 035 INDIGO EAST PHASE 1 UNITS A-A & B-B BLK G LOT 19
- Flood Zone Info: X
- APN: 3566110719
- Property ID: 3566110719
- Block/Lot/Section: G
Listed by Re/Max Marketing Specialists
Get Pre-Approved Today
Schools
Schools serving 8037 SW 81st Loop
School District:Marion County School District
| Name | Grades | Distance |
|---|---|---|
Hammett Bowen Jr. Elementary School 4397 Southwest 95th Street, Ocala, FL 34476 | PK-5 | 3.8 mi |
Liberty Middle School, Ocala, FL 4773 Southwest 95th Street, Ocala, FL 34476 | 6-8 | 3.6 mi |
West Port High School 3733 Southwest 80th Avenue, Ocala, FL 34481 | 9-12 | 3.3 mi |
Disclaimer:
School attendance boundaries provided by ATTOM Data Solutions and are for reference only. Contact the school directly to verify enrollment eligibility.
Price & Sales History for 8037 SW 81st Loop
Date
Details
Price
Change
Source
10/27/2026
Listed
$299,900
44.88%
MLS
5/11/2018
Sold
$207,000
—
Public Record
Disclaimer: Historical sales information is derived from public records provided by the county offices. Information is not guaranteed and should be independently verified.
Tax History
Tax History for 8037 SW 81st Loop
Year
Property Taxes
Change
Tax Assessment
Change
2025
$4,001
8%
$193,863
3%
2024
$3,694
2%
$188,399
3%
2023
$3,628
8%
$182,912
8%
2021
$3,358
—
$169,107
-3%
2022
$3,363
—
$174,180
5%
2021
$3,358
2%
$165,872
2%
2019
$3,286
36%
$162,143
33%
2018
$2,408
1%
$121,489
2%
2017
$2,377
-1%
$118,990
2%
2016
$2,407
—
$116,543
1%
2015
$2,413
4%
$115,733
1%
2014
$2,321
-2%
$114,814
-4%
2013
$2,377
—
$119,174
—
Disclaimer: Historical tax information is derived from public records provided by the county offices. Information is not guaranteed and should be independently verified.
Estimate the Cost
Estimate the Cost for 8037 SW 81st Loop
8037 SW 81st Loop, Ocala, FL 34476 (MLS# TB8561837) is a Single Family property with 3 bedrooms and 3 full bathrooms. 8037 SW 81st Loop is currently listed for $299,900 and was received on October 27, 2026. Want to learn more about 8037 SW 81st Loop? Do you have questions about finding other Single Family real estate for sale in Ocala? You can browse all Ocala real estate or contact a Coldwell Banker agent to request more information.