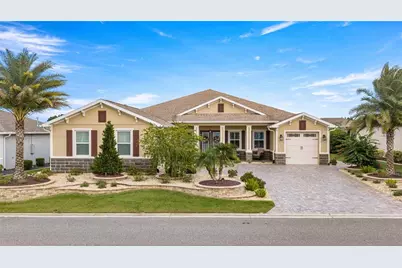
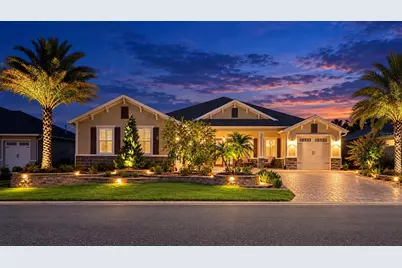
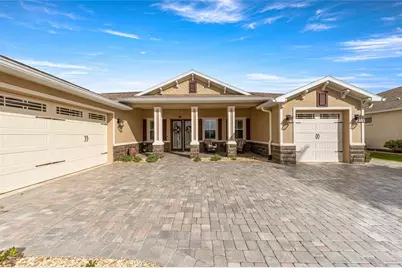
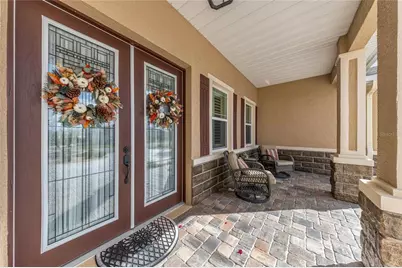
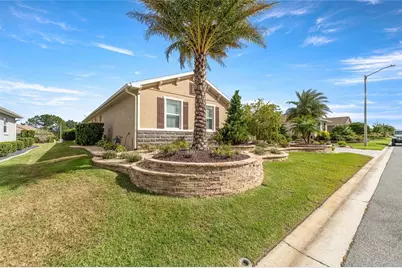
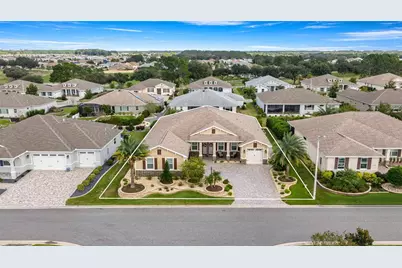
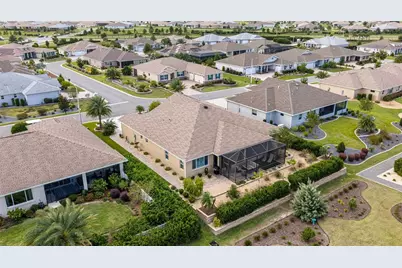
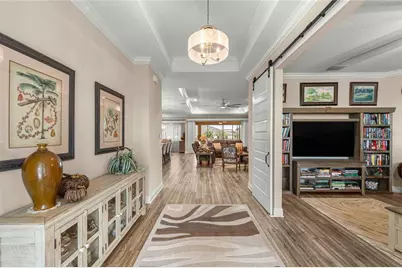
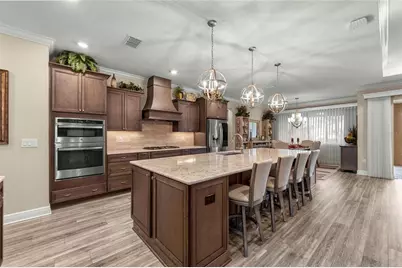
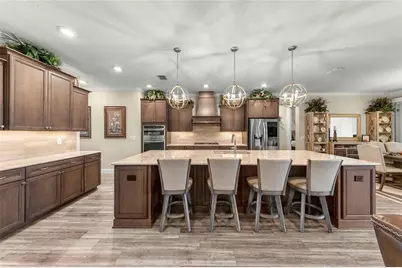
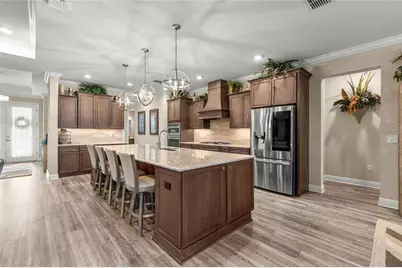
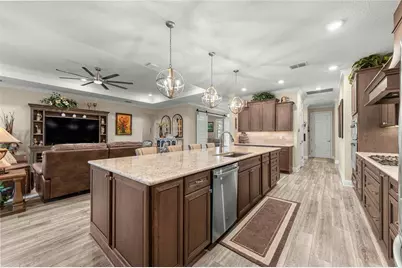
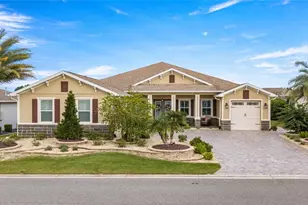
Full Property Details for 8126 SW 92nd Cir
General
- Price: $668,000
- HOA FEE: $366/month
- Taxes: $7,467 (2025)
- Status: Active
- Type: Single Family
- Source: MidFloridaRegionalMLS
- MLS ID: OM734742
- Updated: 11/9/2026
- Added to Site: 14 day(s) ago
Rental Information
Interior
- Number of Rooms: 5
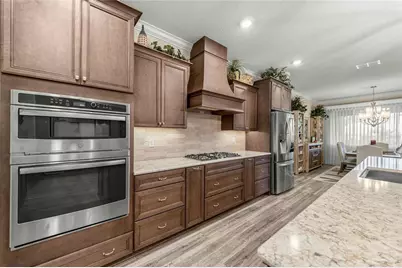
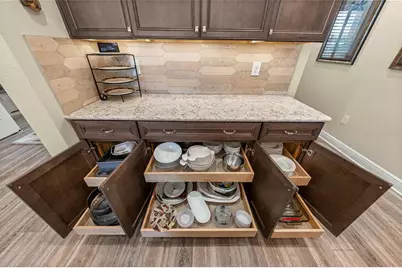
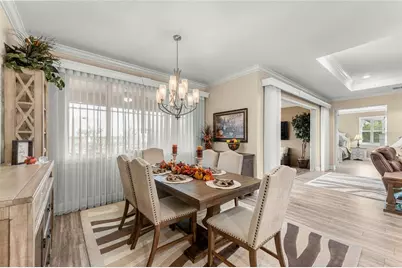
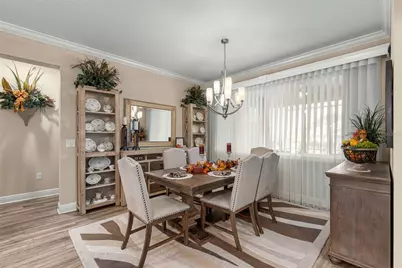
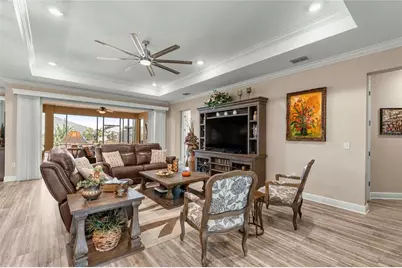
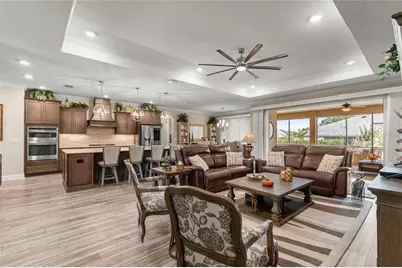
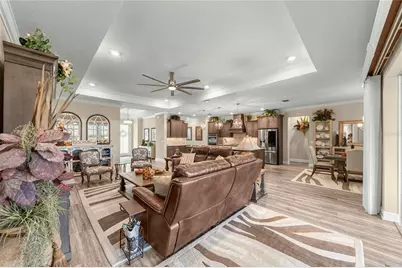
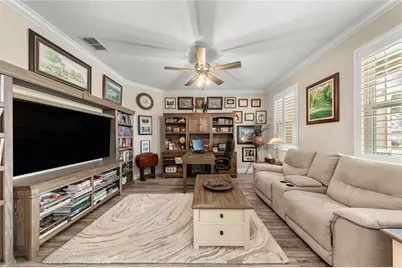
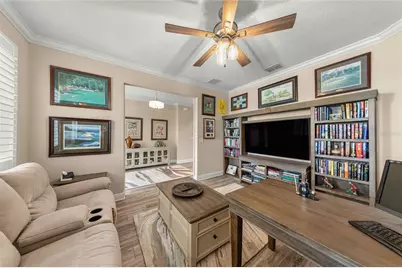
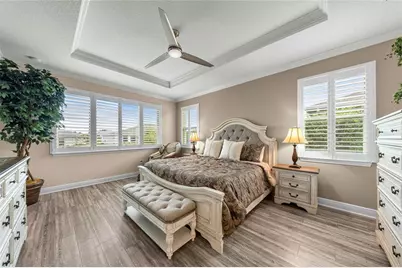
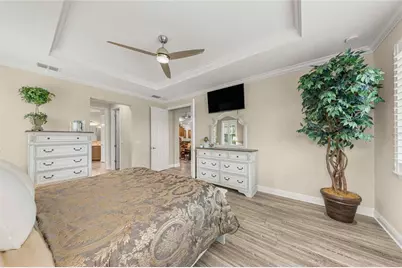
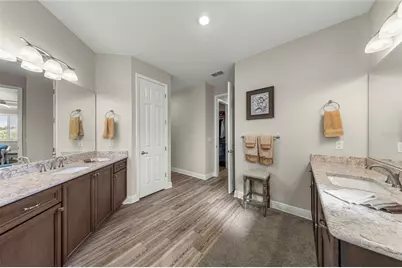
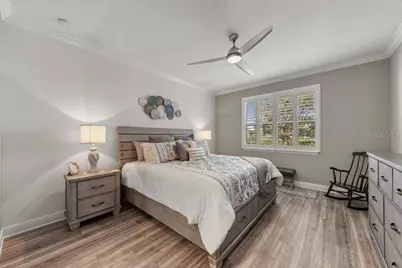
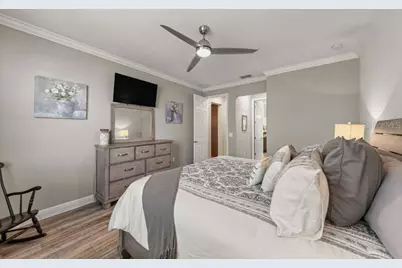
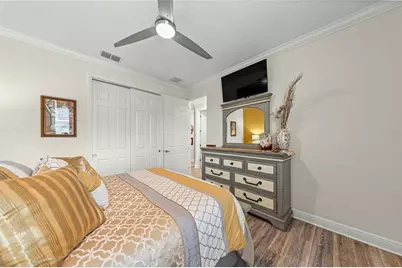
- Interior Features: Built-in Features, Ceiling Fan(s), Coffered Ceiling(s), Crown Molding, High Ceilings, Kitchen and Family Room Combination, Living Room/Dining Room Combo, Open Floorplan, Primary Bedroom Main Floor, Thermostat, Tray Ceiling(s), Walk-In Closet(s), Window Treatments
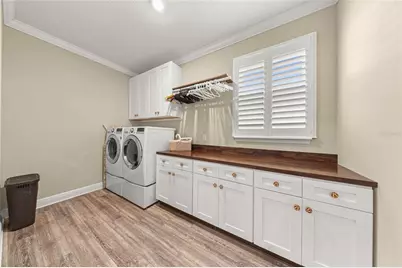
- Appliances: Built-In Oven, Dishwasher, Disposal, Dryer, Gas Cooktop, Gas Water Heater, Ice Maker, Microwave, Range Hood, Refrigerator, Washer, Water Filtration System
- Furnishings: Unfurnished
- Flooring: Ceramic Tile, Luxury Vinyl
Rooms
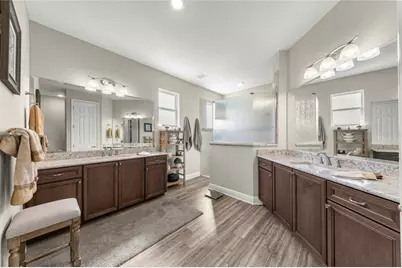
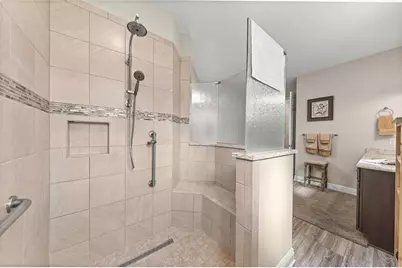
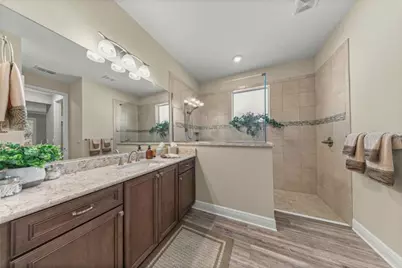
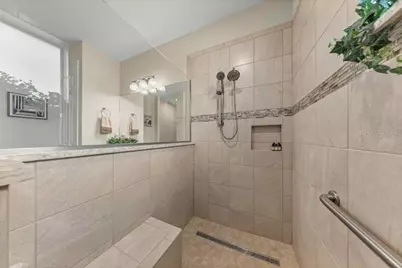
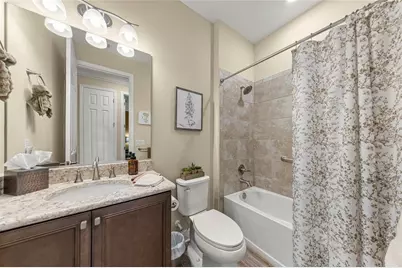
- Total Bathrooms: 3
- Full Bathrooms: 3
- Laundry: Common Area, Gas Dryer Hookup, Laundry Room
Additional Information
- Shared Amenities: Basketball Court, Barbecue, Clubhouse, Elevator(s), Fence Restrictions, Fitness Center, Gated, Golf Course, Lobby Key Required, Park, Pickleball Court(s), Playground, Pool, Racquetball, Recreation Facilities, RV/Boat Storage, Sauna, Security, Shuffleboard Court, Spa/Hot Tub, Storage, Tennis Court(s), Trail(s), Wheelchair Access
- Security/Safety: Security Gate, Smoke Detector(s)
Exterior
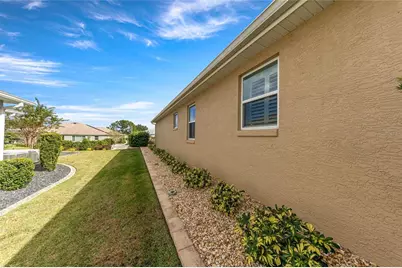
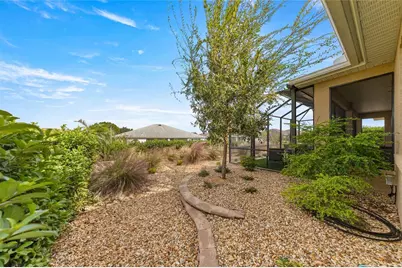
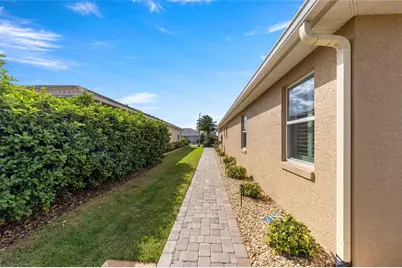
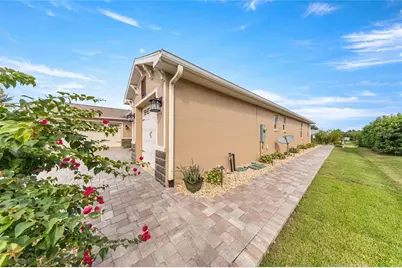
- Exterior Features: Garden, Lighting
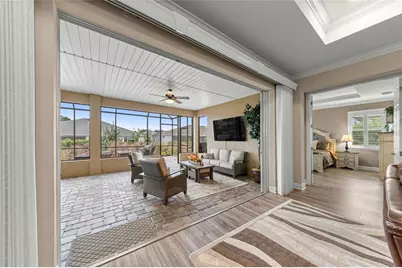
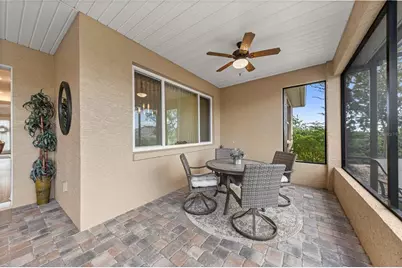
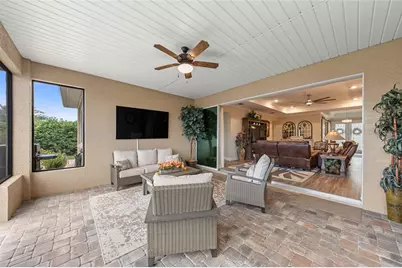
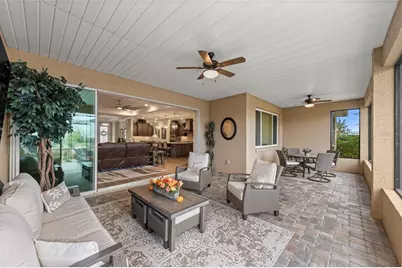
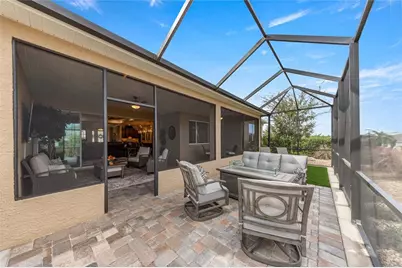
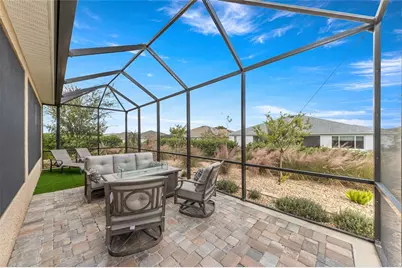
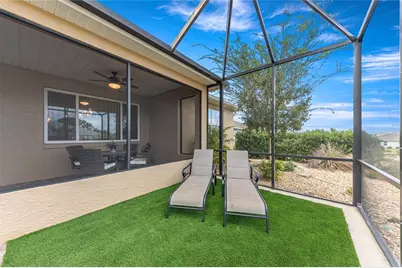
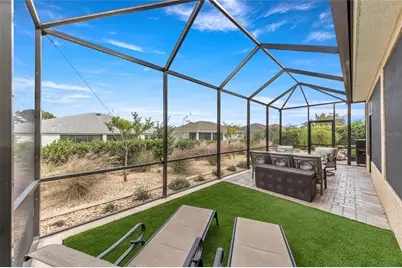
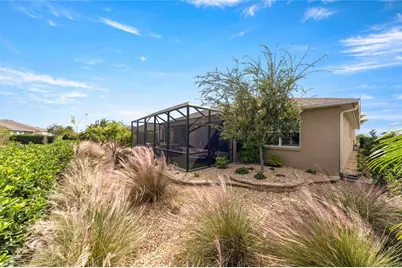
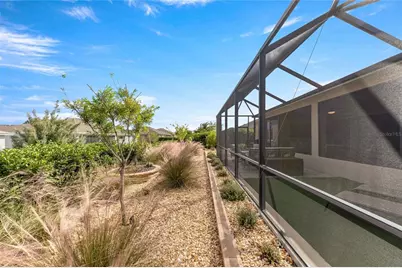
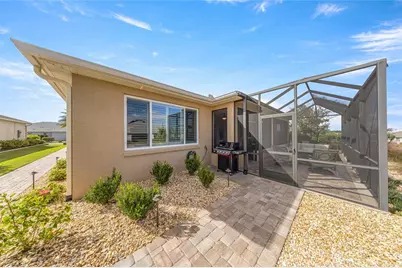
- Deck/Patio: Covered, Enclosed, Front Porch, Rear Porch, Screened
- Porch/Patio/Deck: Covered, Enclosed, Front Porch, Rear Porch, Screened
Parking
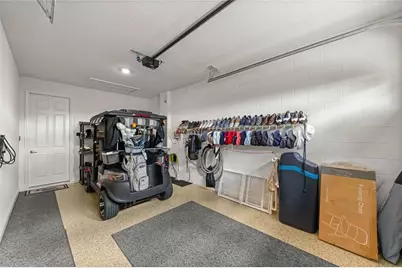
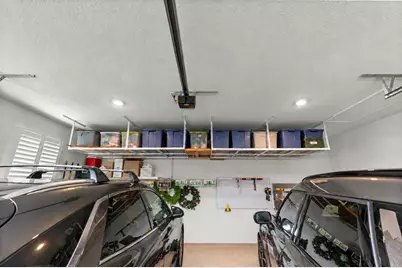
- Garage: Yes
- Attached garage: Yes
- Garage Spaces: 3
- Covered Spaces: 3
Location
- Area: 34481 - Ocala
- County: Marion
- Development Name: 34481 - Ocala
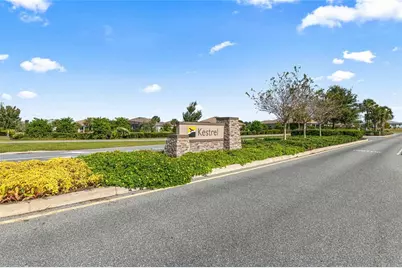
- Subdivision: CANDLER HILLS WEST KESTREL
- Driving Directions: Head southwest on SR 200 toward Dunnellon. Turn right onto SW 80th Street. Turn left into the Candler Hills entrance and proceed through the gate. Turn right onto SW 87th Circle. Turn right onto SW 84th Lane Road. Turn right onto SW 92nd Circle.
- Direction Faces: West
School Information
- High School: West Port High School
Community
- Community Name: 34481 - Ocala
- Community Features: Association Recreation - Owned, BBQ Area, Buyer Approval Required, Clubhouse, Deed Restrictions, Dog Park, Fitness Center, Gated Community - No Guard, Golf Carts OK, Golf, Park, Playground, Pool, Racquetball, Restaurant, Special Community Restrictions, Tennis Court(s), Wheelchair Access
- Optional Amenities: Basketball Court, Barbecue, Clubhouse, Elevator(s), Fence Restrictions, Fitness Center, Gated, Golf Course,
- Association: Yes
- Assoc. Name: Lori Sands
- Assoc. Fees Include: Common Area Taxes, Community Pool, Escrow Reserves Fund, Fidelity Bond, Internet, Manager, Private Road, Recreational Facilities, Security, Sewer, Trash
- Number of Pets: 3
- Pet Restrictions: Please see Hoa for Restrictions
- Adult Community: Yes
Heating & Cooling
- Cooling Type: Central Air
- Heating Type: Central
Utilities
- Sewer: Private Sewer
- Water: Public
- Utility Description: BB/HS Internet Available, Electricity Connected, Natural Gas Connected
Structural Information
- Builder: Colen
- Exterior Const.: Block
- Roof: Shingle
- Windows: Double Hung, Double Pane Windows, Shutters
- Drive-In Doors: Sliding Doors
- Stories/Levels: One
- Square Feet: 2,893
- Sq. Ft. Source: Public Records
- Year Built: 2021
Lot Features
- Property View: Garden
- Lot Size (Acres): 0.27
- Lot Size (Sq. Ft.): 11,761
- Lot Size: 11761
- Lot Dimensions: 85 x 138
- Street/Road Desc.: Paved
Financial Considerations
- Association Fee: $366
- Assoc Fee Freq.: Monthly
- Assoc Fee Desc.: Required
- Tax Amount: $7,467.89
- Tax Year: 2025
Disclosures and Reports
- Ownership: Fee Simple
- Special Conditions: None
- Legal Description: SEC 14 TWP 16 RGE 20 PLAT BOOK 013 PAGE 184 CANDLER HILLS WEST KESTREL LOT 120
- Flood Zone Info: x
- APN: 3531001120
- Property ID: 3531001120
Listed by All Florida Homes Realty Llc