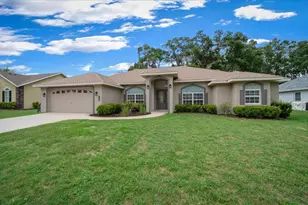
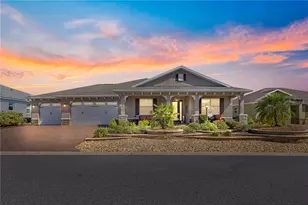
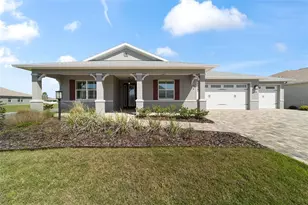
This is a carousel with tiles that activate property listing cards. Use the previous and next buttons to navigate.
1/57
$585,000
This is a carousel with tiles that activate property listing cards. Use the previous and next buttons to navigate.
1/57
Property Description
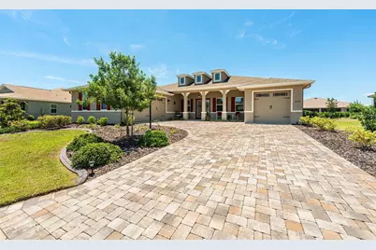
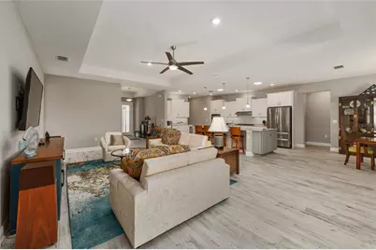
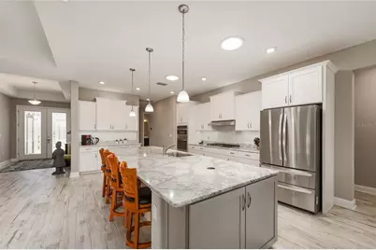
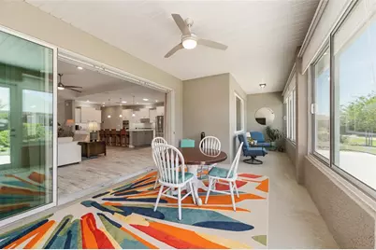
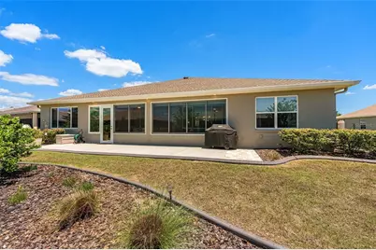
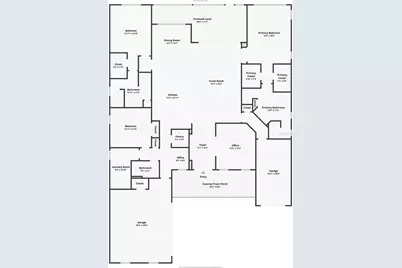
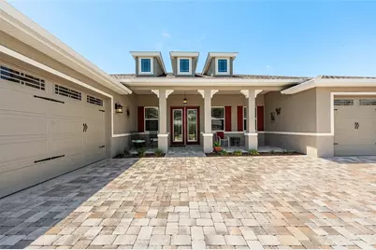
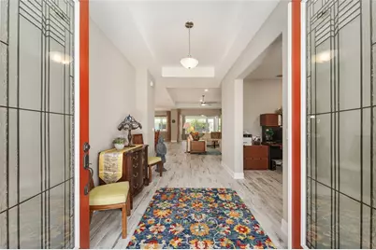
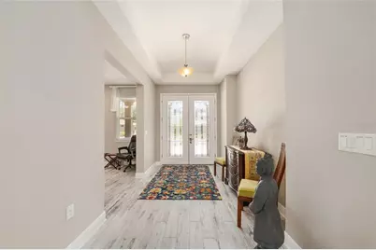
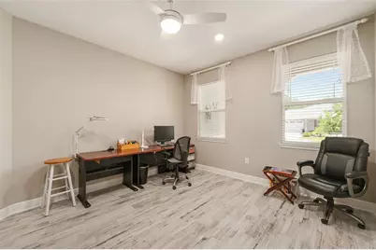
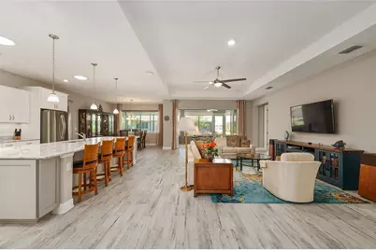
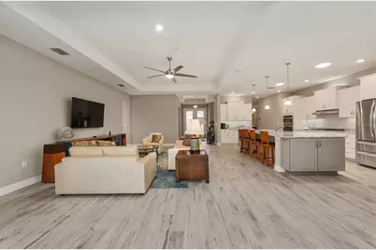
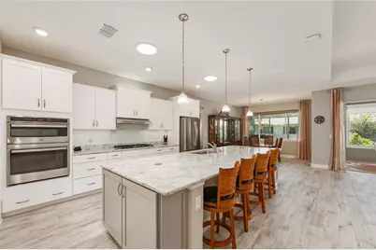
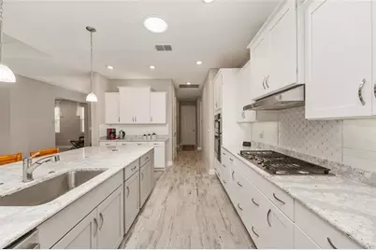
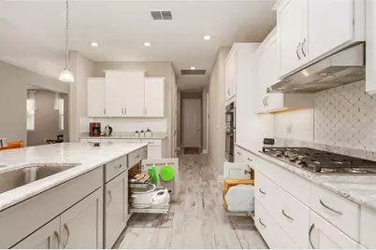
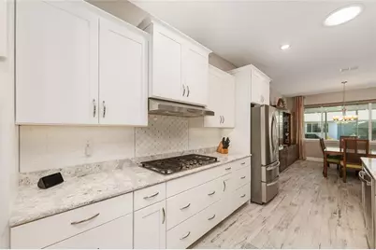
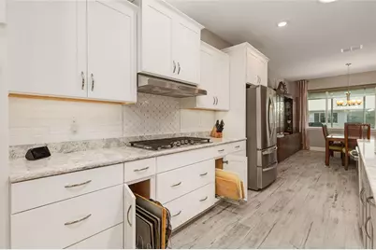
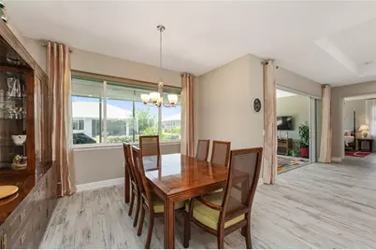
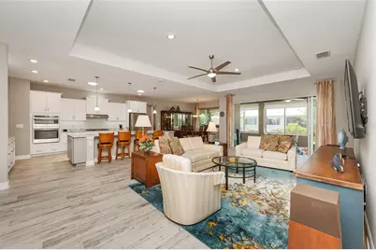
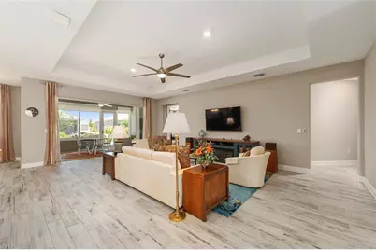
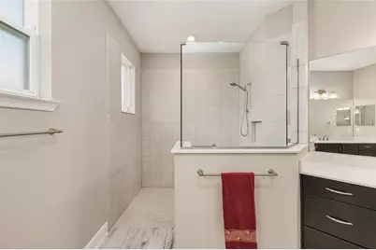
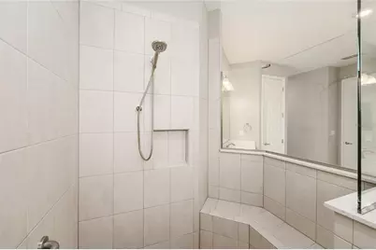
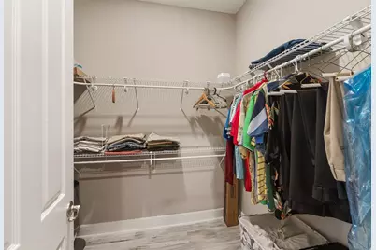
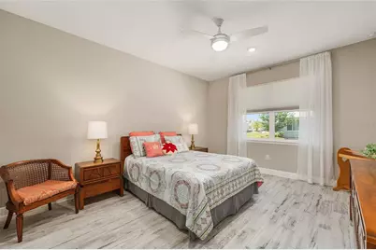
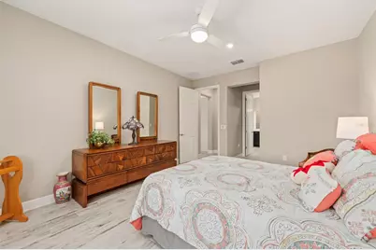
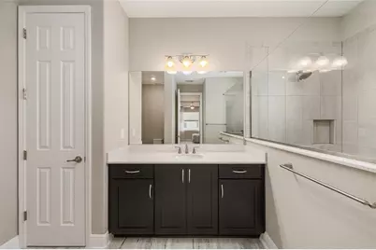
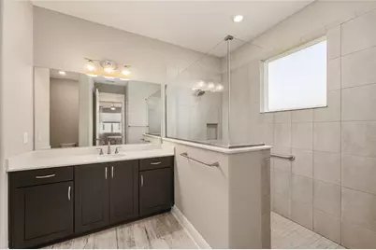
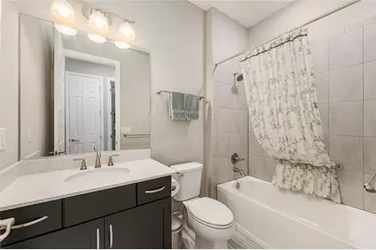
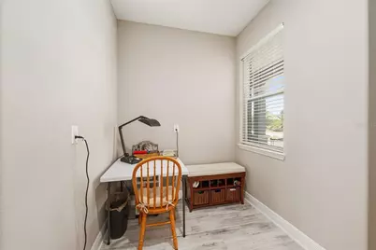
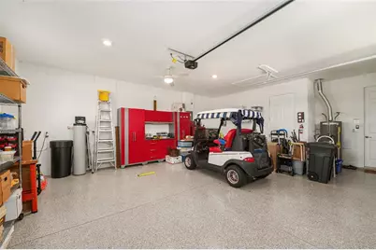
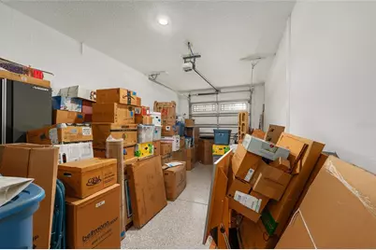
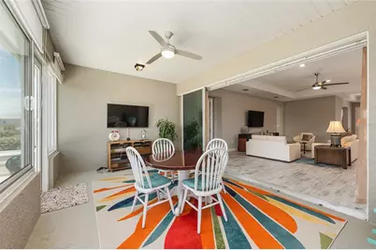
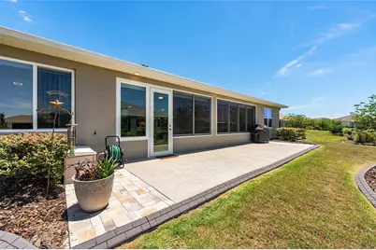
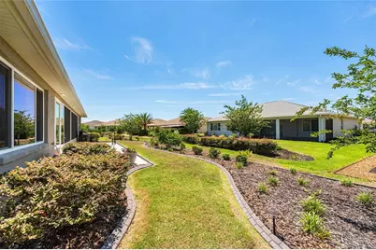
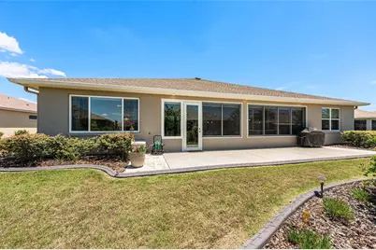
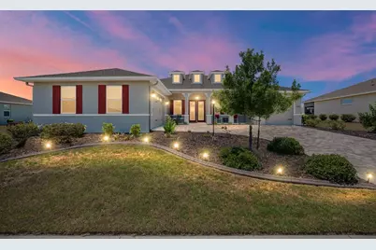
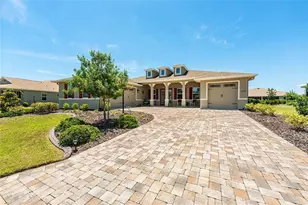
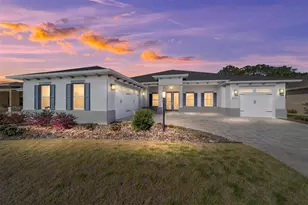
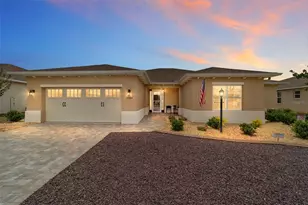
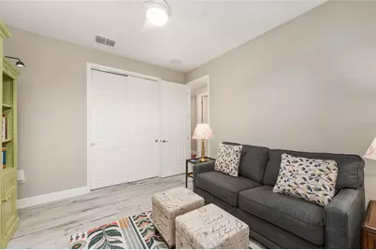
2021 Aberdeen Model in West Kestrel of Candler Hills in 55+ community On Top of the World! This upgraded 3-bedroom, 3-bath, 3-car garage home features a great room, dining room, flex room, laundry suite, enclosed lanai, and expanded outdoor patio. A standout feature is a true split-bedroom layout with two primary suite options, ideal for long-term guests, multi-generational living, or anyone needing a private suite-style layout. Outside, professional landscaping, paver driveway, welcoming front porch, curbside mailbox, Zoysia grass, full-yard irrigation, concrete curbing, splash guards, gutters, and leaders show pride of ownership. Hunter Hydrawise irrigation adds convenience. Inside, neutral finishes create a warm, elegant, move-in-ready feel with ceramic plank flooring throughout, rounded drywall corners, neutral gray paint, upgraded hardware, dovetailed drawers, ceiling fans with lighting, and tray ceilings in the foyer, great room, and primary suite. The great room includes recessed lighting, a floor outlet, and dedicated 20-amp outlet for an electric fireplace. Seller is leaving the great room TV and owner's suite TV. Smart-home features include Alexa voice-command lighting in the great room, kitchen, island, cabinet lighting, dining room, and lanai, plus Ecobee thermostat, Ring doorbell, and two Alexa Echo Show units. The kitchen features four-level staggered cabinetry, pull-out drawers, added three-drawer banks, neutral backsplash with mastic grout and tile-edge trim, and a stunning 12' x 4.5' Cambria Quartz Summerhill island with bullnose edge, built-in dish detergent dispenser, end cabinets, two solar tubes, and two disappearing pop-up outlets. Kitchen appliances include a GE 36-inch five-burner gas range, GE built in double convection ovens/microwave, GE dishwasher, and top-of-the-line LG refrigerator. The spacious flex room offers recessed lighting and low-voltage media wiring, ideal for an office, den, hobby room, or guest space. A third solar tube with night light brightens the hall to the extra-deep third-car garage, ideal for a truck, SUV, or storage. The enclosed lanai features a level floor from the great room, painted walls, 24-inch knee wall, GFCI outlet, ceiling fan with lighting, and custom solar shades. Outside, enjoy the landscaped backyard and 38' x 10' patio with soffit lights, perfect for entertaining. A gas line is installed for your barbecue, and the grill remains. All three bathrooms are upgraded with 10" x 14" tiled shower walls and Delta fixtures. The main primary suite includes a medicine cabinet, three-drawer banks, and herringbone shower floor. The laundry suite includes upgraded cabinetry, sink base, granite countertop, drop-in laundry tub, 220-volt dryer outlet, and LG washer and dryer. The 3-car garage includes epoxy flooring ceiling fan with lighting and utility sink in the two-car garage. Additional upgrades include remote Levolor blinds, custom lanai solar shades, water softener, and many seller-added improvements. With over $100,000 in options and upgrades, this home offers tremendous value compared to new construction. Thinking of building? Look here first. Home warranty included. Schedule your private showing today!
Full Property Details
Full Property Details for 8290 SW 92nd Cir
General
- Price: $585,000
- HOA FEE: $366/month
- Taxes: $5,334 (2025)
- Status: Active
- Type: Single Family
- Source: MidFloridaRegionalMLS
- MLS ID: OM724879
- Updated: 5/26/2026
- Added to Site: 9 day(s) ago
Rental Information
- Min. Lease: 6 Months
Interior
- Number of Rooms: 3
- Interior Features: Accessibility Features, Ceiling Fan(s), Eating Space In Kitchen, High Ceilings, Kitchen and Family Room Combination, Living Room/Dining Room Combo, Open Floorplan, Primary Bedroom Main Floor, Skylight(s), Smart Home, Split Bedroom, Stone Counters, Thermostat, Tray Ceiling(s), Walk-In Closet(s), Window Treatments
- Appliances: Built-In Oven, Convection Oven, Cooktop, Dishwasher, Disposal, Dryer, Exhaust Fan, Microwave, Refrigerator, Washer, Water Softener
- Furnishings: Unfurnished
- Flooring: Tile
Rooms
Bathrooms
- Total Bathrooms: 3
- Full Bathrooms: 3
Bedrooms
- Total Bedrooms: 3
Other Rooms
- Laundry: Electric Dryer Hookup, Gas Dryer Hookup, Inside, Laundry Room
Additional Information
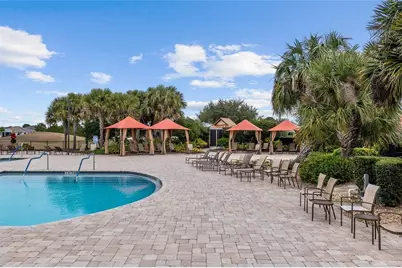
- Shared Amenities: Basketball Court, Clubhouse, Fence Restrictions, Fitness Center, Gated, Golf Course, Park, Pickleball Court(s), Playground, Pool, Racquetball, Recreation Facilities, Sauna, Shuffleboard Court, Spa/Hot Tub, Tennis Court(s), Trail(s), Wheelchair Access
- Security/Safety: Gated Community, Security Gate, Security System, Smoke Detector(s)
Exterior
- Exterior Features: Irrigation System, Lighting, Rain Gutters, Sliding Doors
- Deck/Patio: Covered, Enclosed, Front Porch, Patio, Rear Porch
- Porch/Patio/Deck: Covered, Enclosed, Front Porch, Patio, Rear Porch
Parking
- Garage: Yes
- Attached garage: Yes
- Garage Spaces: 3
- Covered Spaces: 3
- Parking Features: Driveway, Garage Door Opener, Golf Cart Garage, Golf Cart Parking, Oversized, Split Garage
Location
- Area: 34481 - Ocala
- County: Marion
- Development Name: 34481 - Ocala
- Subdivision: CANDLER HILLS
- Driving Directions: From Hwy 200 - West to SW 99 Street RD - Left to SW 87th Circle - Right to SW 84th PL to Right to 92nd Circle - Left to home
- Direction Faces: Southeast
Community
- Community Name: 34481 - Ocala
- Community Features: Buyer Approval Required, Clubhouse, Community Mailbox, Deed Restrictions, Dog Park, Fitness Center, Gated Community - No Guard, Golf Carts OK, Golf, Park, Playground, Pool, Racquetball, Restaurant, Sidewalks, Special Community Restrictions, Tennis Court(s), Wheelchair Access
- Optional Amenities: Basketball Court, Clubhouse, Fence Restrictions, Fitness Center, Gated, Golf Course, Park, Pickleball Court
- Association: Yes
- Assoc. Name: Lori Sands
- Assoc. Fees Include: Common Area Taxes, Community Pool, Internet, Recreational Facilities
- Pet Restrictions: See Deed Restrictions
- Adult Community: Yes
Heating & Cooling
- Cooling Type: Central Air, Humidity Control
- Heating Type: Central, Natural Gas
Utilities
- Sewer: Private Sewer
- Water: Private
- Utility Description: BB/HS Internet Available, Electricity Connected, Natural Gas Connected, Sewer Connected, Sprinkler Recycled, Street Lights, Underground Utilities, Water Connected
Structural Information
- Exterior Const.: Block, Stucco
- Roof: Shingle
- Windows: Blinds, Double Pane Windows, Drapes, ENERGY STAR Qualified Windows, Low-Emissivity Windows, Shades, Window Treatments
- Stories/Levels: One
- Square Feet: 2,893
- Sq. Ft. Source: Public Records
- Year Built: 2021
Lot Features
- Property View: Garden
- Lot Size (Acres): 0.31
- Lot Size (Sq. Ft.): 13,504
- Lot Size: 13504
- Lot Dimensions: 99 x 138
- Street/Road Desc.: Asphalt
Financial Considerations
- Association Fee: $366
- Assoc Fee Freq.: Monthly
- Assoc Fee Desc.: Required
- Tax Amount: $5,334.36
- Tax Year: 2025
Disclosures and Reports
- Ownership: Fee Simple
- Special Conditions: None
- Legal Description: SEC 14 TWP 16 RGE 20 PLAT BOOK 013 PAGE 184 CANDLER HILLS WEST KESTREL LOT 105
- Flood Zone Info: x
- APN: 3531001105
- Property ID: 3531001105
- Block/Lot/Section: 00/00
Listed by Re/Max Premier Realty Hwy 200

Get Pre-Approved Today
Schools
Schools serving 8290 SW 92nd Cir
School District:Marion County School District
| Name | Grades | Distance |
|---|---|---|
Hammett Bowen Jr. Elementary School 4397 Southwest 95th Street, Ocala, FL 34476 | PK-5 | 4.9 mi |
Liberty Middle School, Ocala, FL 4773 Southwest 95th Street, Ocala, FL 34476 | 6-8 | 4.7 mi |
West Port High School 3733 Southwest 80th Avenue, Ocala, FL 34481 | 9-12 | 3.7 mi |
Disclaimer:
School attendance boundaries provided by ATTOM Data Solutions and are for reference only. Contact the school directly to verify enrollment eligibility.
Price & Sales History for 8290 SW 92nd Cir
Date
Details
Price
Change
Source
5/21/2026
Listed
$585,000
50.73%
MLS
8/26/2021
Sold
$388,100
—
Public Record
Disclaimer: Historical sales information is derived from public records provided by the county offices. Information is not guaranteed and should be independently verified.
Tax History
Tax History for 8290 SW 92nd Cir
Year
Property Taxes
Change
Tax Assessment
Change
2022
$4,996
-5%
$368,578
3%
2024
$5,278
2%
$358,190
3%
2023
$5,157
3%
$347,757
4%
2022
$4,996
715%
$335,853
823%
2021
$613
—
$36,382
100%
2021
$613
—
—
Disclaimer: Historical tax information is derived from public records provided by the county offices. Information is not guaranteed and should be independently verified.
Estimate the Cost
Estimate the Cost for 8290 SW 92nd Cir
Home Warranty : Included
8290 SW 92nd Circle, Ocala, FL 34481 (MLS# OM724879) is a Single Family property with 3 bedrooms and 3 full bathrooms. 8290 SW 92nd Circle is currently listed for $585,000 and was received on May 21, 2026. Want to learn more about 8290 SW 92nd Circle? Do you have questions about finding other Single Family real estate for sale in Ocala? You can browse all Ocala real estate or contact a Coldwell Banker agent to request more information.