This is a carousel with tiles that activate property listing cards. Use the previous and next buttons to navigate.
1/65
$299,900
This is a carousel with tiles that activate property listing cards. Use the previous and next buttons to navigate.
1/65
Property Description
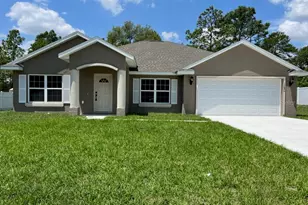
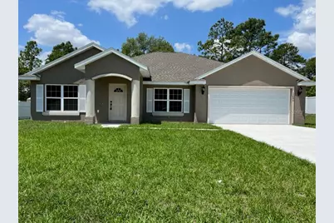
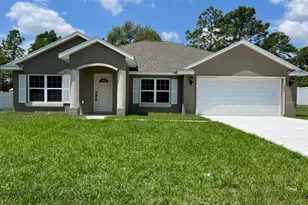
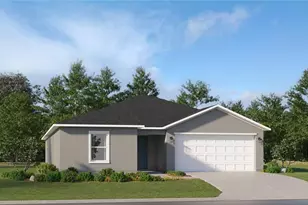
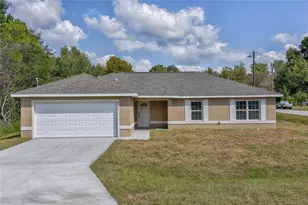
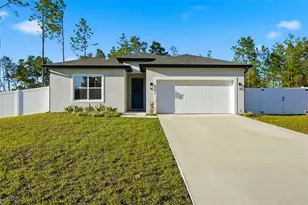
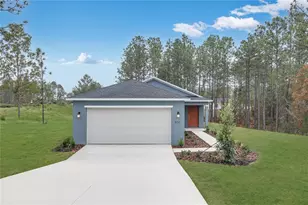
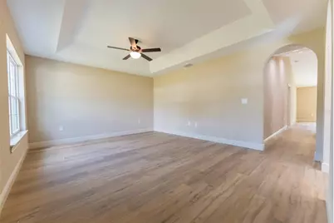
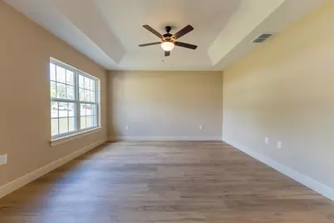
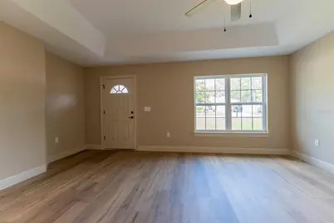
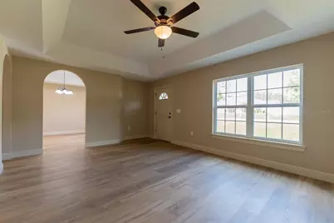
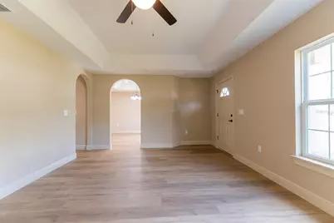
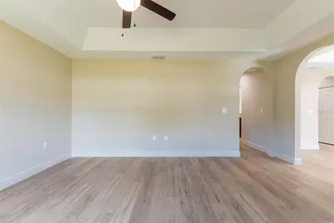
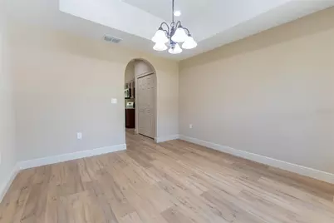
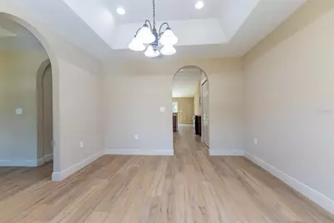
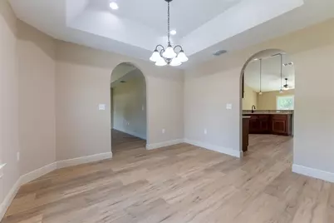
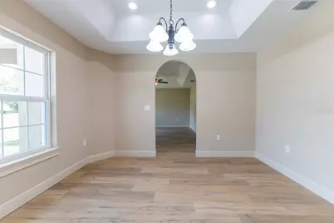
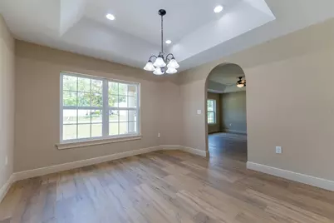
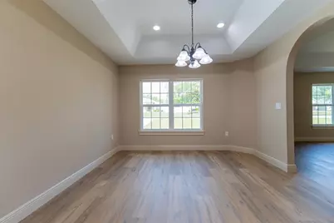
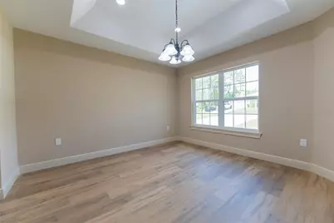
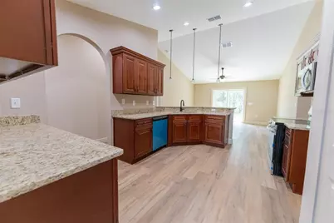
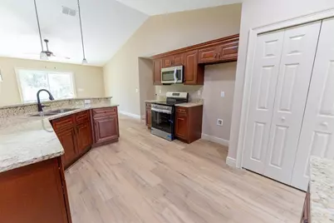
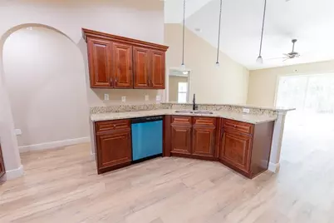
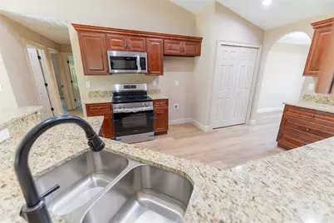
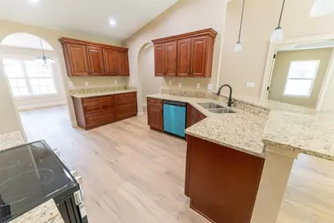
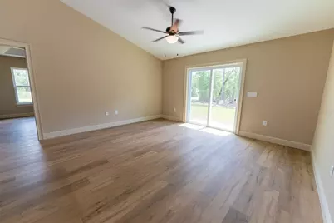
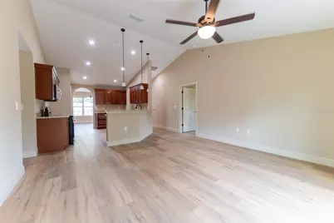
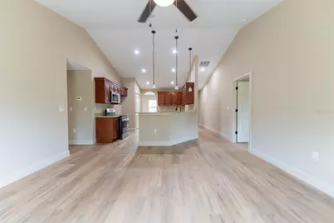
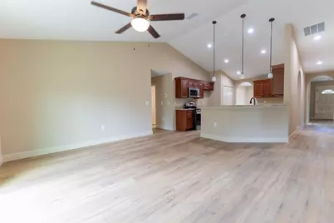
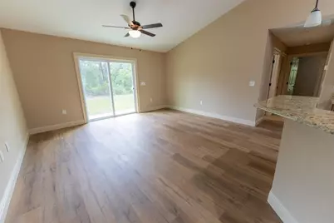
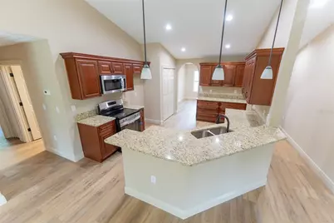
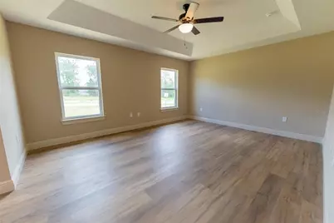
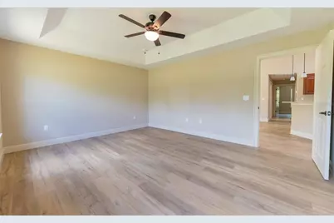
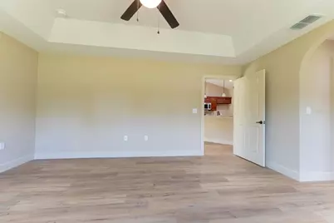
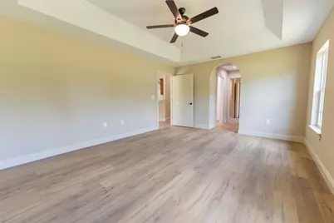
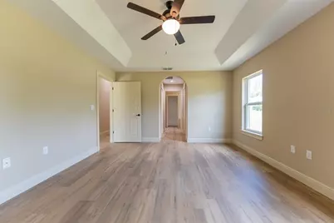
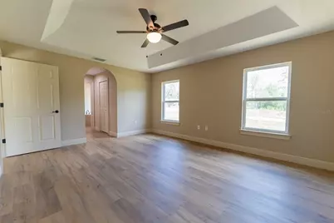
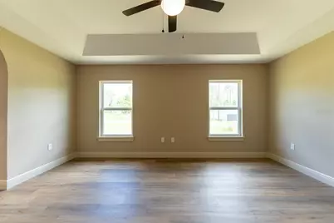
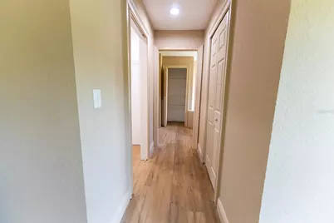
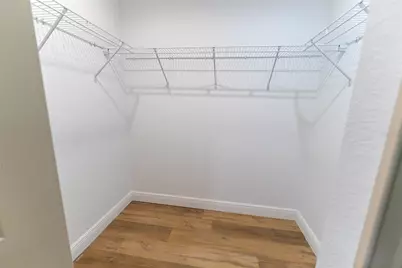
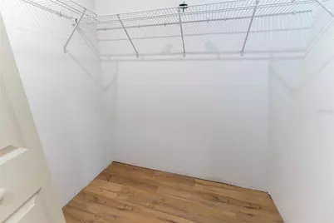
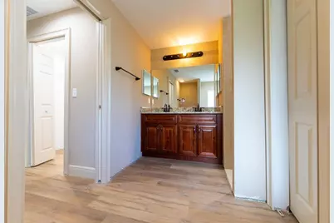
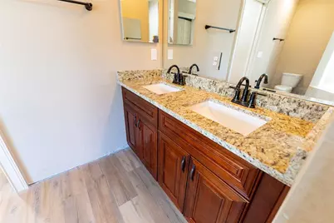
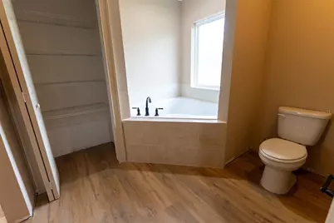
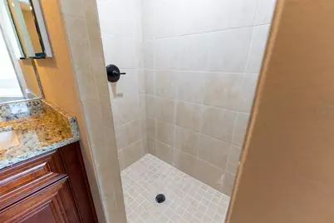
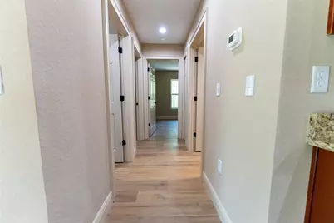
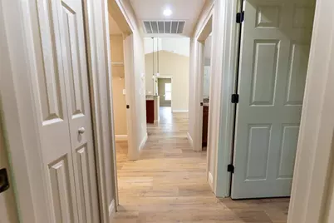
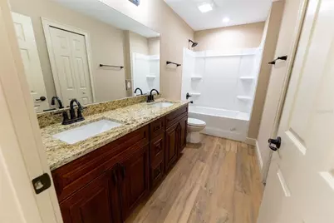
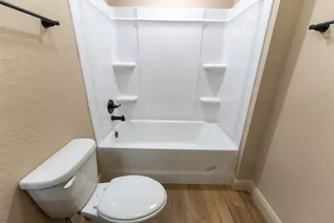
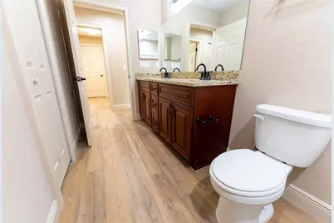
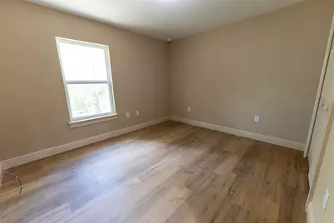
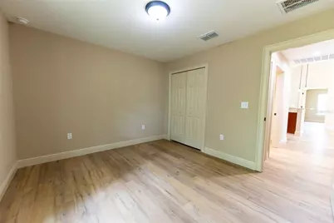
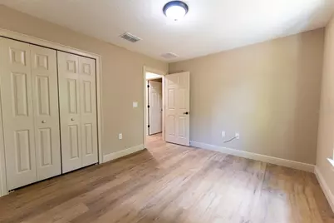
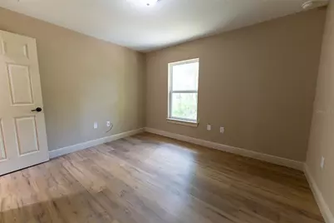
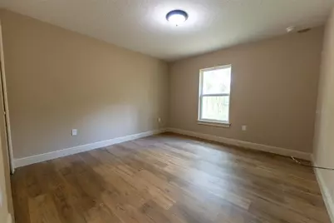
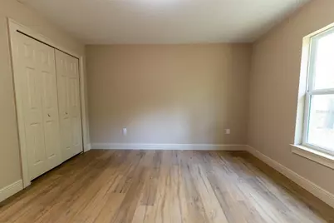
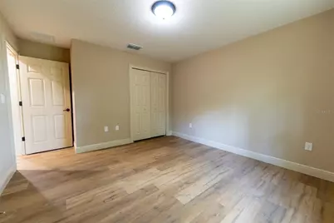
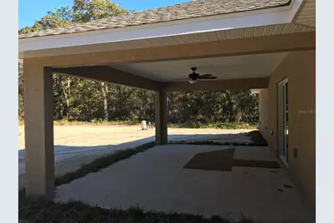
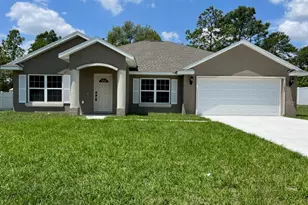
Under Construction. BEAUTIFUL BRAND-NEW Custom home. Pictures are of a Model Home and not the actual home. Block with stucco 3 bedroom, 2 bath with attached 2 car garage. Beautiful cabinets and granite countertops accent the gorgeous kitchen. Appliances (Refrigerator, Range with hood , Microwave and Dishwasher). Walk-in closet in Master. Beautiful Lanai. High Efficiency windows. Gorgeous 14x22 back Lanai
Full Property Details
Full Property Details for 8361 SW 128 Loop
General
- Price: $299,900
- Taxes: $338 (2025)
- Status: Active
- Type: Single Family
- Source: MidFloridaRegionalMLS
- MLS ID: OM727971
- Updated: 8/3/2026
- Added to Site: 38 day(s) ago
Interior
- Number of Rooms: 10
- Interior Features: Cathedral Ceiling(s), Ceiling Fan(s), Coffered Ceiling(s), Kitchen and Family Room Combination, Living Room/Dining Room Combo, Open Floorplan, Solid Wood Cabinets, Split Bedroom, Thermostat, Vaulted Ceiling(s), Walk-In Closet(s)
- Appliances: Dishwasher, Electric Water Heater, Range, Refrigerator
- Furnishings: Unfurnished
- Flooring: Luxury Vinyl
Rooms
Bathrooms
- Total Bathrooms: 2
- Full Bathrooms: 2
Bedrooms
- Total Bedrooms: 3
Other Rooms
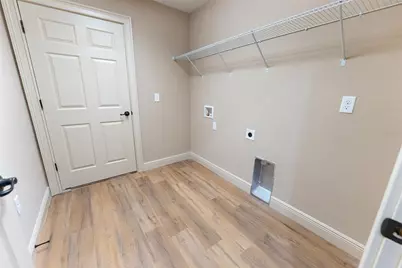
- Laundry: Inside
Exterior
- Exterior Features: Other
Parking
- Garage: Yes
- Attached garage: Yes
- Garage Spaces: 2
- Covered Spaces: 2
Location
- Area: 34473 - Ocala
- County: Marion
- Development Name: 34473 - Ocala
- Subdivision: MARION OAKS UN 12
- Driving Directions: Take HWY 484 West from Belleview , go under I-75 around large curve to SW 128th Loop, Turn left and follow road around to house on right.
- Direction Faces: Northeast
Community
- Community Name: 34473 - Ocala
Heating & Cooling
- Cooling Type: Central Air
- Heating Type: Central, Electric
Utilities
- Sewer: Septic Tank
- Water: Well
- Utility Description: Electricity Connected
Structural Information
- Builder: Zephyr Homes LLC
- Approx Compl Date: 2026-09-06T04:00:00.000Z
- Exterior Const.: Block, Concrete
- Roof: Shingle
- Stories/Levels: One
- Square Feet: 1,936
- Sq. Ft. Source: Builder
- Year Built: 2026
Lot Features
- Lot Size (Acres): 0.22
- Lot Size (Sq. Ft.): 9,583
- Lot Size: 9583
- Lot Dimensions: 77 x 125
- Street/Road Desc.: Paved
Financial Considerations
- Tax Amount: $338.09
- Tax Year: 2025
Disclosures and Reports
- Ownership: Fee Simple
- Special Conditions: None
- Legal Description: SEC 01 TWP 17 RGE 20 PLAT BOOK O PAGE 225 MARION OAKS UNIT 12 BLK 1481 LOT 68
- Flood Zone Info: x
- APN: 8012148168
- Property ID: 8012148168
- Block/Lot/Section: 1481
Listed by Worldcorp Realty
Get Pre-Approved Today
Schools
Schools serving 8361 SW 128 Loop
School District:Marion County School District
| Name | Grades | Distance |
|---|---|---|
Marion Oaks Elementary School 280 Marion Oaks Trail, Ocala, FL 34473 | PK-5 | 4 mi |
Horizon Academy At Marion Oaks 365 Marion Oaks Drive, Ocala, FL 34473 | 6-8 | 4.7 mi |
Dunnellon High School 10055 Southwest 180th Avenue Road, Dunnellon, FL 34432 | 9-12 | 9.7 mi |
Disclaimer:
School attendance boundaries provided by ATTOM Data Solutions and are for reference only. Contact the school directly to verify enrollment eligibility.
Price & Sales History for 8361 SW 128 Loop
Date
Details
Price
Change
Source
7/06/2026
Listed
$299,900
—
MLS
Disclaimer: Historical sales information is derived from public records provided by the county offices. Information is not guaranteed and should be independently verified.

Estimate the Cost
Estimate the Cost for 8361 SW 128 Loop
8361 SW 128th Loop, Ocala, FL 34473 (MLS# OM727971) is a Single Family property with 3 bedrooms and 2 full bathrooms. 8361 SW 128th Loop is currently listed for $299,900 and was received on July 06, 2026. Want to learn more about 8361 SW 128th Loop? Do you have questions about finding other Single Family real estate for sale in Ocala? You can browse all Ocala real estate or contact a Coldwell Banker agent to request more information.