This is a carousel with tiles that activate property listing cards. Use the previous and next buttons to navigate.
1/1
$444,230
This is a carousel with tiles that activate property listing cards. Use the previous and next buttons to navigate.
1/1
Property Description
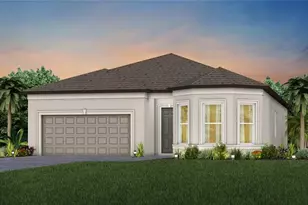
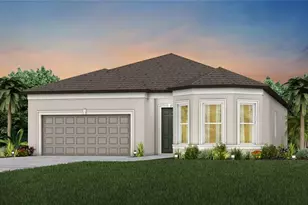
Virtually Staged. Move in Ready Available NOW!! Enjoy all the benefits of a new construction home in the serene setting of Ocala, FL's horse country, with an age-restricted, fully amenitized lifestyle at Del Webb Stone Creek. This is the active adult community you've been looking for, with amenities that include an 18-hole championship golf course, a full restaurant and bar, indoor and outdoor pools, sports courts, and so much more. Our sprawling amenities, clubs, and classes will fill your retirement days with activities to make new friends and memories. Entertain with ease in this beautifully designed Palmary floor plan, where open living spaces connect seamlessly from the kitchen and café to the spacious gathering room and enclosed flex room-perfect for a home office, hobby space, or guest retreat. The heart of the home is the expansive kitchen, offering abundant counterspace, a walk-in pantry with shelving, a stainless-steel single-bowl sink, white cabinetry, and 3cm quartz countertops accented by full height backsplash. Unwind in the Owner's suite featuring a spa-inspired bath with white cabinets, 3cm quartz countertops, dual sinks and super walk-in shower. Luxury vinyl plank flooring creates a cohesive, modern feel throughout the main living areas, flex room, and owner's suite, while 22"x22" tile adds a polished touch to the baths and laundry and plush stain resistant carpet adds warmth to the secondary bedroom. Enjoy outdoor living on the covered lanai, plus everyday conveniences like a 2-car garage with 4' extension and a thoughtfully designed laundry room with built-in cabinetry and quartz counters. Enhanced with LED lighting in the gathering room, two-tone paint, brushed nickel fixtures and hardware, corner lot and Smart Home features with video doorbell, this home blends comfort, style, and functionality in every detail. Enjoy peace of mind with Pulte's transferable, 10-year Limited Structural Warranty that covers materials and workmanship in the 1st year, workability of plumbing, electrical, HVAC, and other mechanical systems through the 2nd year, various types of water infiltration and internal leaks through the 5th year, and the structural integrity of the home through the 10th year. Plus, we're currently offering limited-time incentives and below-market rates!
Full Property Details
Full Property Details for 8454 SW 55th St Rd
General
- Sold For: $444,230
- HOA FEE: $320/month
- Taxes: $784 (2025)
- Status: Closed
- Type: Single Family
- Source: MidFloridaRegionalMLS
- MLS ID: TB8489372
- Added to Site: 103 day(s) ago
Rental Information
- Min. Lease: 1-2 Years
Interior
- Number of Rooms: 7
- Interior Features: Eating Space In Kitchen, In Wall Pest System, Living Room/Dining Room Combo, Open Floorplan, Primary Bedroom Main Floor, Solid Surface Counters, Thermostat, Walk-In Closet(s)
- Appliances: Dishwasher, Disposal, Microwave, Range
- Furnishings: Unfurnished
- Flooring: Carpet, Luxury Vinyl, Tile
Rooms
Bathrooms
- Total Bathrooms: 2
- Full Bathrooms: 2
Bedrooms
- Total Bedrooms: 2
Other Rooms
- Laundry: Inside, Laundry Room
Additional Information
- Shared Amenities: Basketball Court, Clubhouse, Fitness Center, Gated, Golf Course, Pickleball Court(s), Pool, Recreation Facilities, Sauna, Spa/Hot Tub, Tennis Court(s), Trail(s)
- Pool Description: Other
- Security/Safety: Gated Community, Smoke Detector(s)
Exterior
- Exterior Features: Irrigation System, Sliding Doors
- Deck/Patio: Covered, Rear Porch
- Porch/Patio/Deck: Covered, Rear Porch
Parking
- Garage: Yes
- Attached garage: Yes
- Garage Spaces: 2
- Covered Spaces: 2
- Parking Features: Driveway, Garage Door Opener
Location
- Area: 34481 - Ocala
- County: Marion
- Development Name: 34481 - Ocala
- Subdivision: STONE CREEK BY DEL WEBB SUNDANCE PHASE 1 & 2
- Driving Directions: Take I-75 South to Exit 350 Turn right on SR 200 (heading West), and follow for 7 miles Turn right on Southwest 80th Ave Stone Creek is 3 miles on left at 63rd Street Rd
- Direction Faces: East
School Information
- Elementary School: Hammett Bowen Jr. Elementary
- Middle School: Liberty Middle School
- High School: West Port High School
Community
- Community Name: 34481 - Ocala
- Community Features: Deed Restrictions, Fitness Center, Golf Carts OK, Golf, Pool, Sidewalks, Tennis Court(s)
- Optional Amenities: Basketball Court, Clubhouse, Fitness Center, Gated, Golf Course, Pickleball Court(s), Pool, Recreation Faci
- Association: Yes
- Assoc. Name: FirstService Residential/ Laura DePamphilis
- Assoc. Fees Include: 24-Hour Guard, Cable TV, Community Pool, Internet, Maintenance Grounds
- Number of Pets: 2
- Pet Restrictions: Max of two domestic pets, unless approved by the board; no Pit Bulls or other uninsurable pets. Please contact HOA manager at 352-237-8418, Ext. 227 for more details.
- Adult Community: Yes
Heating & Cooling
- Cooling Type: Central Air
- Heating Type: Heat Pump
Utilities
- Sewer: Private Sewer
- Water: Private
- Utility Description: Cable Connected, Electricity Connected, Sewer Connected, Street Lights, Underground Utilities, Water Connected
Structural Information
- Architectural Info: Florida
- Architectural Style: Florida
- Builder: Pulte Home Company, LLC
- Approx Compl Date: 2026-04-14T04:00:00.000Z
- Exterior Const.: Brick, Stucco
- Roof: Shingle
- Windows: Low-Emissivity Windows
- Stories/Levels: One
- Square Feet: 1,943
- Sq. Ft. Source: Builder
- Living Area: 1,943 Sq. Ft.
- Year Built: 2026
Lot Features
- Lot Size (Acres): 0.21
- Lot Size (Sq. Ft.): 8,970
- Lot Size: 8970
- Frontage: Street Paved
- Street/Road Desc.: Paved, Asphalt
Financial Considerations
- Association Fee: $320
- Assoc Fee Freq.: Monthly
- Assoc Fee Desc.: Required
- Tax Amount: $784.92
- Tax Year: 2025
Disclosures and Reports
- Ownership: Fee Simple
- Special Conditions: None
- Legal Description: SEC 01 TWP 16 RGE 20 PLAT BOOK 014 PAGE 176 STONE CREEK BY DEL WEBB SUNDANCE PHASE 1 & 2 LOT 15
- Flood Zone Info: X
- APN: 3489185015
- Property ID: 3489185015
- Block/Lot/Section: 36
Listed by Pulte Realty Of West Florida Llc
Sold by Stellar Non-Member Office

Get Pre-Approved Today
Schools
Schools serving 8454 SW 55th St Rd
School District:Marion County School District
| Name | Grades | Distance |
|---|---|---|
Saddlewood Elementary School 3700 Southwest 43rd Court, Ocala, FL 34474 | PK-5 | 4.2 mi |
Liberty Middle School, Ocala, FL 4773 Southwest 95th Street, Ocala, FL 34476 | 6-8 | 4.8 mi |
West Port High School 3733 Southwest 80th Avenue, Ocala, FL 34481 | 9-12 | 1.7 mi |
Disclaimer:
School attendance boundaries provided by ATTOM Data Solutions and are for reference only. Contact the school directly to verify enrollment eligibility.
Price & Sales History for 8454 SW 55th St Rd
Date
Details
Price
Change
Source
6/29/2026
Sold
$444,230
-1.71%
MLS
5/01/2026
Price Increased
$451,980
0.22%
MLS
4/27/2026
Price Increased
$450,980
0.45%
MLS
3/26/2026
Listed
$448,980
—
MLS
Disclaimer: Historical sales information is derived from public records provided by the county offices. Information is not guaranteed and should be independently verified.
8454 SW 55th Street Road, Ocala, FL 34481 (MLS# TB8489372) is a Single Family property that was sold at $444,230 on June 29, 2026. Want to learn more about 8454 SW 55th Street Road? Do you have questions about finding other Single Family real estate for sale in Ocala? You can browse all Ocala real estate or contact a Coldwell Banker agent to request more information.