This is a carousel with tiles that activate property listing cards. Use the previous and next buttons to navigate.
1/97
$603,900 Just Listed
This is a carousel with tiles that activate property listing cards. Use the previous and next buttons to navigate.
1/97
Property Description
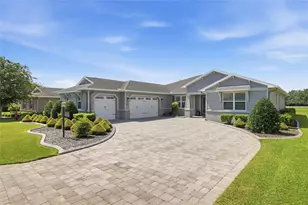
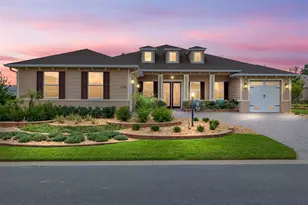
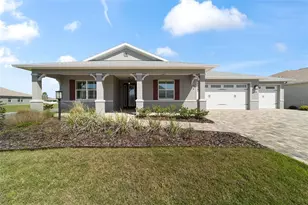
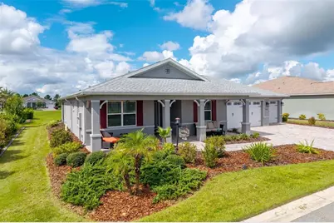
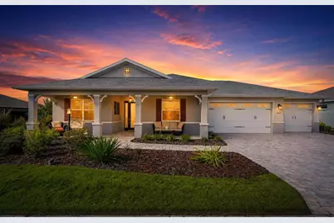
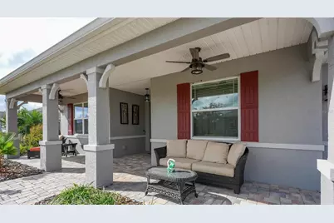
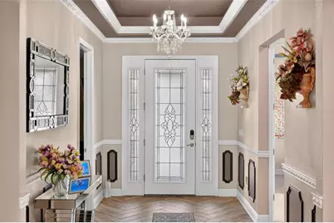
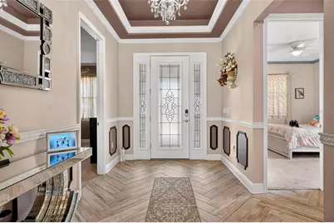
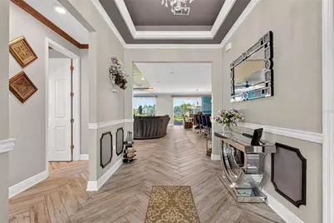
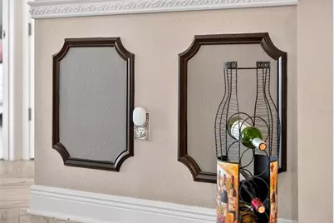
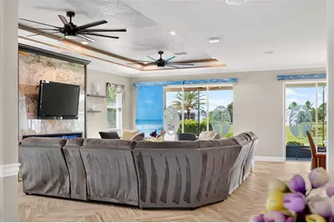
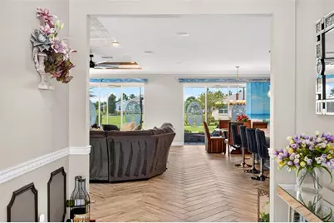
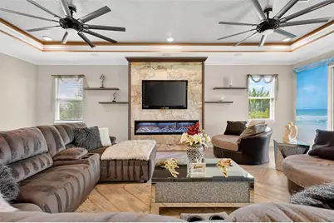
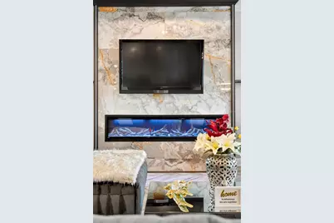
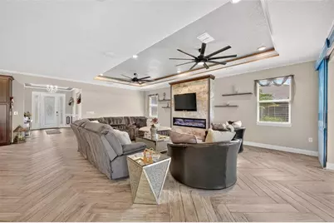
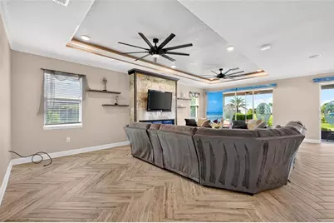
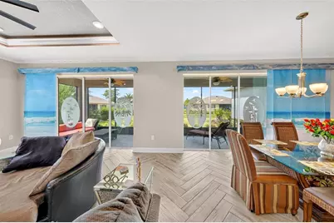
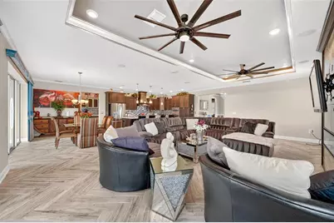
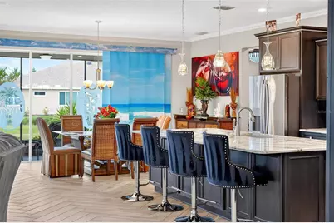
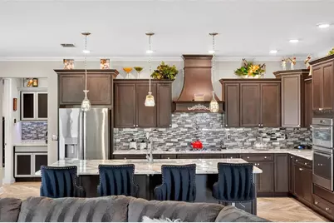
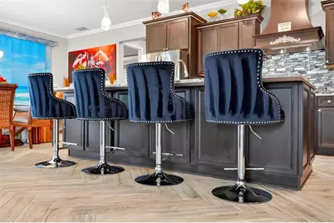
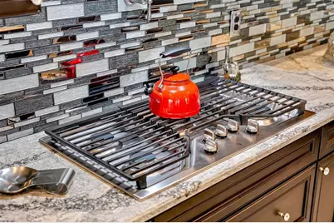
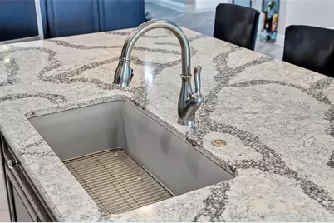
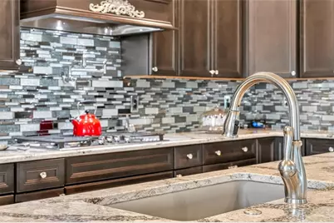
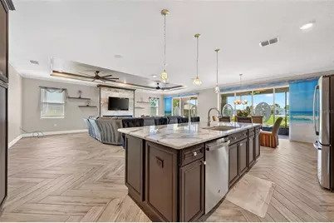
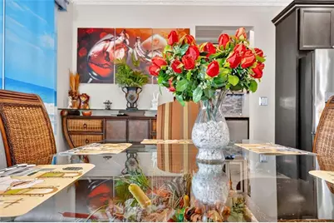
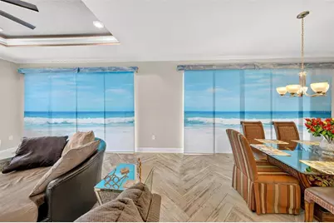
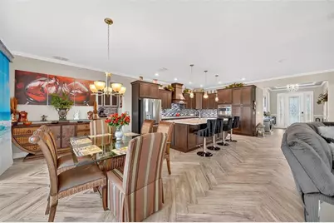
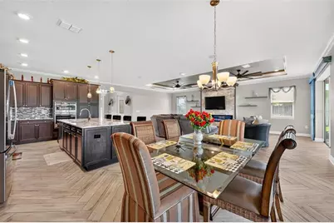
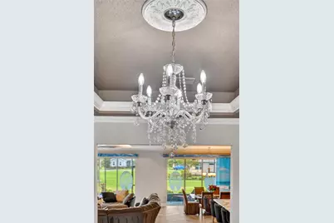
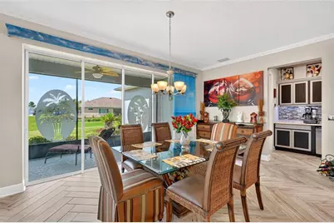
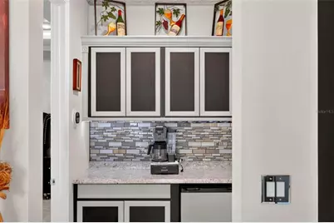
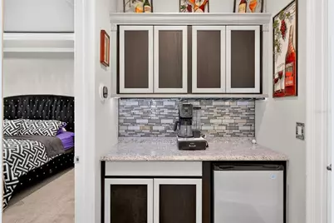
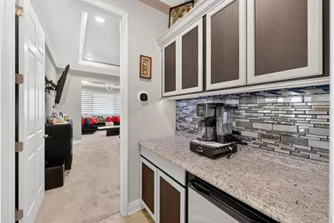
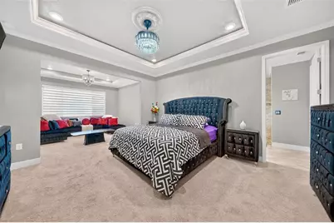
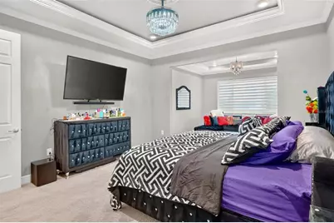
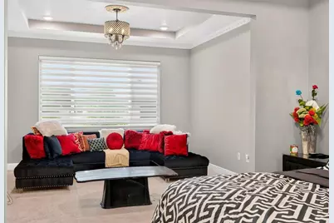
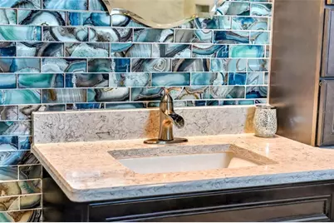
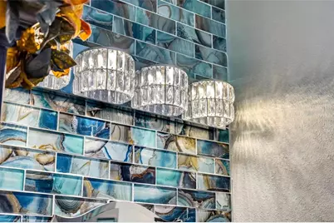
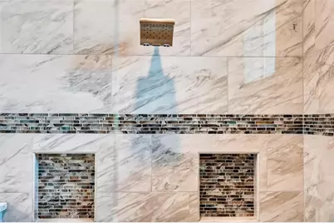
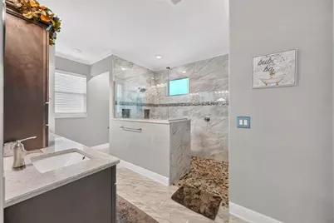
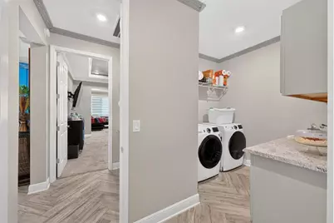
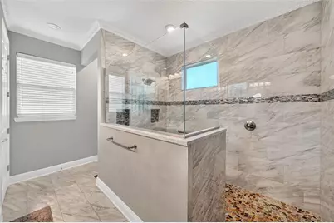
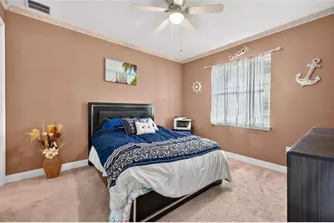
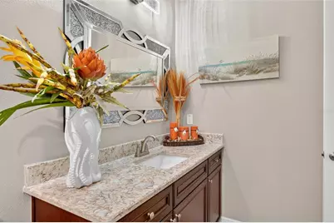
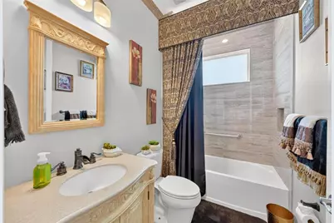
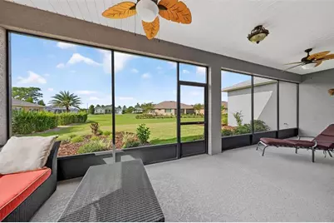
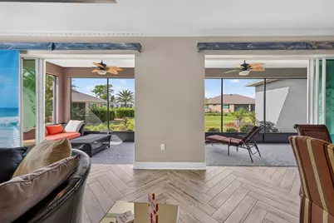
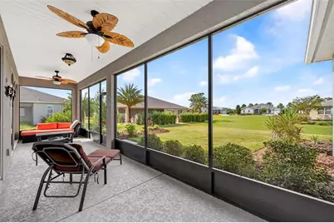
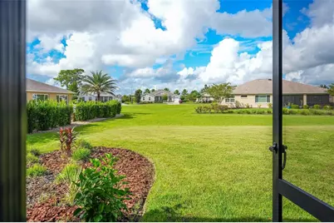
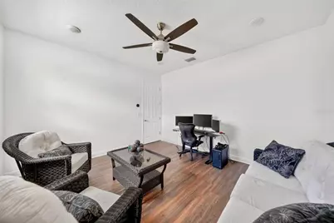
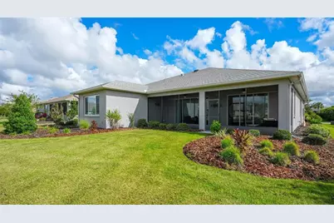
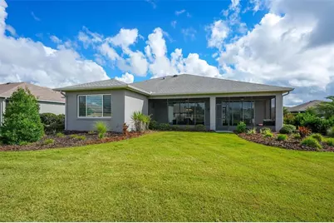
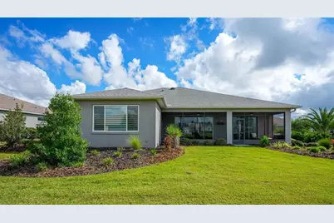
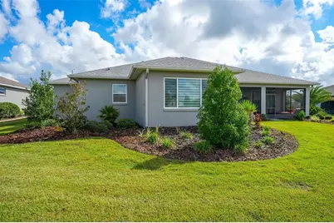
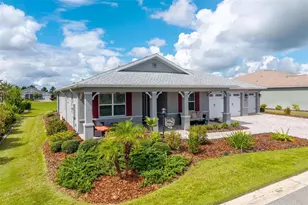
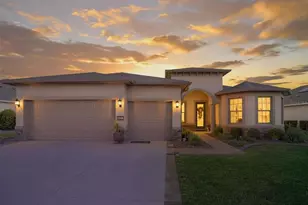
Welcome home to this magnificent 3 bedroom, 3 bathroom expanded Arlington Model located in On Top of the World, a premier active adult master planned community. Boasting custom builder extensions, top of the line architectural finishes, dual guest suites, and a 3 car garage complete with an A/C "Man Cave/She Shed", this home offers an unmatched level of luxury, comfort and functionality, this is a smart home! A warm private entry featuring frosted panel side windows, detailed chair railing, decorative wall molding and a stunning chandelier anchor. Custom millwork, high end crown molding runs throughout the home. Beautiful paired with decorative crown molding, upgraded outlet plates and tray ceilings with integrated ambient lighting. Spacious open living and dining room, with marble accent wall, crown molding and a cozy gas fireplace, built in surround sound, pre mounted TV bracket and double ceiling fans. Generous dining area with elegant lighting and ample space for dining set accessories. Both open up fully to a screened back lanai, both slider sets feature custom vinyl shades with a tranquil stenciled ocean view. Gourmet Chef's Kitchen, 42 inch cabinets finished with decorative rope trim, crystal knobs, under cabinet lighting, and custom soft close drawers and cabinets. Gourmet amenities include a 5 burner gas cooktop, a convenient pot filler, a stunning backsplash wit lengthy island with extra power outlets, upgraded composite sink and hidden pantry. Primary bedroom styled with shimmer accent wall, beautiful crown molding, tray ceilings with intergraded lighting, a striking chandelier and ceiling fan. Extended sitting room includes a dedicated builder extension featuring its own chandelier, the perfect light filled ready sanctuary, office or private TV room. Stylish master bathroom designed with zero entry walk in shower, built in bench, upgraded vanity mirrors, center cabinetry storage, decorative lighting, mirror wall plates and a sprawling walk in closet. En-Suite Guest Bedroom features crown molding, ceiling fan, TV bracket and a private attached bath upgraded with customer shower niche, shower doors, customer shelving, decorative lighting and mirrors. Second Guest Bedroom includes decorative wall molding, ceiling fan and upgraded lighting, mirror and crown molding. Second Guest bathroom is complete with full floor to ceiling tiled bathtub, upgraded vanity and sink, designer mirror, crown molding with upgraded fixtures. Front porch is spacious with covered entry on two sides with low maintenance vinyl ceiling panels. Screened in back lanai is an outdoor paradise designed for Florida living, oversized homesite that is plumbed ready for a pool and gas pipeline for your gas grill and outdoor sink. The full size 3 car garage with attached bonus room with its own A/C system is great for a poker room, office or crafting, a wonderful private retreat! Garage floor has a durable epoxy flooring, 2 ceiling fans, 5 additional wall outlets, whole home water softening system and whole home surge protection. Enjoy the over 170 clubs and amenities, numerous clubhouses, 3 golf courses, and two on property restaurants and relish in golf carting to three different plaza's outside of the community! This home is priced to sell.
Full Property Details
Full Property Details for 8522 SW 93rd Cir
General
- Price: $603,900
- HOA FEE: $366/month
- Taxes: $6,000 (2025)
- Status: Active
- Type: Single Family
- Source: MidFloridaRegionalMLS
- MLS ID: OM731778
- Updated: 9/5/2026
- Added to Site: 5 day(s) ago
Rental Information
- Min. Lease: 1-2 Years
Interior
- Number of Rooms: 6
- Interior Features: Ceiling Fan(s), Chair Rail, Coffered Ceiling(s), Crown Molding, Dry Bar, Eating Space In Kitchen, High Ceilings, Open Floorplan, Primary Bedroom Main Floor, Smart Home, Stone Counters, Thermostat, Tray Ceiling(s)
- Fireplace(s): Living Room, Non Wood Burning
- Appliances: Dishwasher, Disposal, Dryer, Gas Water Heater, Microwave, Washer, Water Softener
- Furnishings: Negotiable
- Flooring: Ceramic Tile
Rooms
Bathrooms
- Total Bathrooms: 3
- Full Bathrooms: 3
Bedrooms
- Total Bedrooms: 3
Other Rooms
- Laundry: Laundry Room
Additional Information
- Shared Amenities: Clubhouse, Fitness Center, Gated, Golf Course, Park, Pickleball Court(s), Pool, Racquetball, Recreation Facilities, Shuffleboard Court, Spa/Hot Tub, Tennis Court(s), Trail(s)
- Security/Safety: Gated Community
Exterior
- Exterior Features: Irrigation System, Lighting, Sliding Doors
Parking
- Garage: Yes
- Attached garage: Yes
- Garage Spaces: 3
- Covered Spaces: 3
Location
- Area: 34481 - Ocala
- County: Marion
- Development Name: 34481 - Ocala
- Subdivision: ON TOP OF THE WORLD
- Driving Directions: I-75 exit hwy 200, 7 miles to main entrance, go through gate, go thru two stops signs, turn left, then right into Kestrel, home is on the left.
- Direction Faces: Northeast
Community
- Community Name: 34481 - Ocala
- Community Features: Buyer Approval Required, Clubhouse, Deed Restrictions, Dog Park, Fitness Center, Gated Community - No Guard, Golf Carts OK, Golf, Park, Pool, Racquetball, Restaurant, Sidewalks, Tennis Court(s)
- Optional Amenities: Clubhouse, Fitness Center, Gated, Golf Course, Park, Pickleball Court(s), Pool, Racquetball, Recreation Faci
- Association: Yes
- Assoc. Name: Lori Sands
- Assoc. Fees Include: Community Pool, Maintenance Grounds, Pool Maintenance, Private Road, Recreational Facilities, Security
- Number of Pets: 3
- Pet Restrictions: No Pit Bulls
- Adult Community: Yes
Heating & Cooling
- Cooling Type: Central Air
- Heating Type: Natural Gas
Utilities
- Sewer: Private Sewer
- Water: Private
- Utility Description: Cable TV Available, Cable Connected, Electricity Connected, Natural Gas Available, Natural Gas Connected
Structural Information
- Exterior Const.: Block, Stucco
- Roof: Shingle
- Windows: Blinds, Double Pane Windows, Shades, Window Treatments
- Stories/Levels: One
- Square Feet: 2,646
- Sq. Ft. Source: Public Records
- Year Built: 2021
Lot Features
- Lot Size (Acres): 0.26
- Lot Size (Sq. Ft.): 11,326
- Lot Size: 11326
- Lot Dimensions: 85 x 133
- Street/Road Desc.: Asphalt
Financial Considerations
- Association Fee: $366
- Assoc Fee Freq.: Monthly
- Assoc Fee Desc.: Required
- Tax Amount: $6,000.36
- Tax Year: 2025
Disclosures and Reports
- Ownership: Fee Simple
- Special Conditions: None
- Legal Description: SEC 14 TWP 16 RGE 20 PLAT BOOK 013 PAGE 184 CANDLER HILLS WEST KESTREL LOT 33
- Flood Zone Info: X
- APN: 3531001033
- Property ID: 3531001033
- Block/Lot/Section: NA
Listed by Exp Realty Llc
Get Pre-Approved Today
Schools
Schools serving 8522 SW 93rd Cir
School District:Marion County School District
| Name | Grades | Distance |
|---|---|---|
Hammett Bowen Jr. Elementary School 4397 Southwest 95th Street, Ocala, FL 34476 | PK-5 | 4.9 mi |
Liberty Middle School, Ocala, FL 4773 Southwest 95th Street, Ocala, FL 34476 | 6-8 | 4.7 mi |
West Port High School 3733 Southwest 80th Avenue, Ocala, FL 34481 | 9-12 | 4 mi |
Disclaimer:
School attendance boundaries provided by ATTOM Data Solutions and are for reference only. Contact the school directly to verify enrollment eligibility.
Price & Sales History for 8522 SW 93rd Cir
Date
Details
Price
Change
Source
9/04/2026
Listed
$603,900
48.63%
MLS
5/07/2021
Sold
$406,300
—
Public Record
Disclaimer: Historical sales information is derived from public records provided by the county offices. Information is not guaranteed and should be independently verified.
Tax History
Tax History for 8522 SW 93rd Cir
Year
Property Taxes
Change
Tax Assessment
Change
2025
$6,000
5%
$397,481
3%
2024
$5,717
2%
$386,279
3%
2023
$5,586
—
$375,028
1%
2022
$5,567
671%
$371,891
1103%
2021
$722
—
$30,919
100%
2021
$722
—
—
Disclaimer: Historical tax information is derived from public records provided by the county offices. Information is not guaranteed and should be independently verified.
Estimate the Cost
Estimate the Cost for 8522 SW 93rd Cir
8522 SW 93rd Circle, Ocala, FL 34481 (MLS# OM731778) is a Single Family property with 3 bedrooms and 3 full bathrooms. 8522 SW 93rd Circle is currently listed for $603,900 and was received on September 04, 2026. Want to learn more about 8522 SW 93rd Circle? Do you have questions about finding other Single Family real estate for sale in Ocala? You can browse all Ocala real estate or contact a Coldwell Banker agent to request more information.