This is a carousel with tiles that activate property listing cards. Use the previous and next buttons to navigate.
1/57
$645,000 Just Listed
This is a carousel with tiles that activate property listing cards. Use the previous and next buttons to navigate.
1/57
Property Description
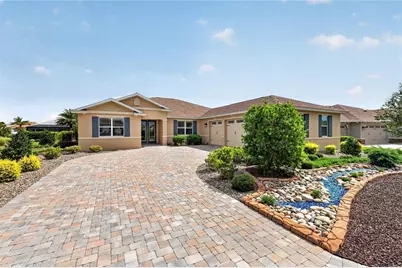
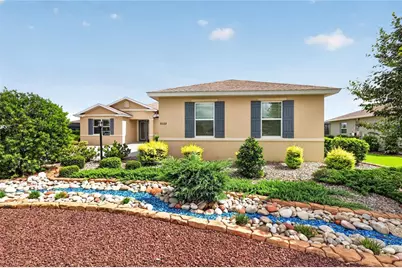
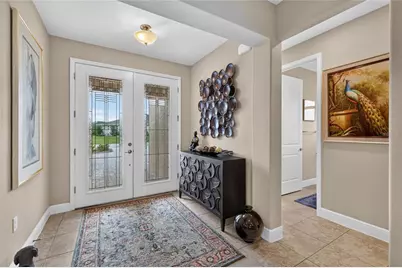
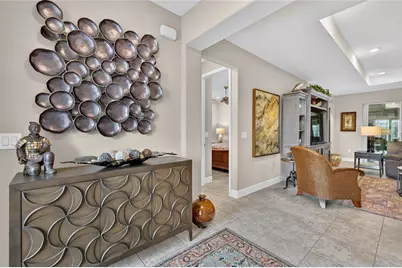
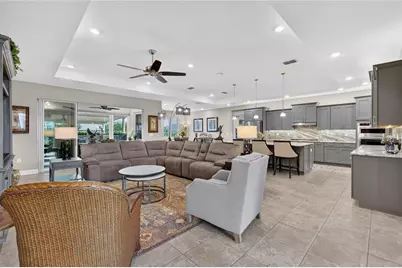
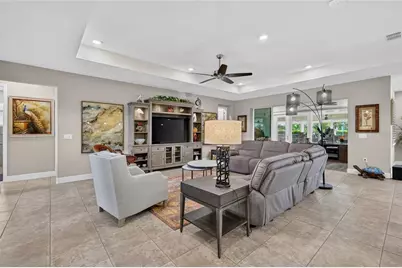
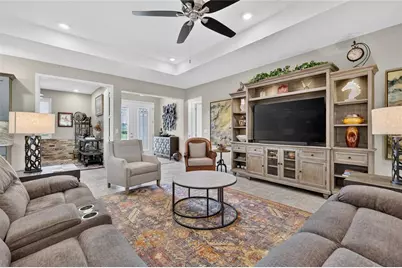
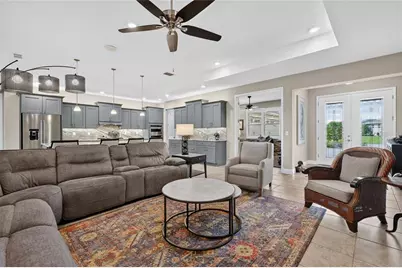
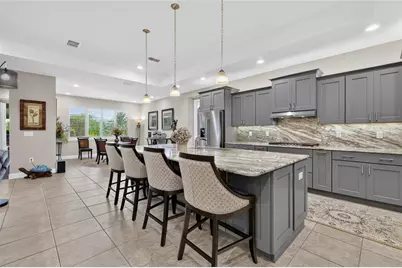
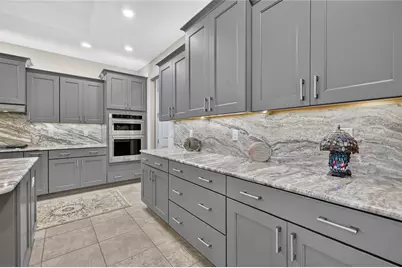
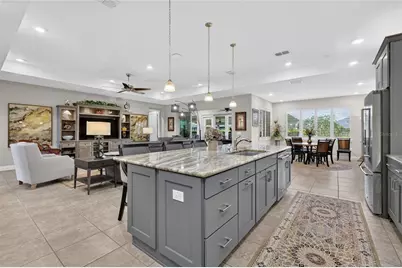
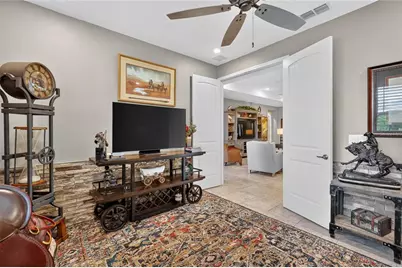
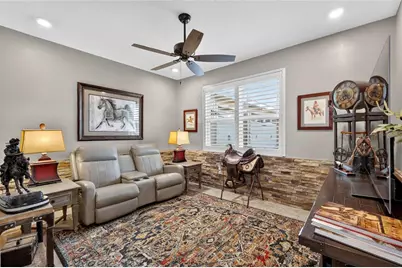
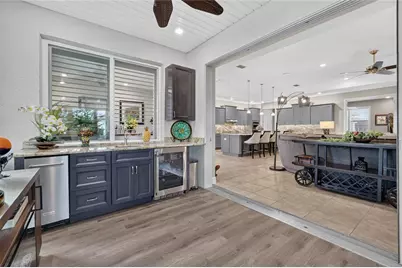
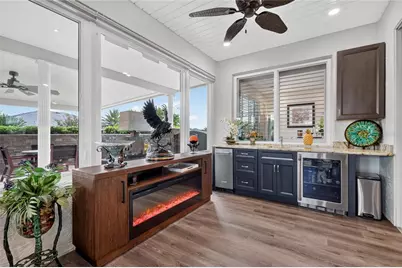
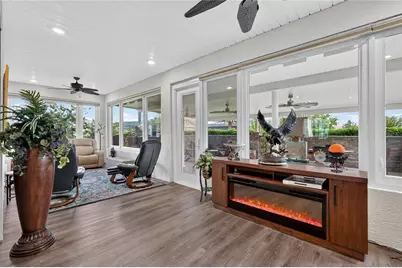
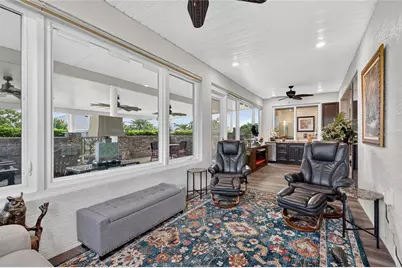
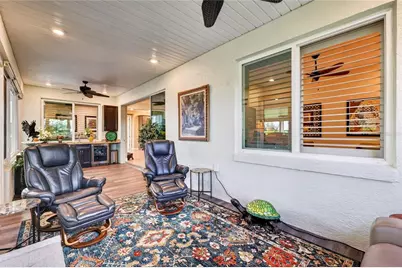
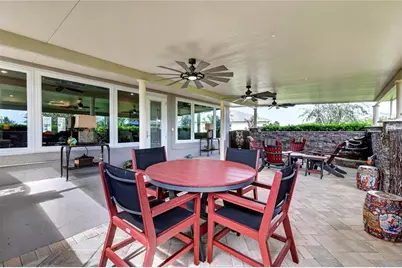
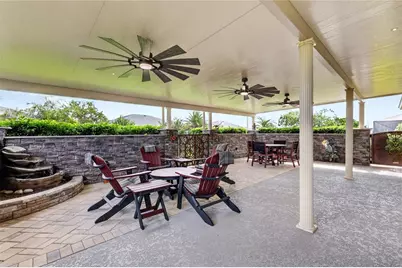
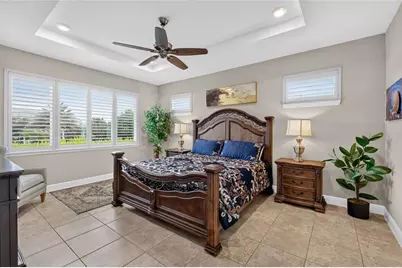
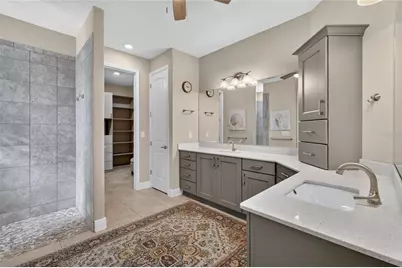
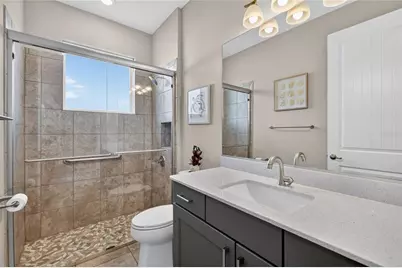
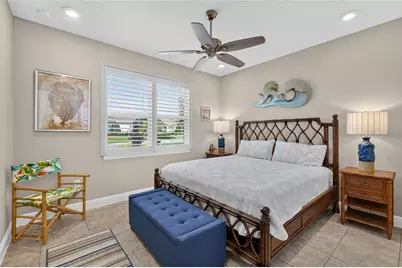
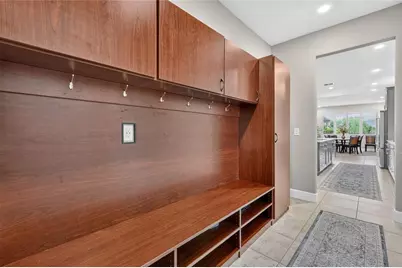
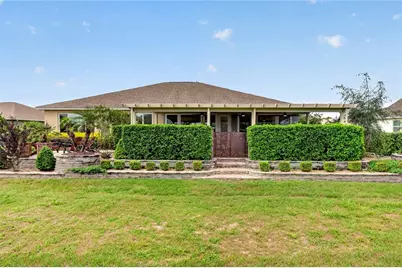
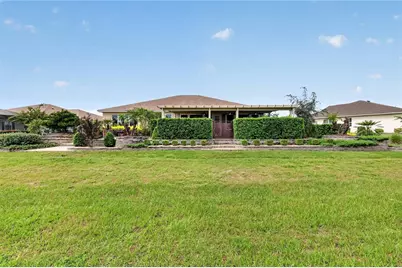
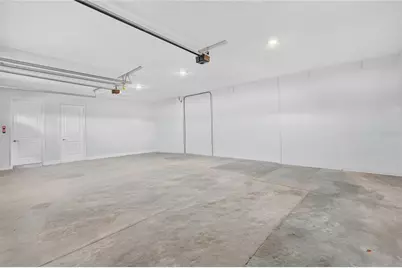
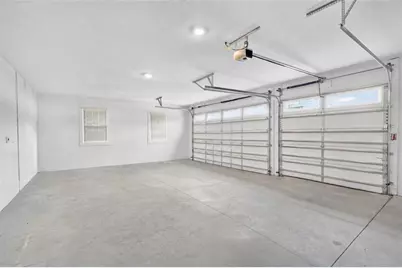
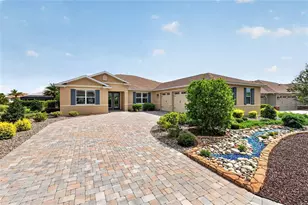
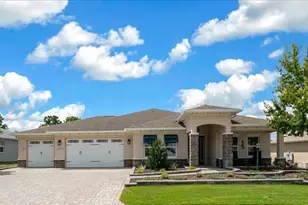
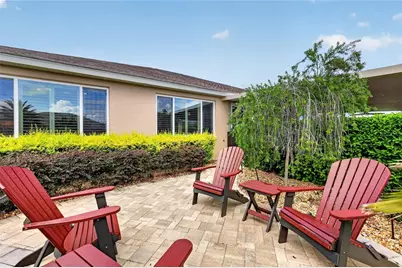
STUNNING FURNISHED NORTHHAMPTON IN ALENDEL, CANDLER HILLS! This exceptional home offers the perfect blend of elegance, comfort, privacy, and resort-style living. Lovingly enjoyed by its owners for only three months each year, this beautifully maintained residence is filled with quality finishes, thoughtful upgrades, and spectacular indoor-outdoor living spaces. From the attractive hardscape and landscaping to the moment you step inside, you'll appreciate the attention to detail throughout. The welcoming foyer opens to a bright, airy interior featuring tile flooring throughout, tall tray ceilings, and custom plantation shutters. The spacious kitchen is beautifully appointed with granite countertops and matching backsplash, plus a large island with seating for four. The adjacent dining room provides an effortless flow for entertaining. A dedicated game room offers the perfect space for cards and games with friends, while the cozy media room is ideal for relaxing with a favorite book or movie. One of the home's true highlights is the impressive 31' x 10' climate-controlled sunroom, complete with a wet bar, under-cabinet ice maker, refrigerator, and remote-controlled top-down/bottom-up blinds. The blinds can be raised or lowered together or individually at the touch of a button. From the sunroom, step outside to the spectacular 33' x 20' brick-paver covered porch, where ceiling fans, a lighted fountain, and a four-foot brick privacy wall create the perfect setting for relaxing or entertaining. Three decorative gates lead to an open patio featuring large palm-filled planters, extensive brickwork, and beautiful landscaping. The spacious primary suite is conveniently located off the kitchen and features a luxurious ensuite bath with a Roman-style shower, dual vanity, and private water closet. The primary closet includes a custom California Closet system for exceptional organization. The three-car garage offers a convenient owner's entry with custom cabinetry and includes a Tesla charger. And the lifestyle is just as impressive! Candler Hills residents enjoy access to three golf courses, 27 pickleball courts, 12 tennis courts, bocce, softball, RC car and airplane fields, resort-style pools, state-of-the-art fitness centers, on-site dining, entertainment venues, and a vibrant town square with year-round activities. This is more than a home-it's an opportunity to enjoy an active, social, and resort-style lifestyle in a welcoming community. Some personal items are marked with stickers and will be removed by the seller prior to closing. Please check out video as well !
Full Property Details
Full Property Details for 8533 SW 91st Cir
General
- Price: $645,000
- HOA FEE: $366/month
- Taxes: $7,820 (2025)
- Status: Active
- Type: Single Family
- Source: MidFloridaRegionalMLS
- MLS ID: OM731729
- Updated: 9/5/2026
- Added to Site: 5 day(s) ago
Rental Information
- Min. Lease: 6 Months
Interior
- Number of Rooms: 9
- Interior Features: Ceiling Fan(s), High Ceilings, Open Floorplan, Smart Home, Solid Wood Cabinets, Split Bedroom, Stone Counters, Tray Ceiling(s), Walk-In Closet(s), Wet Bar, Window Treatments
- Appliances: Bar Fridge, Cooktop, Dishwasher, Dryer, Microwave, Range Hood, Refrigerator, Washer, Water Softener
- Furnishings: Furnished
- Flooring: Ceramic Tile
Rooms
Bathrooms
- Total Bathrooms: 2
- Full Bathrooms: 2
Bedrooms
- Total Bedrooms: 3
Other Rooms
- Laundry: Inside, Laundry Room
Additional Information
- Shared Amenities: Basketball Court, Clubhouse, Fence Restrictions, Fitness Center, Gated, Pickleball Court(s), Pool, Racquetball, Recreation Facilities, Shuffleboard Court, Tennis Court(s), Trail(s)
Exterior
- Exterior Features: Irrigation System, Lighting
Parking
- Garage: Yes
- Attached garage: Yes
- Garage Spaces: 3
- Covered Spaces: 3
Location
- Area: 34481 - Ocala
- County: Marion
- Development Name: 34481 - Ocala
- Subdivision: CANDLER HILLS WSET
- Driving Directions: West on Hwy 200 right on 80th Ave left on 80th Street left to Candler Hills gate right on 87th circle left on 85th place left on 91st Circle home on left
- Direction Faces: West
Community
- Community Name: 34481 - Ocala
- Community Features: Clubhouse, Community Mailbox, Deed Restrictions, Dog Park, Fitness Center, Gated Community - Guard, Golf Carts OK, Golf, Pool, Racquetball, Restaurant, Tennis Court(s)
- Optional Amenities: Basketball Court, Clubhouse, Fence Restrictions, Fitness Center, Gated, Pickleball Court(s), Pool, Racquetb
- Association: Yes
- Assoc. Name: Lori Sands
- Assoc. Fees Include: Pool Maintenance, Private Road, Trash
- Number of Pets: 3
- Adult Community: Yes
Heating & Cooling
- Cooling Type: Central Air
- Heating Type: Central, Electric
Utilities
- Sewer: Public Sewer
- Water: Public
- Utility Description: Cable Connected, Electricity Connected, Natural Gas Connected
Structural Information
- Exterior Const.: Block, Concrete, Stucco
- Roof: Shingle
- Stories/Levels: One
- Square Feet: 2,969
- Sq. Ft. Source: Public Records
- Year Built: 2022
Lot Features
- Lot Size (Acres): 0.31
- Lot Size (Sq. Ft.): 13,504
- Lot Size: 13504
- Lot Dimensions: 98 x 137
- Street/Road Desc.: Asphalt
Financial Considerations
- Association Fee: $366
- Assoc Fee Freq.: Monthly
- Assoc Fee Desc.: Required
- Tax Amount: $7,820.4
- Tax Year: 2025
Disclosures and Reports
- Ownership: Fee Simple
- Special Conditions: None
- Legal Description: SEC 14 TWP 16 RGE 20 PLAT BOOK 013 PAGE 119 CANDLER HILLS WEST POD P & R LOT 18
- Flood Zone Info: X
- APN: 3531160018
- Property ID: 3531160018
- Block/Lot/Section: 1600
Listed by Re/Max Premier Realty

Get Pre-Approved Today
Schools
Schools serving 8533 SW 91st Cir
School District:Marion County School District
| Name | Grades | Distance |
|---|---|---|
Hammett Bowen Jr. Elementary School 4397 Southwest 95th Street, Ocala, FL 34476 | PK-5 | 4.6 mi |
Liberty Middle School, Ocala, FL 4773 Southwest 95th Street, Ocala, FL 34476 | 6-8 | 4.4 mi |
West Port High School 3733 Southwest 80th Avenue, Ocala, FL 34481 | 9-12 | 3.9 mi |
Disclaimer:
School attendance boundaries provided by ATTOM Data Solutions and are for reference only. Contact the school directly to verify enrollment eligibility.
Price & Sales History for 8533 SW 91st Cir
Date
Details
Price
Change
Source
9/04/2026
Listed
$645,000
48.17%
MLS
3/10/2022
Sold
$435,300
—
Public Record
Disclaimer: Historical sales information is derived from public records provided by the county offices. Information is not guaranteed and should be independently verified.
Tax History
Tax History for 8533 SW 91st Cir
Year
Property Taxes
Change
Tax Assessment
Change
2025
$7,820
-1%
$475,892
3%
2024
$7,863
19%
$464,119
16%
2023
$6,627
710%
$401,236
955%
2022
$818
36%
$38,024
7%
2021
$601
—
$35,648
9%
2021
$601
—
$32,796
—
Disclaimer: Historical tax information is derived from public records provided by the county offices. Information is not guaranteed and should be independently verified.
Estimate the Cost
Estimate the Cost for 8533 SW 91st Cir
8533 SW 91st Circle, Ocala, FL 34481 (MLS# OM731729) is a Single Family property with 3 bedrooms and 2 full bathrooms. 8533 SW 91st Circle is currently listed for $645,000 and was received on September 04, 2026. Want to learn more about 8533 SW 91st Circle? Do you have questions about finding other Single Family real estate for sale in Ocala? You can browse all Ocala real estate or contact a Coldwell Banker agent to request more information.