This is a carousel with tiles that activate property listing cards. Use the previous and next buttons to navigate.
1/63
$1,099,000
This is a carousel with tiles that activate property listing cards. Use the previous and next buttons to navigate.
1/63
Property Description
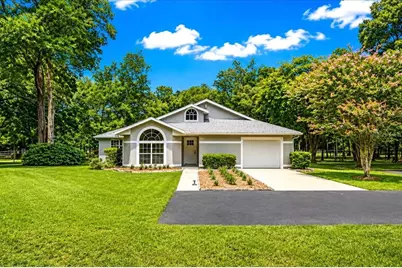
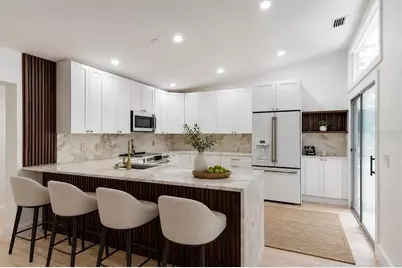
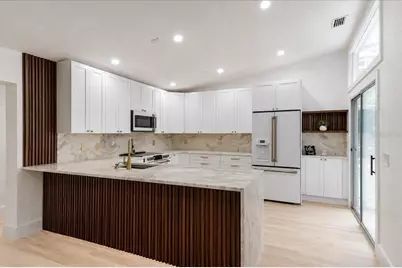
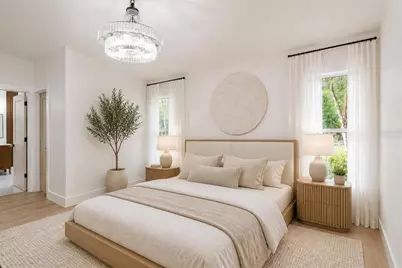
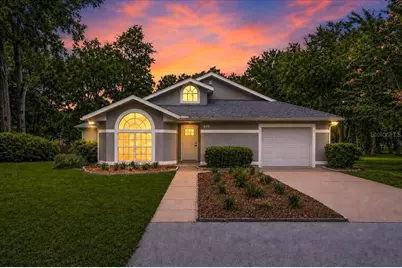
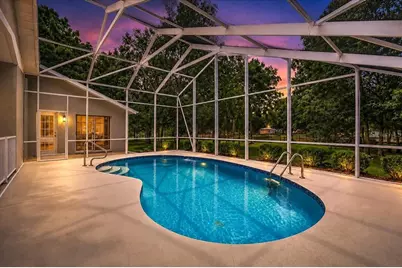
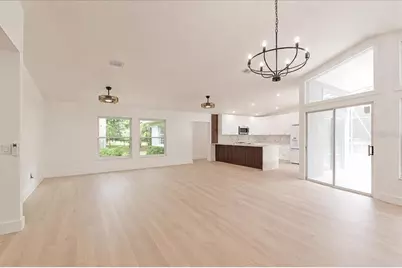
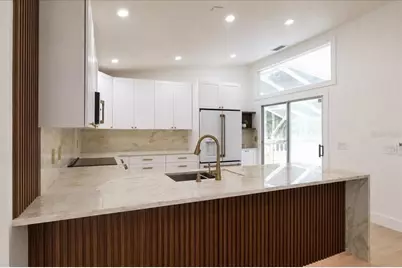
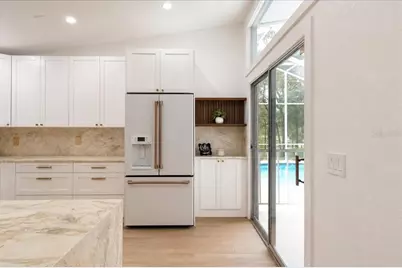
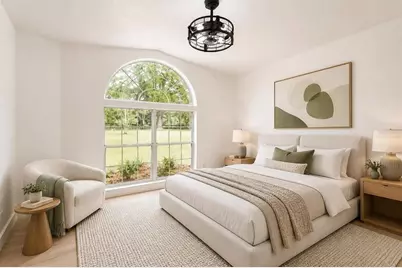
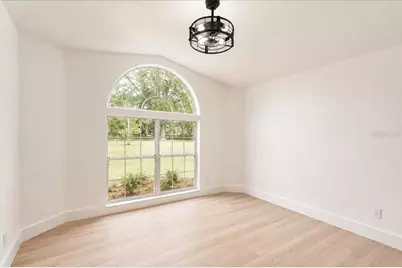
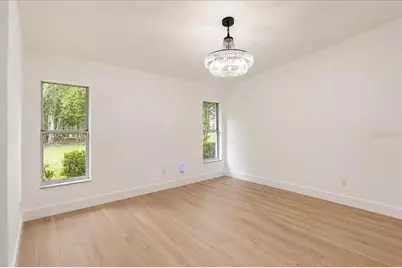
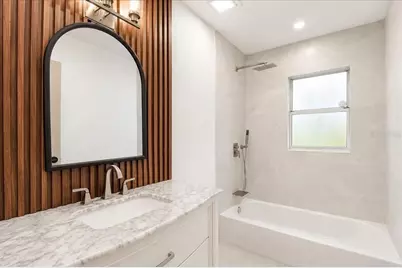
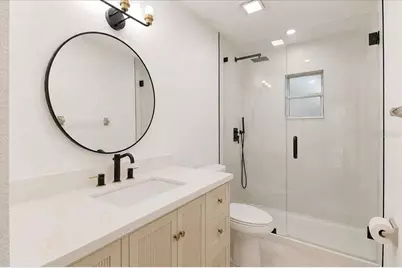
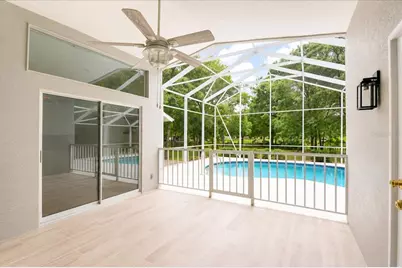
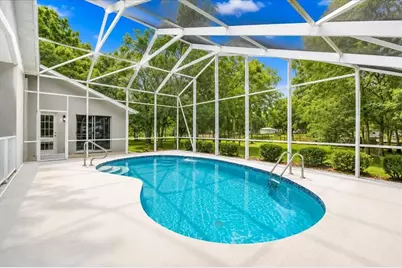
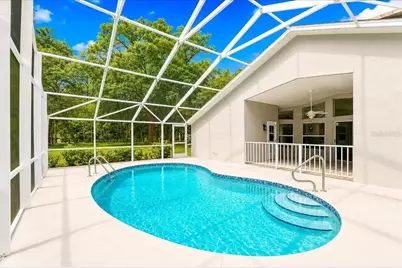
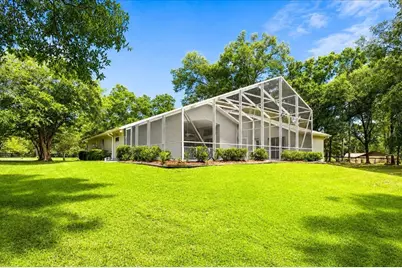
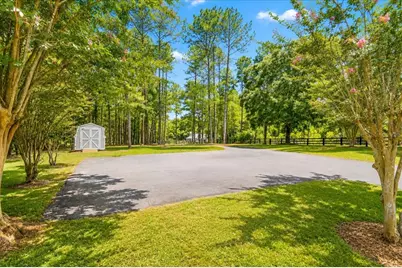
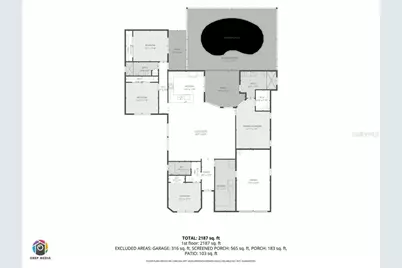
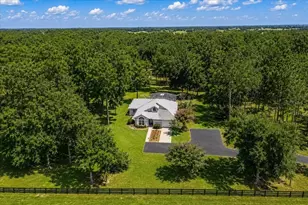
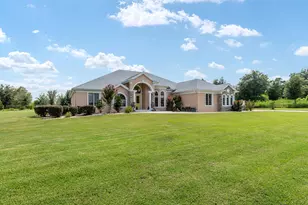
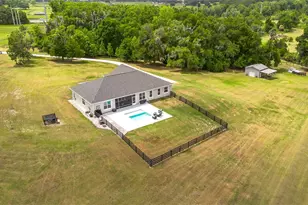
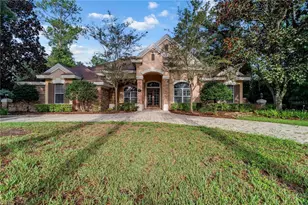
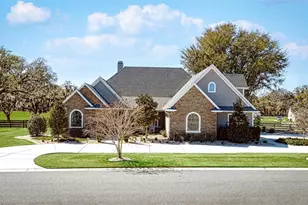
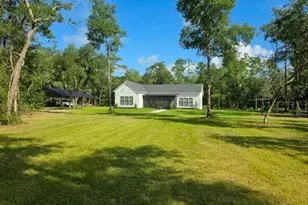
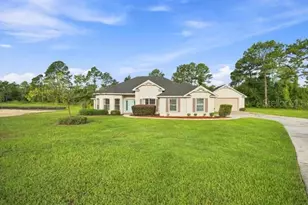
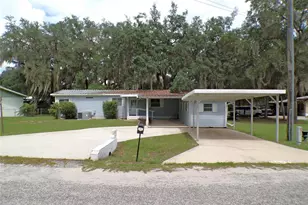
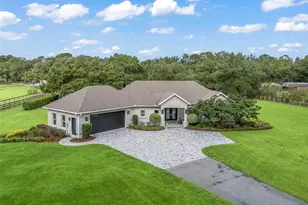
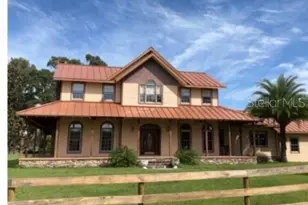
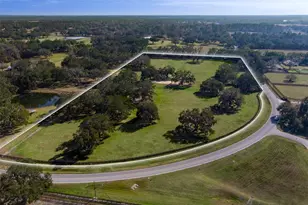
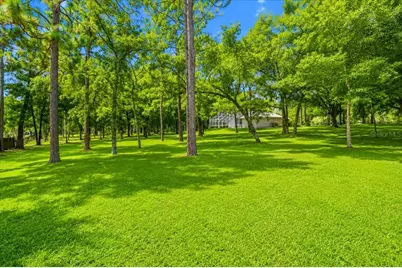
Designer-Renovated Luxury Estate on 3 Fenced Acres Near the World Equestrian Center Welcome to one of Derby Farms' finest offerings, where timeless design, luxury finishes, and an unbeatable location come together just minutes from the World Equestrian Center. Perfectly positioned on 3 beautifully fenced acres at the end of a quiet cul-de-sac, this exceptional estate offers the privacy and tranquility of country living with the convenience of being less than a mile from WEC. Completely transformed with a high-end designer renovation, this stunning 4-bedroom, 3-bath residence showcases sophisticated craftsmanship and premium finishes throughout. The heart of the home is a spectacular custom kitchen featuring solid wood cabinetry, natural quartzite countertops and backsplash, premium GE Café appliances, a large center island, and elegant fluted wood accents that create a warm yet contemporary atmosphere. The spacious primary suite is a true retreat, highlighted by a spa-inspired bathroom featuring a luxurious oversized double walk-in shower, dual vanities, and designer finishes. Every bathroom has been thoughtfully remodeled with upscale materials and meticulous attention to detail. Throughout the home, premium waterproof laminate flooring provides the rich appearance of natural hardwood while offering exceptional durability and easy maintenance. The open, light-filled floor plan seamlessly blends everyday comfort with refined entertaining. Step outside to your private backyard oasis where a screened-in swimming pool overlooks the picturesque fenced acreage, creating the perfect setting to relax after a day at the horse show or entertain family and friends. The long winding asphalt driveway offers a grand approach to the property while providing abundant parking for guests, trailers, RVs, or recreational vehicles. Additional features include a one-car garage, standby generator hookup with a dedicated electrical panel, and ample room to add a barn, paddocks, guest house, or additional equestrian amenities. Whether you're seeking a full-time residence, seasonal equestrian retreat, or luxury investment near one of the nation's premier equestrian destinations, this move-in-ready estate offers a rare opportunity to own a beautifully renovated property in one of Ocala's most desirable locations. Experience luxury country living just moments from the World Equestrian Center.
Full Property Details
Full Property Details for 855 NW 75th Terrace
General
- Price: $1,099,000
- HOA FEE: $58/month
- HOA FEE FREQ.: Annually
- Taxes: $2,915 (2025)
- Status: Active
- Type: Single Family
- Source: MidFloridaRegionalMLS
- MLS ID: OM729416
- Updated: 8/3/2026
- Added to Site: 19 day(s) ago
Rental Information
- Min. Lease: No Minimum
Interior
- Number of Rooms: 3
- Interior Features: Ceiling Fan(s), Dry Bar, High Ceilings, Open Floorplan, Pest Guard System, Solid Wood Cabinets, Split Bedroom, Stone Counters, Thermostat, Vaulted Ceiling(s), Walk-In Closet(s)
- Appliances: Dishwasher, Disposal, Dryer, Electric Water Heater, Microwave, Range, Refrigerator, Washer, Water Filtration System
- Furnishings: Unfurnished
- Flooring: Laminate, Marble, Porcelain Tile
Rooms
Bathrooms
- Total Bathrooms: 3
- Full Bathrooms: 3
Bedrooms
- Total Bedrooms: 4
Other Rooms
- Laundry: Electric Dryer Hookup, Inside, Laundry Room
Additional Information
- Pool: Yes
- Private Pool: Yes
- Pool Description: Auto Cleaner, Deck, In Ground, Lighting, Outside Bath Access, Screen Enclosure, Self Cleaning
- Security/Safety: Smoke Detector(s)
Exterior
- Exterior Features: Fire Pit, Lighting, Private Entrance, Private Yard, Sliding Doors, Storage
- Deck/Patio: Covered, Patio, Screened
- Porch/Patio/Deck: Covered, Patio, Screened
Parking
- Garage: Yes
- Attached garage: Yes
- Garage Spaces: 1
- Covered Spaces: 1
- Parking Features: Driveway, Garage Door Opener, Ground Level, Guest, Oversized
Location
- Area: 34482 - Ocala
- County: Marion
- Development Name: 34482 - Ocala
- Subdivision: DERBY FARMS
- Driving Directions: From I-75 take SR40 west to NW 80 AVE make right on NW 80th ave and proceed to NW 10 St, Make right on NW 10th ST and follow road to the end making a right on NW 75th Terr and follow to the end of the cul-de-sac property will be on the left just before the end of the cul-de-sac.
- Direction Faces: West
School Information
- Elementary School: College Park Elementary School
- Middle School: Howard Middle School
- High School: West Port High School
Community
- Community Name: 34482 - Ocala
- Association: Yes
- Assoc. Name: Jackie Miller
Heating & Cooling
- Cooling Type: Central Air, Humidity Control
- Heating Type: Central, Electric, Heat Pump
Utilities
- Sewer: Aerobic Septic
- Water: Well
- Utility Description: Electricity Connected, Fiber Optics, Phone Available, Street Lights
Structural Information
- Architectural Info: Ranch
- Architectural Style: Ranch
- Exterior Const.: Block, Stucco
- Roof: Shingle
- Windows: Double Pane Windows, Insulated Windows
- Stories/Levels: One
- Square Feet: 2,227
- Sq. Ft. Source: Public Records
- Year Built: 1990
Additional Structures
- Other Structures: Shed(s)
Lot Features
- Property View: Garden, Pool, Trees/Woods
- Lot Size (Acres): 3.07
- Lot Size (Sq. Ft.): 133,729
- Lot Size: 3.07
- Lot Dimensions: 377 x 355
- Frontage: Street Paved
- Street/Road Desc.: Paved, Asphalt
- Fencing (Description): Board, Fenced, Wire
Green Features
- Indoor Air Quality: HVAC Filter MERV 8+, HVAC UV/Elec. Filtration
Financial Considerations
- Association Fee: $700
- Assoc Fee Freq.: Annually
- Assoc Fee Desc.: Required
- Tax Amount: $2,915.48
- Tax Year: 2025
Disclosures and Reports
- Ownership: Fee Simple
- Special Conditions: None
- Legal Description: SEC 07 TWP 15 RGE 21 PLAT BOOK W PAGE 003 DERBY FARMS BLK B LOT 6
- Flood Zone Info: X
- APN: 2162600206
- Property ID: 2162600206
- Block/Lot/Section: B
Listed by Luxe International Realty

Get Pre-Approved Today
Schools
Schools serving 855 NW 75th Terrace
School District:Marion County School District
| Name | Grades | Distance |
|---|---|---|
College Park Elementary School 1330 Southwest 33rd Avenue, Ocala, FL 34474 | PK-5 | 4.2 mi |
Howard Middle School 1655 Nw 10th St, Ocala, FL 34475 | 6-8 | 5.4 mi |
West Port High School 3733 Southwest 80th Avenue, Ocala, FL 34481 | 9-12 | 2.9 mi |
Disclaimer:
School attendance boundaries provided by ATTOM Data Solutions and are for reference only. Contact the school directly to verify enrollment eligibility.
Price & Sales History for 855 NW 75th Terrace
Date
Details
Price
Change
Source
8/03/2026
Listed
$1,099,000
83.17%
MLS
12/15/2025
Sold
$600,000
—
Public Record
Disclaimer: Historical sales information is derived from public records provided by the county offices. Information is not guaranteed and should be independently verified.
Tax History
Tax History for 855 NW 75th Terrace
Year
Property Taxes
Change
Tax Assessment
Change
2025
$2,915
9%
$196,553
3%
2024
$2,665
3%
$191,014
3%
2023
$2,598
3%
$185,450
6%
2021
$2,518
—
$174,805
-3%
2022
$2,522
—
$180,049
4%
2021
$2,518
8%
$172,392
4%
2018
$2,331
-5%
$165,374
-2%
2019
$2,458
7%
$168,516
4%
2017
$2,287
2%
$161,973
2%
2016
$2,246
-1%
$158,642
1%
2015
$2,260
6%
$157,539
1%
2014
$2,126
-31%
$156,289
2%
2013
$3,062
—
$153,979
—
Disclaimer: Historical tax information is derived from public records provided by the county offices. Information is not guaranteed and should be independently verified.
Estimate the Cost
Estimate the Cost for 855 NW 75th Terrace
855 NW 75th Terrace, Ocala, FL 34482 (MLS# OM729416) is a Single Family property with 4 bedrooms and 3 full bathrooms. 855 NW 75th Terrace is currently listed for $1,099,000 and was received on August 03, 2026. Want to learn more about 855 NW 75th Terrace? Do you have questions about finding other Single Family real estate for sale in Ocala? You can browse all Ocala real estate or contact a Coldwell Banker agent to request more information.