This is a carousel with tiles that activate property listing cards. Use the previous and next buttons to navigate.
1/51
$344,900
This is a carousel with tiles that activate property listing cards. Use the previous and next buttons to navigate.
1/51
Property Description
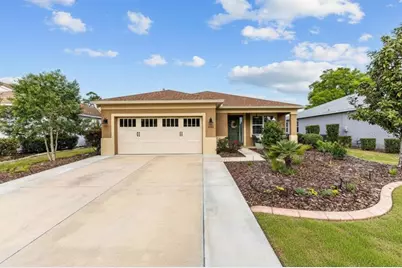
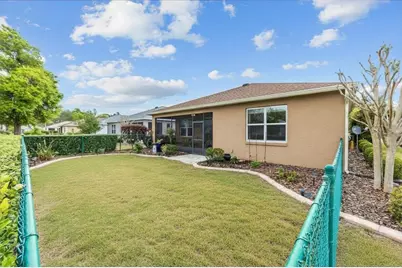
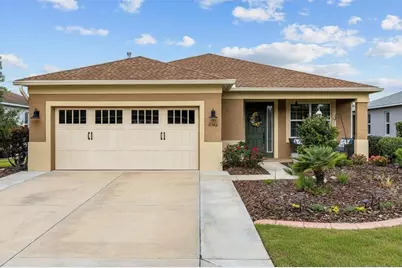
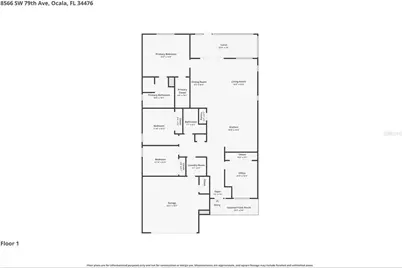
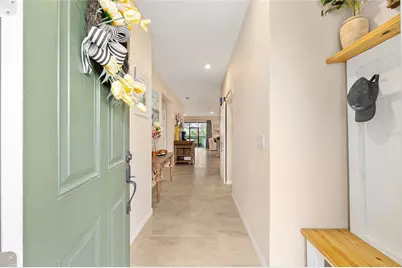
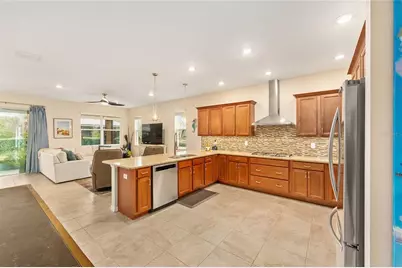
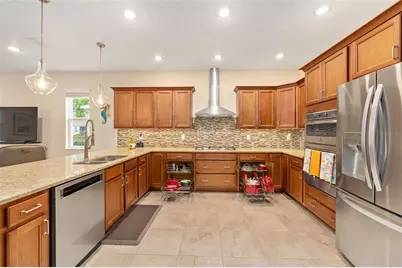
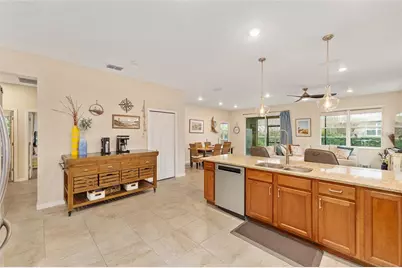
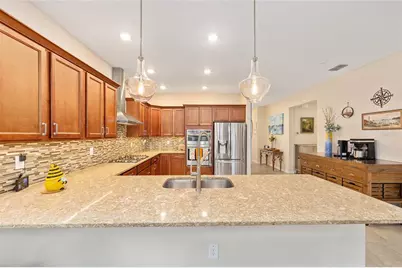
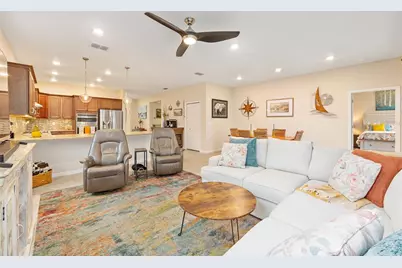
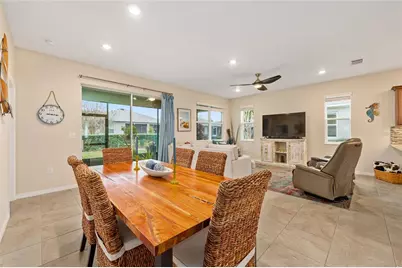
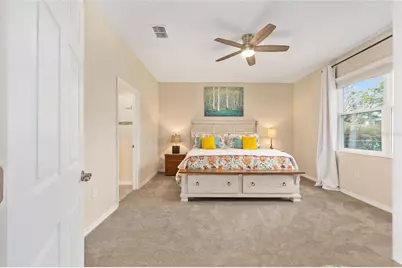
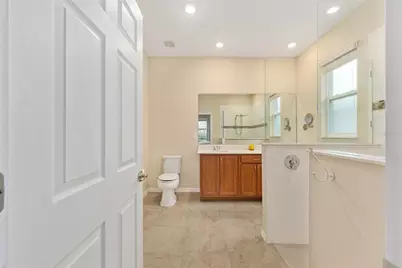
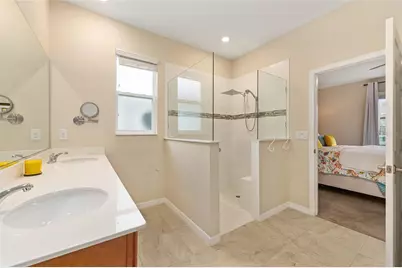
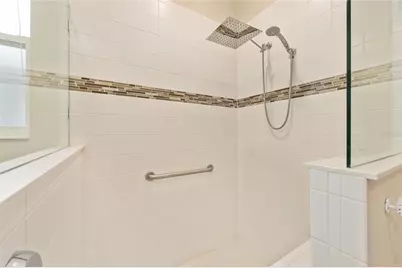
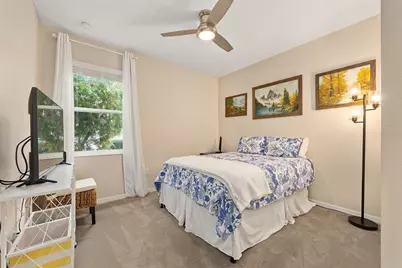
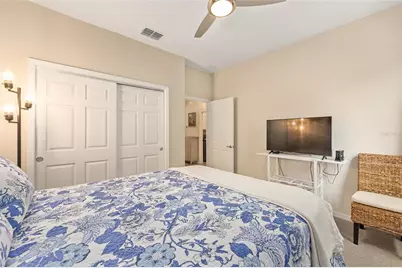
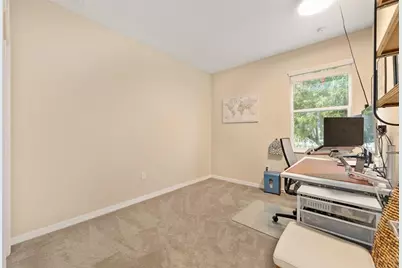
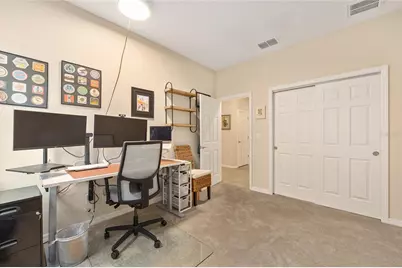
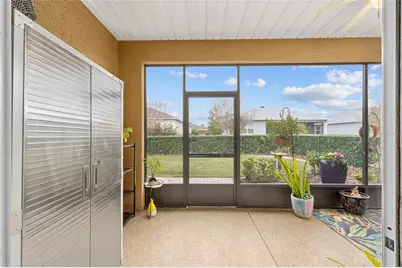
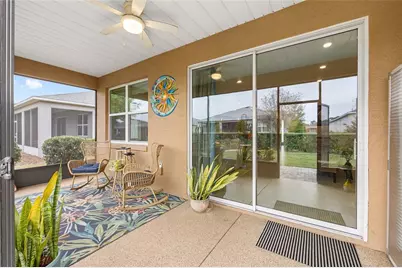
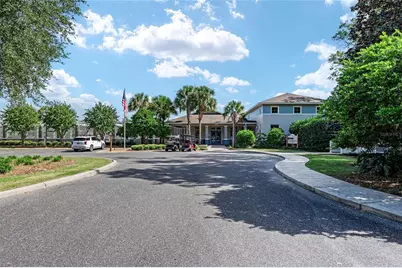
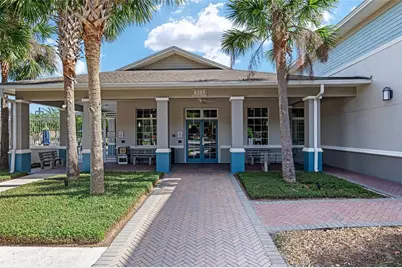
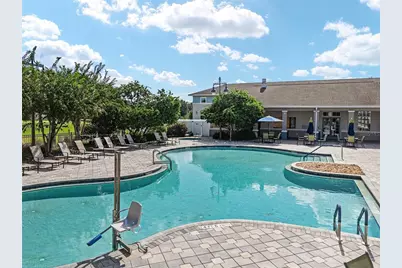
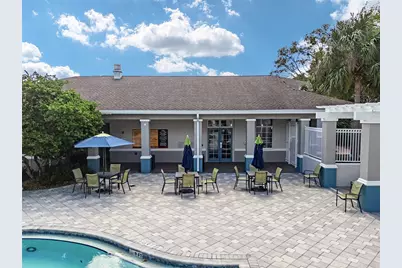
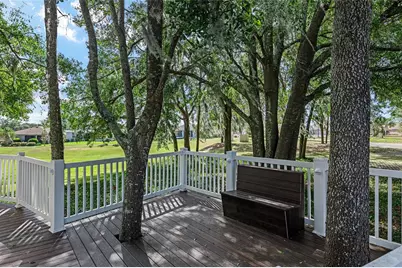
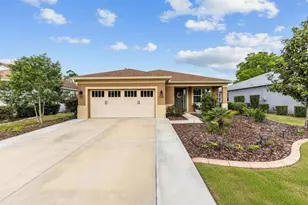
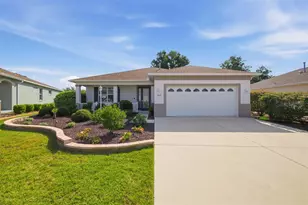
Welcome to this gorgeous Orchid model in the award-winning 55+ community - Indigo East of On Top of the World! *1 YR home warranty being offered* Your low-maintenance lifestyle begins here; morning coffee on your front porch, an afternoon golf cart ride to one of the many community pools, and evenings hosting friends and family in your upgraded home. This 2019-built residence offers over 1,800+ SF of living space - a standout feature of this floorplan is the versatile office, formally converted into a bonus room with enclosure and closet, making this Orchid model a 4 bedroom/2 bathroom home! Enjoy extra space for your hobbies, or room for guests. Your spacious gourmet kitchen showcases ample cabinetry with thoughtful storage inserts, a full stainless-steel appliance suite featuring a gas cooktop and built-in oven/convection microwave, and a dedicated pantry. The open floorplan flows seamlessly into your tiled living and dining room spaces, perfect for relaxing and entertaining. Guests can find privacy in their own wing with 2 bedrooms (new carpet 2025) and full bathroom. The primary suite offers a spacious layout with new carpet (2025), a walk-in closet with new organization system, and accessible ensuite with dual vanities, linen closet, and walk-in tile shower with bench. Slider doors lead to your screened lanai overlooking your private fully-fenced backyard. Outside, you'll love the whole-yard irrigation system, new landscape curbing (2025), brick paver patio, and fresh plantings/mulch. The 2-car garage also features epoxy flooring and fixed garage shelving. Other upgrades include full interior painting (2025). Imagine having access to multiple community pools, an on-site 3,400+ SF fitness facility, and community center all within Indigo East. Beyond the gates, enjoy the direct golf cart routes to the local Publix, Circle Square Commons, and surrounding shops from the comfort of your own golf cart! This incredibly well-maintained home is ready for its new owners - it's time to sit back, relax, and enjoy this amenity-rich lifestyle!
Full Property Details
Full Property Details for 8566 S W 79th Ave
General
- Price: $344,900
- HOA FEE: $268/month
- Taxes: $4,799 (2025)
- Status: Active
- Type: Single Family
- Source: MidFloridaRegionalMLS
- MLS ID: OM721595
- Updated: 5/21/2026
- Added to Site: 61 day(s) ago
Rental Information
- Min. Lease: 6 Months
Interior
- Number of Rooms: 3
- Interior Features: Accessibility Features, Ceiling Fan(s), Eating Space In Kitchen, High Ceilings, Open Floorplan, Primary Bedroom Main Floor, Thermostat, Walk-In Closet(s), Window Treatments
- Appliances: Built-In Oven, Cooktop, Dishwasher, Microwave, Range Hood, Refrigerator
- Furnishings: Unfurnished
- Flooring: Carpet, Tile
Rooms
Bathrooms
- Total Bathrooms: 2
- Full Bathrooms: 2
Bedrooms
- Total Bedrooms: 4
Other Rooms
- Laundry: Laundry Room
Additional Information
- Shared Amenities: Clubhouse, Fitness Center, Gated, Golf Course, Handicap Modified, Maintenance, Park, Pickleball Court(s), Pool, Recreation Facilities, Shuffleboard Court, Spa/Hot Tub, Tennis Court(s), Trail(s), Wheelchair Access
- Security/Safety: Gated Community, Smoke Detector(s)
Exterior
- Exterior Features: Irrigation System, Rain Gutters, Sliding Doors
- Deck/Patio: Enclosed, Front Porch, Rear Porch
- Porch/Patio/Deck: Enclosed, Front Porch, Rear Porch
Parking
- Garage: Yes
- Attached garage: Yes
- Garage Spaces: 2
- Covered Spaces: 2
- Parking Features: Driveway, Garage Door Opener
Location
- Area: 34476 - Ocala
- County: Marion
- Development Name: 34476 - Ocala
- Subdivision: INDIGO EAST SOUTH
- Driving Directions: From S HWY 200 - Turn right onto SW 90th St - Turn right onto SW 79th Terrace Rd (Indigo East entrance) - Turn left onto SW 85th Loop - Turn right onto SW 79th Ave - Home will be on the left
- Direction Faces: East
Community
- Community Name: 34476 - Ocala
- Community Features: Buyer Approval Required, Clubhouse, Deed Restrictions, Dog Park, Fitness Center, Gated Community - No Guard, Golf Carts OK, Park, Pool, Restaurant, Tennis Court(s), Wheelchair Access
- Optional Amenities: Clubhouse, Fitness Center, Gated, Golf Course, Handicap Modified, Maintenance, Park, Pickleball Court(s), Po
- Association: Yes
- Assoc. Name: Lori Sands
- Assoc. Fees Include: Cable TV, Community Pool, Internet, Maintenance Grounds, Manager, Recreational Facilities, Trash
- Adult Community: Yes
Heating & Cooling
- Cooling Type: Central Air
- Heating Type: Heat Pump
Utilities
- Sewer: Public Sewer
- Water: Public
- Utility Description: Underground Utilities
Structural Information
- Architectural Info: Florida
- Architectural Style: Florida
- Exterior Const.: Block, Concrete, Stucco
- Roof: Shingle
- Windows: Blinds, Drapes
- Stories/Levels: One
- Square Feet: 1,874
- Sq. Ft. Source: Public Records
- Year Built: 2019
Lot Features
- Lot Size (Acres): 0.17
- Lot Size (Sq. Ft.): 7,405
- Lot Size: 7405
- Street/Road Desc.: Paved
- Fencing (Description): Chain Link, Fenced
Green Features
- Energy Efficient: Construction
- Water Conservation: Drip Irrigation
Financial Considerations
- Association Fee: $268
- Assoc Fee Freq.: Monthly
- Assoc Fee Desc.: Required
- Tax Amount: $4,799
- Tax Year: 2025
Disclosures and Reports
- Ownership: Fee Simple
- Special Conditions: None
- Legal Description: SEC 18 TWP 16 RGE 21 PLAT BOOK 013 PAGE 079 INDIGO EAST SOUTH PH II LOT 213
- Flood Zone Info: X
- APN: 3566002213
- Property ID: 3566002213
- Block/Lot/Section: 213
Listed by Engel & Volkers Ocala

Get Pre-Approved Today
Schools
Schools serving 8566 S W 79th Ave
School District:Marion County School District
| Name | Grades | Distance |
|---|---|---|
Hammett Bowen Jr. Elementary School 4397 Southwest 95th Street, Ocala, FL 34476 | PK-5 | 3.5 mi |
Liberty Middle School, Ocala, FL 4773 Southwest 95th Street, Ocala, FL 34476 | 6-8 | 3.3 mi |
West Port High School 3733 Southwest 80th Avenue, Ocala, FL 34481 | 9-12 | 3.8 mi |
Disclaimer:
School attendance boundaries provided by ATTOM Data Solutions and are for reference only. Contact the school directly to verify enrollment eligibility.
Price & Sales History for 8566 S W 79th Ave
Date
Details
Price
Change
Source
3/27/2026
Listed
$344,900
-6.76%
MLS
5/06/2022
Sold
$369,900
—
Public Record
Disclaimer: Historical sales information is derived from public records provided by the county offices. Information is not guaranteed and should be independently verified.
Tax History
Tax History for 8566 S W 79th Ave
Year
Property Taxes
Change
Tax Assessment
Change
2022
$3,498
-29%
$295,332
-3%
2024
$4,938
-18%
$303,872
-7%
2023
$6,040
73%
$326,769
53%
2022
$3,498
—
$213,170
3%
2021
$3,497
—
$206,961
1%
2021
$3,497
380%
$204,104
1183%
2019
$728
—
$15,903
—
Disclaimer: Historical tax information is derived from public records provided by the county offices. Information is not guaranteed and should be independently verified.
Estimate the Cost
Estimate the Cost for 8566 S W 79th Ave
Home Warranty : Included
8566 SW 79th Avenue, Ocala, FL 34476 (MLS# OM721595) is a Single Family property with 4 bedrooms and 2 full bathrooms. 8566 SW 79th Avenue is currently listed for $344,900 and was received on March 27, 2026. Want to learn more about 8566 SW 79th Avenue? Do you have questions about finding other Single Family real estate for sale in Ocala? You can browse all Ocala real estate or contact a Coldwell Banker agent to request more information.