This is a carousel with tiles that activate property listing cards. Use the previous and next buttons to navigate.
1/24
$869,000
This is a carousel with tiles that activate property listing cards. Use the previous and next buttons to navigate.
1/24
Property Description
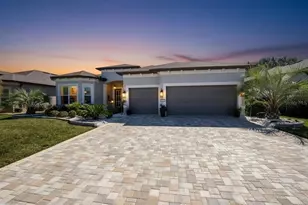
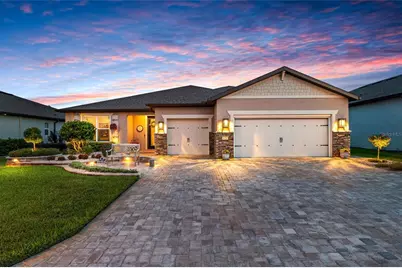
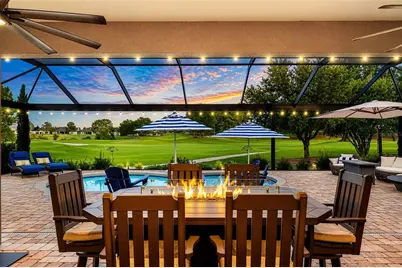
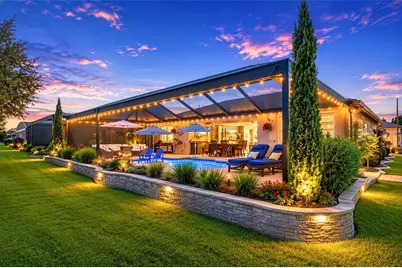
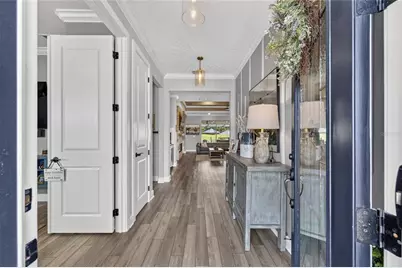
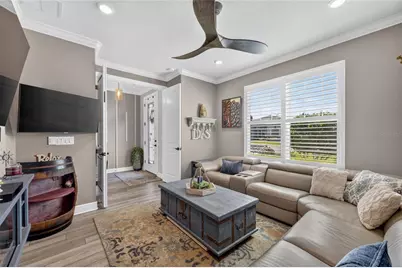
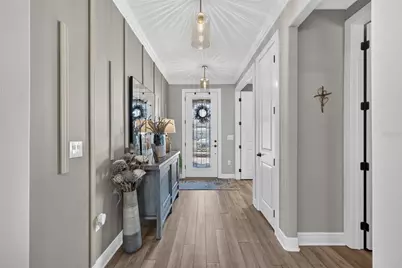
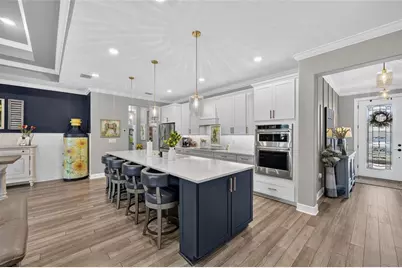
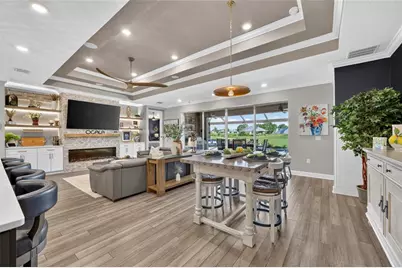
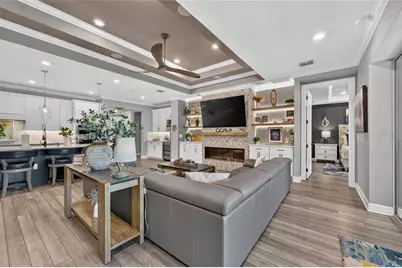
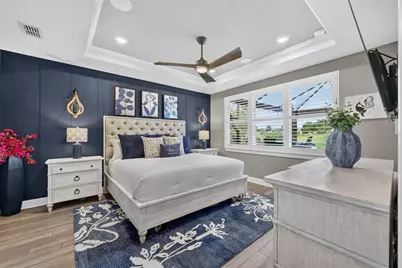
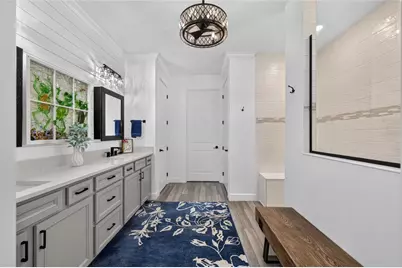
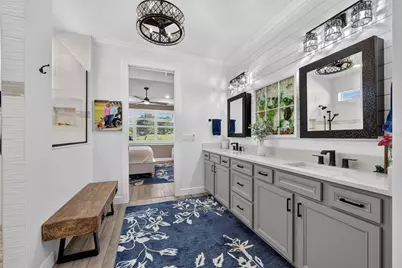
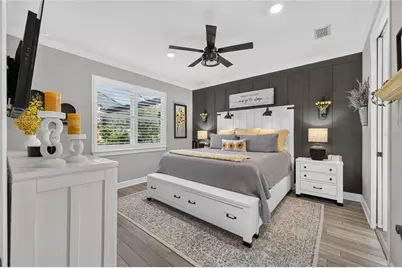
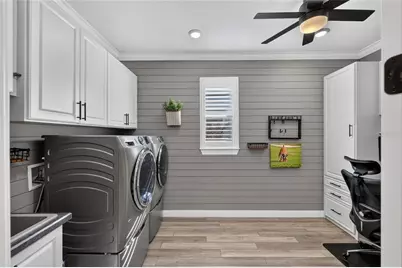
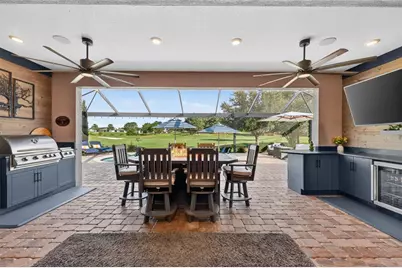
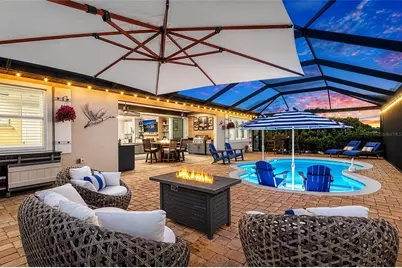
"Fairway Estate"-a truly exceptional Stardom model offering a rare combination of refined design, resort-style outdoor living, and unparalleled craftsmanship in Del Webb Stone Creek, America's #1 Del Webb community. Perfectly positioned along the 10th hole and within close proximity to the community's premier amenities, including the Stone Creek Golf Club and Grille, this stunning 2-bedroom, 2.5-bath residence spans 2,261 square feet and was thoughtfully designed to showcase seamless indoor-outdoor living. Upon entry, expansive disappearing glass doors create a breathtaking connection to the outdoors, revealing a private saltwater pool retreat surrounded by upgraded pavers, a relaxing sun shelf with dual umbrella areas, and a fully equipped outdoor kitchen featuring a granite-topped grill, refrigerators, and custom cabinetry. The panoramic screen enclosure provides unobstructed golf course views, creating the perfect backdrop for entertaining or enjoying tranquil evenings overlooking the fairway. Inside, every detail reflects intentional design and elevated living. The gourmet kitchen is appointed with quartz countertops, under-cabinet lighting, a custom pantry, backlit display shelving, and premium finishes throughout. Additional upgrades include crown molding, upgraded lighting fixtures, upscale ceiling fans throughout the home, custom-designed closets, a built-in electric fireplace, integrated surround sound, and thoughtful touches that enhance both comfort and style. The primary suite and guest suite each serve as private retreats, complete with spa-inspired en-suites, oversized walk-in showers, private baths, and custom-designed closets with exceptional finishes. The thoughtfully designed garage features epoxy flooring, abundant storage solutions, overhead storage, a dedicated golf cart bay, and underground gutter systems engineered for Florida's climate. From the meticulously designed exterior lighting and curated hardscape to the refined interior finishes and exceptional outdoor living spaces, this one-of-a-kind residence represents the perfect balance of elegance, comfort, and functionality- a home created for those who appreciate living the "Del Webb Lifestyle."
Full Property Details
Full Property Details for 8690 SW 61st Loop
General
- Price: $869,000
- HOA FEE: $320/month
- Taxes: $7,614 (2025)
- Status: Active
- Type: Single Family
- Source: MidFloridaRegionalMLS
- MLS ID: OM727229
- Updated: 6/25/2026
- Added to Site: 13 day(s) ago
Rental Information
- Min. Lease: No Minimum
Interior
- Number of Rooms: 4
- Interior Features: Built-in Features, Ceiling Fan(s), Crown Molding, Eating Space In Kitchen, High Ceilings, Open Floorplan, Primary Bedroom Main Floor, Solid Surface Counters, Thermostat, Walk-In Closet(s), Window Treatments
- Fireplace(s): Electric
- Appliances: Dishwasher, Disposal, Dryer, Electric Water Heater, Range, Refrigerator, Water Softener, Wine Refrigerator
- Furnishings: Unfurnished
- Flooring: Luxury Vinyl, Tile
Rooms
Bathrooms
- Total Bathrooms: 3
- Full Bathrooms: 2
- Half Bathrooms: 1
Bedrooms
- Total Bedrooms: 2
Other Rooms
- Laundry: Inside, Laundry Room
Additional Information
- Shared Amenities: Clubhouse, Golf Course, Lobby Key Required, Security, Spa/Hot Tub, Storage
- Pool: Yes
- Private Pool: Yes
- Pool Description: Fiber Optic Lighting, Gunite, Heated, In Ground, Salt Water, Screen Enclosure, Tile
Exterior
- Exterior Features: Irrigation System, Lighting, Outdoor Kitchen, Sliding Doors
- Deck/Patio: Enclosed, Screened
- Porch/Patio/Deck: Enclosed, Screened
Parking
- Garage: Yes
- Attached garage: Yes
- Garage Spaces: 2
- Covered Spaces: 2
- Parking Features: Garage Door Opener, Golf Cart Garage, Golf Cart Parking, Guest
Location
- Area: 34481 - Ocala
- County: Marion
- Development Name: 34481 - Ocala
- Subdivision: STONE CRK BY DEL WEBB LEXINGTO
- Driving Directions: Take SW 80th Ave to SW 63rd St Rd in On Top of the World 13 min (8.3 mi) Head west on FL-40 W 3.9 mi Turn left onto SW 80th Ave 4.3 mi Continue on SW 63rd St Rd. Take SW 89th Ct Rd to SW 61st Lp 5 min (1.7 mi) Turn right onto SW 63rd St Rd 0.9 mi Turn right onto SW 89th Ct Rd 0.4 mi Turn right onto SW 62nd St Rd 0.2 mi Turn right onto SW 61st Lp 187 ft Turn left to stay on SW 61st Lp 0.2 mi Turn right to stay on SW 61st Lp Destination will be on the left
- Direction Faces: North
Community
- Community Name: 34481 - Ocala
- Community Features: Lake, Association Recreation - Owned, Clubhouse, Dog Park, Fitness Center, Gated Community - Guard, Golf Carts OK, Golf, Pool, Racquetball, Restaurant, Sidewalks
- Optional Amenities: Clubhouse, Golf Course, Lobby Key Required, Security, Spa/Hot Tub, Storage
- Association: Yes
- Assoc. Name: rachel.mayer@fsresidential.com
- Assoc. Fees Include: 24-Hour Guard, Common Area Taxes, Community Pool, Escrow Reserves Fund, Manager, Pool Maintenance, Recreational Facilities, Trash
- Number of Pets: 3
- Adult Community: Yes
Heating & Cooling
- Cooling Type: Central Air
- Heating Type: Central, Electric, Heat Pump
Utilities
- Sewer: Private Sewer
- Water: Private
- Utility Description: Cable TV Available, Electricity Connected, Private, Sewer Connected, Street Lights, Underground Utilities
Structural Information
- Exterior Const.: Cement Siding
- Roof: Shingle
- Windows: Shutters
- Stories/Levels: One
- Square Feet: 2,261
- Sq. Ft. Source: Public Records
- Year Built: 2022
Lot Features
- Property View: Golf Course
- Lot Size (Acres): 0.19
- Lot Size (Sq. Ft.): 8,276
- Lot Size: 8276
- Lot Dimensions: 69 x 120
- Street/Road Desc.: Paved
Water Features
- Water Front Desc.: Lake
Financial Considerations
- Association Fee: $320
- Assoc Fee Freq.: Monthly
- Assoc Fee Desc.: Required
- Tax Amount: $7,614.44
- Tax Year: 2025
Disclosures and Reports
- Ownership: Fee Simple
- Special Conditions: None
- Legal Description: SEC 01 TWP 16 RGE 20 PLAT BOOK 014 PAGE 098 STONE CREEK BY DEL WEBB LEXINGTON PHASE I LOT 26
- Flood Zone Info: X
- APN: 3489191026
- Property ID: 3489191026
Listed by Exp Realty Llc
Get Pre-Approved Today
Schools
Schools serving 8690 SW 61st Loop
School District:Marion County School District
| Name | Grades | Distance |
|---|---|---|
Saddlewood Elementary School 3700 Southwest 43rd Court, Ocala, FL 34474 | PK-5 | 4.6 mi |
Liberty Middle School, Ocala, FL 4773 Southwest 95th Street, Ocala, FL 34476 | 6-8 | 4.8 mi |
West Port High School 3733 Southwest 80th Avenue, Ocala, FL 34481 | 9-12 | 2.1 mi |
Disclaimer:
School attendance boundaries provided by ATTOM Data Solutions and are for reference only. Contact the school directly to verify enrollment eligibility.
Price & Sales History for 8690 SW 61st Loop
Date
Details
Price
Change
Source
6/24/2026
Listed
$869,000
39.35%
MLS
12/16/2022
Sold
$623,600
—
Public Record
Disclaimer: Historical sales information is derived from public records provided by the county offices. Information is not guaranteed and should be independently verified.
Tax History
Tax History for 8690 SW 61st Loop
Year
Property Taxes
Change
Tax Assessment
Change
2022
$845
-89%
$502,612
-4%
2024
$7,844
7%
$522,288
8%
2023
$7,322
767%
$485,153
827%
2022
$845
—
$52,336
100%
2022
$845
—
—
Disclaimer: Historical tax information is derived from public records provided by the county offices. Information is not guaranteed and should be independently verified.
Estimate the Cost
Estimate the Cost for 8690 SW 61st Loop
8690 SW 61st Loop, Ocala, FL 34481 (MLS# OM727229) is a Single Family property with 2 bedrooms, 2 full bathrooms and 1 partial bathroom. 8690 SW 61st Loop is currently listed for $869,000 and was received on June 24, 2026. Want to learn more about 8690 SW 61st Loop? Do you have questions about finding other Single Family real estate for sale in Ocala? You can browse all Ocala real estate or contact a Coldwell Banker agent to request more information.