This is a carousel with tiles that activate property listing cards. Use the previous and next buttons to navigate.
1/35
$220,000
This is a carousel with tiles that activate property listing cards. Use the previous and next buttons to navigate.
1/35
Property Description
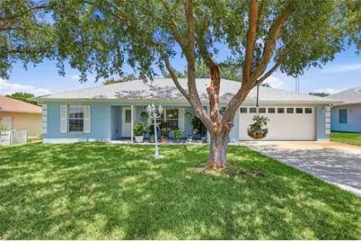
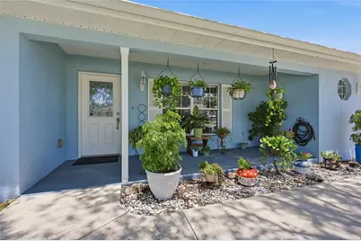
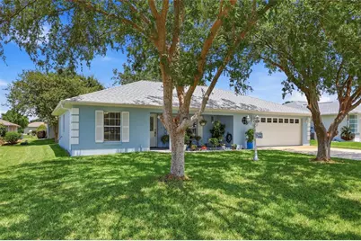
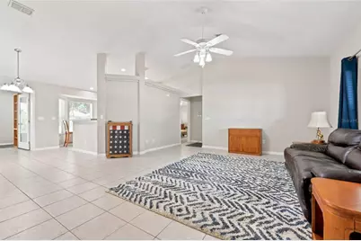
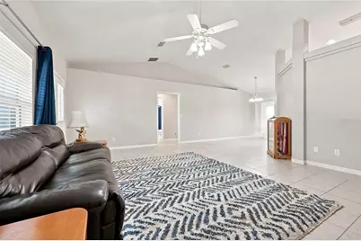
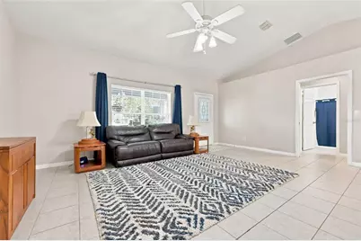
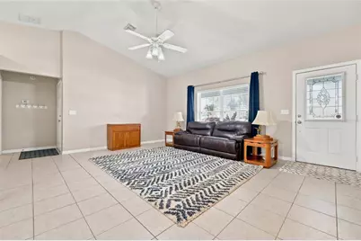
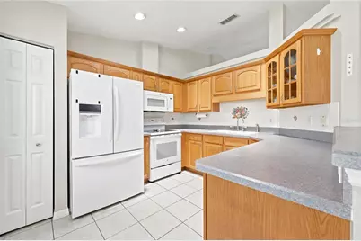
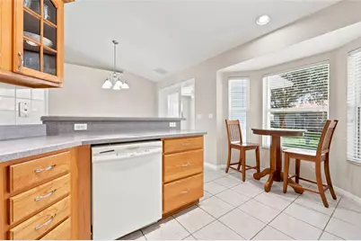
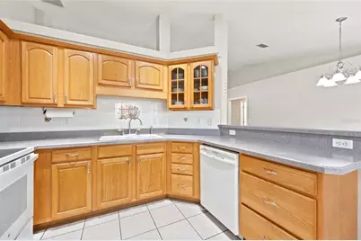
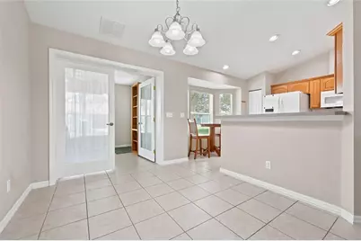
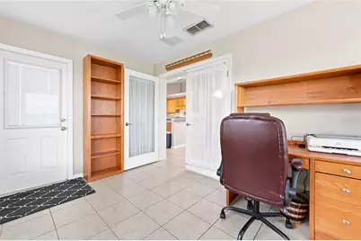
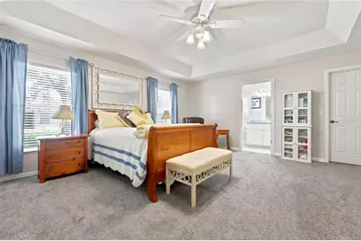
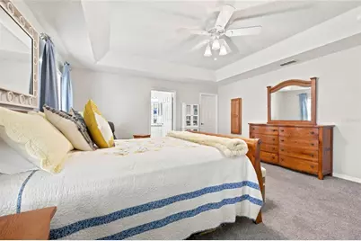
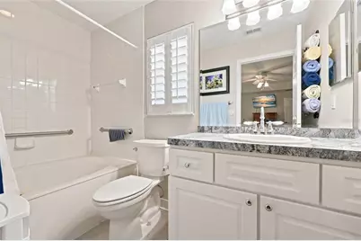
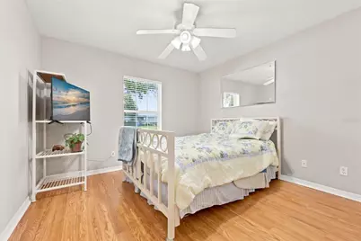
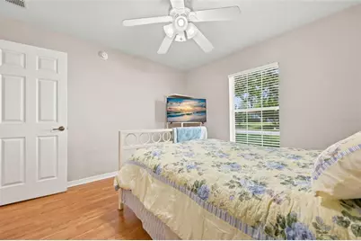
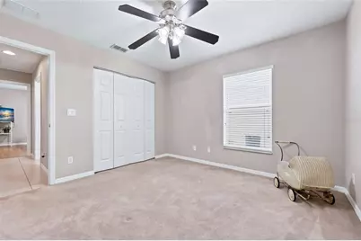
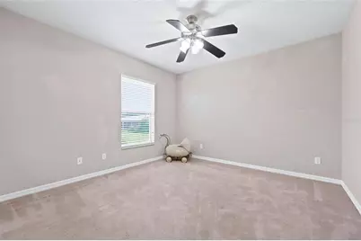
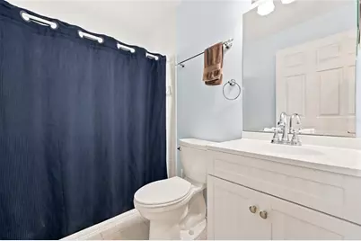
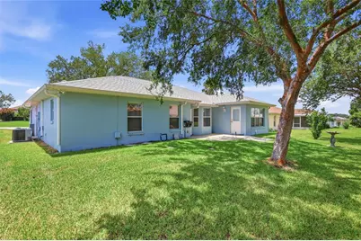
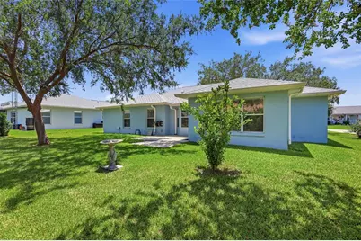
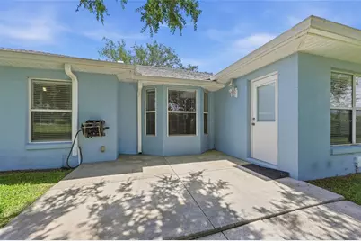
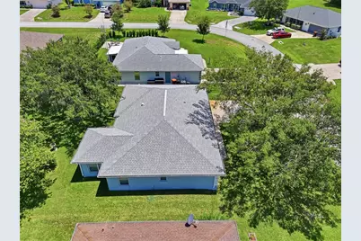
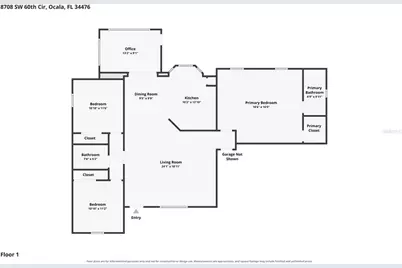
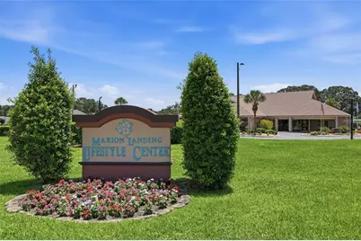
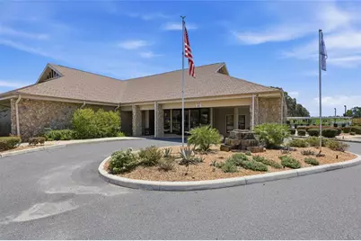
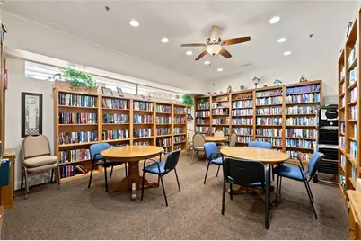
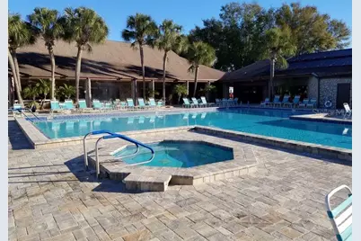
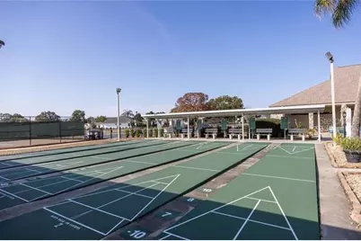
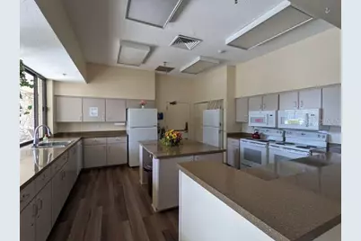
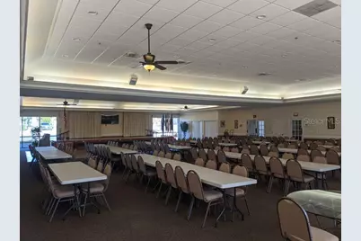
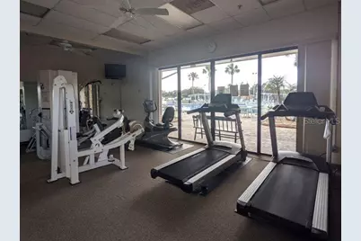
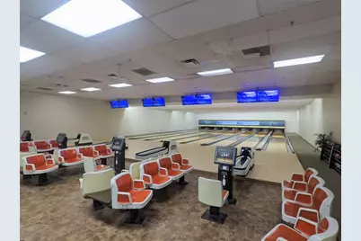
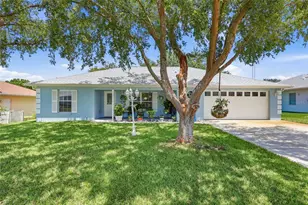
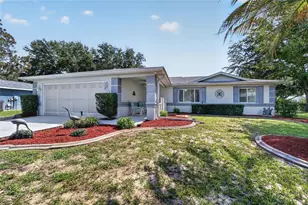
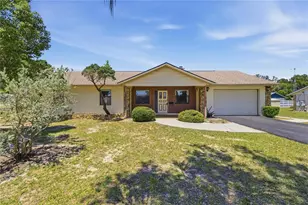
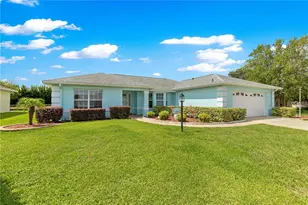
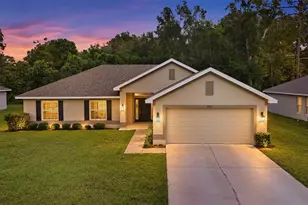
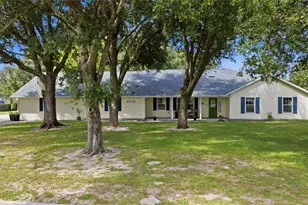
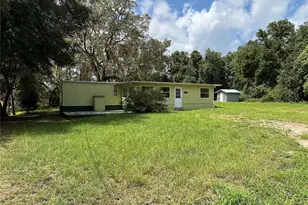
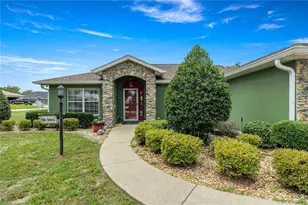
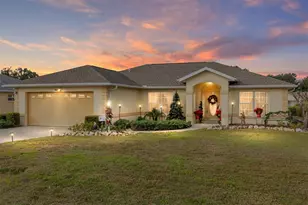
Welcome to Marion Landing, a vibrant 55+ community where an active lifestyle and an impressive list of amenities are right outside your door! This concrete block and stucco home offers a spacious, flexible floor plan with 3 bedrooms, 2 bathrooms, a sunroom/flex space and an oversized 2 car garage. Mature landscaping in the front gives the property an established, welcoming feel with plenty of greenery to enjoy. Step inside to the large living room with tile flooring that continues through the main living areas. The kitchen features abundant cabinetry, laminate countertops, white appliances, refrigerator and a casual kitchenette area for everyday dining. Just beyond the dining room, the sunroom offers fantastic additional living space and could easily serve as a home office, hobby room or quiet reading retreat. Two guest bedrooms are located on their own side of the home with a nearby guest bathroom featuring a handicap accessible step in shower. One guest bedroom has laminate flooring, while the other is carpeted and ready for your personal touch. Across the home, the spacious primary suite offers plenty of room for a sitting area or additional furniture and includes a walk in closet and private bathroom with a jetted tub and single sink vanity. Outside, the mature landscaping continues into the backyard, creating a peaceful setting with established trees and greenery. Enjoy a sprinkler system, buried electronic dog fence and lightning protection, along with plenty of room for parking and storage. Major updates include a new roof in 2024, whole home repipe completed in 2024, HVAC replaced in 2023 and water heater replaced in 2024! Living in Marion Landing is about so much more than the house! Residents enjoy an amenity packed active adult lifestyle with a Lifestyle Center, fitness facilities, swimming pool and spa, billiards, arts and crafts, ballroom, an 8 lane bowling alley, tennis, bocce and shuffleboard, plus a fishing pond and plenty of opportunities to stay social and active. Conveniently located near shopping, dining, medical facilities and the SW Highway 200 corridor. Come see why Marion Landing continues to be such a popular choice for 55+ living in Ocala!
Full Property Details
Full Property Details for 8708 SW 60th Cir
General
- Price: $220,000
- HOA FEE: $200/month
- HOA FEE FREQ.: Quarterly
- Taxes: $1,130 (2025)
- Status: Active
- Type: Single Family
- Source: MidFloridaRegionalMLS
- MLS ID: GC542425
- Updated: 8/12/2026
- Added to Site: 49 day(s) ago
Rental Information
- Min. Lease: No Minimum
Interior
- Number of Rooms: 3
- Interior Features: Ceiling Fan(s), Eating Space In Kitchen, High Ceilings, Living Room/Dining Room Combo, Primary Bedroom Main Floor, Solid Surface Counters, Solid Wood Cabinets, Thermostat, Tray Ceiling(s), Vaulted Ceiling(s), Walk-In Closet(s)
- Appliances: Cooktop, Dishwasher, Disposal, Dryer, Electric Water Heater, Exhaust Fan, Microwave, Range, Refrigerator, Washer
- Furnishings: Unfurnished
- Flooring: Carpet, Laminate, Tile
Rooms
Bathrooms
- Total Bathrooms: 2
- Full Bathrooms: 2
Bedrooms
- Total Bedrooms: 3
Other Rooms
- Laundry: Electric Dryer Hookup, In Garage, Washer Hookup
Additional Information
- Shared Amenities: Basketball Court, Fitness Center, Lobby Key Required, Pickleball Court(s), Pool, Recreation Facilities, Shuffleboard Court, Spa/Hot Tub, Tennis Court(s)
- Security/Safety: Fire Alarm, Smoke Detector(s)
Exterior
- Exterior Features: Rain Gutters, Sprinkler Metered
- Deck/Patio: Front Porch, Patio
- Porch/Patio/Deck: Front Porch, Patio
Parking
- Garage: Yes
- Attached garage: Yes
- Garage Spaces: 2
- Covered Spaces: 2
- Parking Features: Driveway, Garage Door Opener, Ground Level
Location
- Area: 34476 - Ocala
- County: Marion
- Development Name: 34476 - Ocala
- Subdivision: MARION LANDING
- Driving Directions: Heading south on I75... Take exit 350 toward Dunnellon...Use the right 2 lanes to turn right onto FL-200/SW College Rd...turn left onto SW 60th Ave...Turn right onto SW 85th St...Turn left onto SW 60th Cir... Home will be on the right.
- Direction Faces: South
Community
- Community Name: 34476 - Ocala
- Community Features: Association Recreation - Lease, Clubhouse, Community Mailbox, Fitness Center, Golf Carts OK, Pool, Tennis Court(s), Wheelchair Access
- Optional Amenities: Basketball Court, Fitness Center, Lobby Key Required, Pickleball Court(s), Pool, Recreation Facilities, Sh
- Association: Yes
- Assoc. Name: Leland Management
- Assoc. Fees Include: Community Pool, Manager, Recreational Facilities, Sewer, Water
- Number of Pets: 2
- Pet Restrictions: See HOA documents for pet restrictions.
- Adult Community: Yes
Heating & Cooling
- Cooling Type: Central Air
- Heating Type: Central, Electric, Exhaust Fan
Utilities
- Sewer: Private Sewer
- Water: Private
- Utility Description: BB/HS Internet Available, Cable TV Available, Electricity Available, Electricity Connected, Phone Available, Propane, Sprinkler Meter, Underground Utilities, Water Connected
Structural Information
- Exterior Const.: Block
- Roof: Shingle
- Windows: Blinds, Rods, Shades
- Stories/Levels: One
- Square Feet: 1,597
- Sq. Ft. Source: Public Records
- Year Built: 2003
Lot Features
- Lot Size (Acres): 0.17
- Lot Size (Sq. Ft.): 7,405
- Lot Size: 7405
- Frontage: Street Dead-End, Street Paved
- Street/Road Desc.: Paved
- Fencing (Description): Other
Financial Considerations
- Association Fee: $600
- Assoc Fee Freq.: Quarterly
- Assoc Fee Desc.: Required
- Tax Amount: $1,130.72
- Tax Year: 2025
Disclosures and Reports
- Ownership: Fee Simple
- Special Conditions: None
- Legal Description: SEC 17 TWP 16 RGE 21 PLAT BOOK 003 PAGE 053 MARION LANDING UNIT 3 BLK BB LOT 11
- Flood Zone Info: X
- APN: 3563432811
- Property ID: 3563432811
- Block/Lot/Section: BB
Listed by Keller Williams Gainesville Realty Partners

Get Pre-Approved Today
Schools
Schools serving 8708 SW 60th Cir
School District:Marion County School District
| Name | Grades | Distance |
|---|---|---|
Hammett Bowen Jr. Elementary School 4397 Southwest 95th Street, Ocala, FL 34476 | PK-5 | 1.6 mi |
Liberty Middle School, Ocala, FL 4773 Southwest 95th Street, Ocala, FL 34476 | 6-8 | 1.4 mi |
West Port High School 3733 Southwest 80th Avenue, Ocala, FL 34481 | 9-12 | 4.4 mi |
Disclaimer:
School attendance boundaries provided by ATTOM Data Solutions and are for reference only. Contact the school directly to verify enrollment eligibility.
Price & Sales History for 8708 SW 60th Cir
Date
Details
Price
Change
Source
8/12/2026
Listed
$220,000
1494.2%
MLS
10/08/2001
Sold
$13,800
—
Public Record
Disclaimer: Historical sales information is derived from public records provided by the county offices. Information is not guaranteed and should be independently verified.
Tax History
Tax History for 8708 SW 60th Cir
Year
Property Taxes
Change
Tax Assessment
Change
2025
$1,178
25%
$88,374
3%
2024
$943
4%
$85,883
3%
2023
$910
-3%
$83,382
6%
2021
$935
-1%
$78,595
-3%
2022
$947
1%
$80,953
4%
2021
$935
8%
$77,510
4%
2018
$869
1%
$74,354
2%
2017
$864
2%
$72,825
2%
2016
$844
—
$71,327
1%
2015
$846
-6%
$70,831
-7%
2019
$904
13%
$75,767
8%
2014
$803
2%
$70,269
1%
2013
$791
—
$69,231
—
Disclaimer: Historical tax information is derived from public records provided by the county offices. Information is not guaranteed and should be independently verified.
Estimate the Cost
Estimate the Cost for 8708 SW 60th Cir
8708 SW 60th Circle, Ocala, FL 34476 (MLS# GC542425) is a Single Family property with 3 bedrooms and 2 full bathrooms. 8708 SW 60th Circle is currently listed for $220,000 and was received on August 12, 2026. Want to learn more about 8708 SW 60th Circle? Do you have questions about finding other Single Family real estate for sale in Ocala? You can browse all Ocala real estate or contact a Coldwell Banker agent to request more information.