This is a carousel with tiles that activate property listing cards. Use the previous and next buttons to navigate.
1/89
$149,999 Just Listed
This is a carousel with tiles that activate property listing cards. Use the previous and next buttons to navigate.
1/89
Property Description
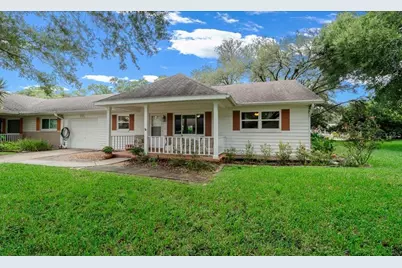
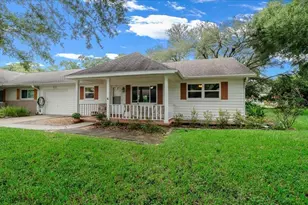
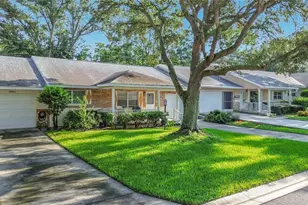
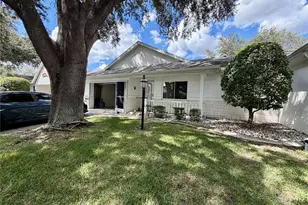
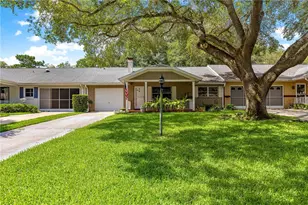
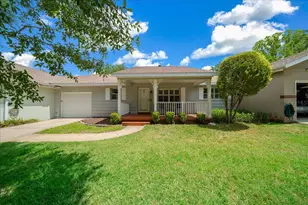
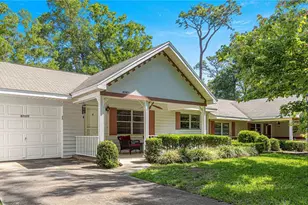
Welcome to this spacious Birmingham Model END UNIT Villa, designed for comfortable, easy living in a vibrant 55+ community. This beautiful home offers 2 bedrooms, 2 baths, and a 2-car tandem garage, all thoughtfully crafted with luxury vinyl plank flooring throughout-no thresholds for smooth transitions. Nestled on a charming, tree-lined street near the heart of the community, this move-in ready villa immediately invites you to relax on the large porch-a perfect spot for morning coffee or evening unwinding. Inside, the freshly painted interior and bright, sunlit spaces create a welcoming atmosphere. The Great Room easily accommodates both living and dining areas, with plenty of natural light filling this end unit. The guest bedroom, located at the front, features a large closet and is separated from the peaceful primary suite by a guest bath with elegant tile and comfort-height fixtures. The primary suite offers privacy at the back of the home, complete with a spacious walk-in closet and an en suite bath featuring a walk-in glass shower and comfort-height toilet. Cooking and entertaining are a joy in the "U"-shaped kitchen, equipped with upgraded cabinets, ample countertop space, a stylish custom backsplash, BRAND-NEW high-end appliances, a window over the sink, and a built-in desk. The adjacent family room creates a cozy gathering spot, while the finished Florida room opens to serene green space views on two sides-ideal for relaxing or entertaining. Step outside to the paver patio, perfect for grilling and outdoor enjoyment. The 2-car tandem garage extends the full depth of the home, offering ample room for your vehicle and golf cart, plus an added buffer for privacy. Convenient laundry is located inside the garage for easy access. HVAC 2010 & WINDOWS 2018. This home perfectly combines comfort, style, and practicality in a community made for your active, maintenance-free lifestyle. Experience worry-free living with a monthly HOA fee that covers so much more than you'd expect. Enjoy Basic Spectrum Cable, irrigation water, roof repairs, exterior painting every seven years, comprehensive exterior maintenance and insurance, landscaping, trash and recycling services, and 24/7 monitored gated security-all designed for your peace of mind. Indulge in an active, vibrant lifestyle with amenities perfect for those 55 and better. Dive into one of four inviting pools-including the BRAND NEW Summitt outdoor pool and a cozy indoor pool. Stay fit in two state-of-the-art fitness centers or try your hand at pickleball on both covered and uncovered courts. Fun continues with billiards, an archery range, multiple dog parks, corn hole, bocce ball, tennis, shuffleboard, and horseshoes. For hobby enthusiasts, there's a woodworking shop available, plus a library and over 175 clubs to join. This golf cart-friendly community offers easy access to nearby shopping centers and is ideally situated just 20 minutes from the World Equestrian Center. You're also a convenient drive from four cruise ports, airports, plus the vibrant entertainment hubs of Orlando and Tampa. Discover active, comfortable living designed just for you.
Full Property Details
Full Property Details for 8720 SW 97th St #F
General
- Price: $149,999
- HOA FEE: $494/month
- Taxes: $1,166 (2025)
- Status: Active
- Type: Single Family
- Source: MidFloridaRegionalMLS
- MLS ID: OM729700
- Updated: 8/6/2026
- Added to Site: 2 day(s) ago
Rental Information
- Min. Lease: 6 Months
Interior
- Number of Rooms: 6
- Interior Features: Attic Ventilator, Ceiling Fan(s), Eating Space In Kitchen, Kitchen and Family Room Combination, Living Room/Dining Room Combo, Primary Bedroom Main Floor, Walk-In Closet(s), Window Treatments
- Appliances: Dishwasher, Disposal, Electric Water Heater, Microwave, Range, Refrigerator
- Furnishings: Unfurnished
- Flooring: Linoleum, Luxury Vinyl
Rooms
Bathrooms
- Total Bathrooms: 2
- Full Bathrooms: 2
Bedrooms
- Total Bedrooms: 2
Other Rooms
- Laundry: In Garage
Additional Information
- Shared Amenities: Basketball Court, Clubhouse, Elevator(s), Fence Restrictions, Fitness Center, Gated, Maintenance, Optional Additional Fees, Park, Pickleball Court(s), Playground, Pool, Racquetball, Recreation Facilities, Sauna, Shuffleboard Court, Spa/Hot Tub, Tennis Court(s)
- Security/Safety: Gated Community, Smoke Detector(s)
Exterior
- Exterior Features: Sprinkler Metered
- Deck/Patio: Covered, Front Porch
- Porch/Patio/Deck: Covered, Front Porch
Parking
- Garage: Yes
- Attached garage: Yes
- Garage Spaces: 2
- Covered Spaces: 2
- Parking Features: Driveway, Garage Door Opener, Ground Level, Off Street
Location
- Area: 34481 - Ocala
- County: Marion
- Development Name: 34481 - Ocala
- Subdivision: ON TOP OF THE WORLD
- Driving Directions: Enter OTOW via the main gate at SW 99th Street Road & SW Hwy 200. Upon entering TURN RIGHT at 1st street on SW 85th Terrace. IMMEDIATELY turn LEFT on SW 97th Street. Home located @ 8720-E SW on the LEFT.
- Direction Faces: Southeast
Community
- Community Name: 34481 - Ocala
- Community Features: Association Recreation - Owned, Buyer Approval Required, Clubhouse, Community Mailbox, Deed Restrictions, Dog Park, Fitness Center, Gated Community - No Guard, Golf Carts OK, Golf, Park, Playground, Pool, Racquetball, Restaurant, Special Community Restrictions, Tennis Court(s)
- Optional Amenities: Basketball Court, Clubhouse, Elevator(s), Fence Restrictions, Fitness Center, Gated, Maintenance, Optional
- Association: Yes
- Assoc. Name: Lori Sands
- Assoc. Fees Include: Common Area Taxes, Community Pool, Maintenance Structure, Maintenance Grounds, Pool Maintenance, Recreational Facilities, Trash
- Number of Pets: 3
- Pet Restrictions: Owners are required to pick up after their pets. Marion County FL has a leash law.
- Adult Community: Yes
Heating & Cooling
- Cooling Type: Central Air
- Heating Type: Electric, Heat Pump
Utilities
- Sewer: Public Sewer
- Water: None
- Utility Description: Cable TV Available, Electricity Connected, Sewer Connected, Sprinkler Meter, Street Lights, Underground Utilities, Water Connected
Structural Information
- Architectural Info: Florida
- Architectural Style: Florida
- Builder: Colen Development
- Exterior Const.: Block, Stucco
- Roof: Shingle
- Common Walls: End Unit
- Windows: Double Pane Windows
- Stories/Levels: One
- Square Feet: 1,369
- Sq. Ft. Source: Public Records
- Year Built: 1987
Lot Features
- Property View: Garden, Trees/Woods
- Lot Size (Acres): 0.05
- Lot Size (Sq. Ft.): 2,126
- Lot Size: 2126
- Frontage: Street Paved
- Street/Road Desc.: Paved, Asphalt
Financial Considerations
- Association Fee: $494
- Assoc Fee Freq.: Monthly
- Assoc Fee Desc.: Required
- Tax Amount: $1,166.83
- Tax Year: 2025
Disclosures and Reports
- Ownership: Leasehold
- Special Conditions: None
- Legal Description: SEC 24 TWP 16 RGE 20 PORTION OF TRACT Y CIRCLE SQUARE WOODS AS RECORDED IN PLAT BOOK P PAGE 65 BUILDING 2010 DWELLING F (8720-F SW 97TH ST)
- Flood Zone Info: X
- APN: 3530201006
- Property ID: 3530201006
- Block/Lot/Section: O
Listed by Re/Max Foxfire - Hwy200/103 S
Get Pre-Approved Today
Schools
Schools serving 8720 SW 97th St #F
School District:Marion County School District
| Name | Grades | Distance |
|---|---|---|
Hammett Bowen Jr. Elementary School 4397 Southwest 95th Street, Ocala, FL 34476 | PK-5 | 4.2 mi |
Liberty Middle School, Ocala, FL 4773 Southwest 95th Street, Ocala, FL 34476 | 6-8 | 4 mi |
West Port High School 3733 Southwest 80th Avenue, Ocala, FL 34481 | 9-12 | 5 mi |
Disclaimer:
School attendance boundaries provided by ATTOM Data Solutions and are for reference only. Contact the school directly to verify enrollment eligibility.
Price & Sales History for 8720 SW 97th St #F
Date
Details
Price
Change
Source
8/05/2026
Listed
$149,999
102.7%
MLS
12/13/2017
Sold
$74,000
—
Public Record
Disclaimer: Historical sales information is derived from public records provided by the county offices. Information is not guaranteed and should be independently verified.
Tax History
Tax History for 8720 SW 97th St #F
Year
Property Taxes
Change
Tax Assessment
Change
2025
$1,167
25%
$92,656
3%
2024
$930
-12%
$90,045
3%
2023
$1,053
4%
$87,422
3%
2022
$1,013
-39%
$84,876
1%
2021
$1,672
—
$84,326
11%
2021
$1,672
19%
$75,809
10%
2018
$1,402
-9%
$69,033
-7%
2019
$1,535
42%
$74,030
63%
2017
$1,079
5%
$45,471
10%
2016
$1,025
15%
$41,337
10%
2015
$890
6%
$37,579
4%
2014
$836
6%
$36,237
8%
2013
$789
—
$33,701
—
Disclaimer: Historical tax information is derived from public records provided by the county offices. Information is not guaranteed and should be independently verified.
Estimate the Cost
Estimate the Cost for 8720 SW 97th St #F
8720 SW 97th Street #F, Ocala, FL 34481 (MLS# OM729700) is a Single Family property with 2 bedrooms and 2 full bathrooms. 8720 SW 97th Street #F is currently listed for $149,999 and was received on August 05, 2026. Want to learn more about 8720 SW 97th Street #F? Do you have questions about finding other Single Family real estate for sale in Ocala? You can browse all Ocala real estate or contact a Coldwell Banker agent to request more information.