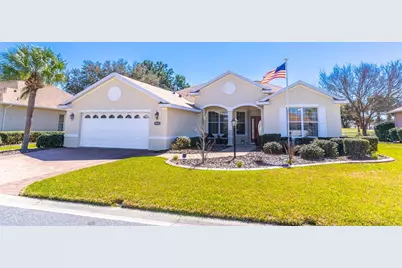
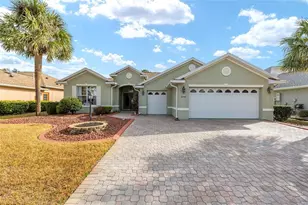
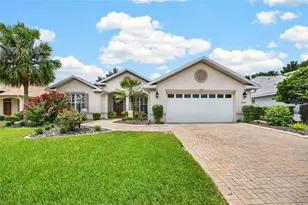
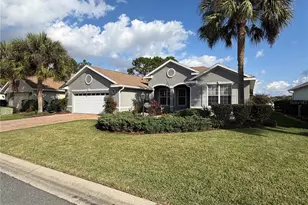
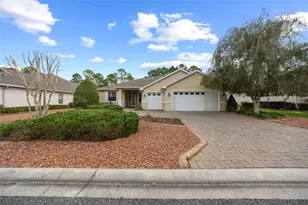
Full Property Details for 8822 SW 82nd Court Rd
General
- Sold For: $300,000
- HOA FEE: $366/month
- Taxes: $4,498 (2025)
- Status: Closed
- Type: Single Family
- Source: MidFloridaRegionalMLS
- MLS ID: OM718210
- Added to Site: 222 day(s) ago
Rental Information
Interior
- Number of Rooms: 6
- Interior Features: Solid Surface Counters, Solid Wood Cabinets, Window Treatments
- Appliances: Dishwasher, Dryer, Microwave, Range, Refrigerator, Washer
- Furnishings: Unfurnished
- Flooring: Carpet, Ceramic Tile, Hardwood
Rooms
- Total Bathrooms: 2
- Full Bathrooms: 2
Additional Information
- Shared Amenities: Basketball Court, Clubhouse, Fitness Center, Gated, Golf Course, Pickleball Court(s), Playground, Pool, Racquetball, Shuffleboard Court, Spa/Hot Tub, Tennis Court(s)
Exterior
- Exterior Features: Irrigation System, Sliding Doors
- Deck/Patio: Front Porch, Rear Porch
- Porch/Patio/Deck: Front Porch, Rear Porch
Parking
- Garage: Yes
- Attached garage: Yes
- Garage Spaces: 2
- Covered Spaces: 2
- Parking Features: Garage Door Opener, Oversized
Location
- Area: 34481 - Ocala
- County: Marion
- Development Name: 34481 - Ocala
- Subdivision: CANDLER HILLS EAST
- Driving Directions: SR 200 to OTOW Main Entranceon on SW 100 ST. Drive through main gate. Keep driving straight on main road SW 99 St Rd. Turn R on SW 81 Loop, Turn R on SW 87 Pl, Turn R on SW 82 Ct Rd. Home on right sida in culdesac.
- Direction Faces: North
Community
- Community Name: 34481 - Ocala
- Community Features: Buyer Approval Required, Deed Restrictions, Fitness Center, Golf Carts OK, Golf, Park, Playground, Pool, Racquetball, Restaurant, Tennis Court(s)
- Optional Amenities: Basketball Court, Clubhouse, Fitness Center, Gated, Golf Course, Pickleball Court(s), Playground, Pool, Racq
- Association: Yes
- Assoc. Name: Lori Sands
- Assoc. Fees Include: Community Pool, Internet, Private Road, Recreational Facilities, Trash
- Pet Restrictions: See HOA,
- Adult Community: Yes
Heating & Cooling
- Cooling Type: Central Air
- Heating Type: Natural Gas
Utilities
- Sewer: Public Sewer
- Water: Public
- Utility Description: BB/HS Internet Available, Electricity Connected, Natural Gas Connected, Sewer Connected, Water Connected
Structural Information
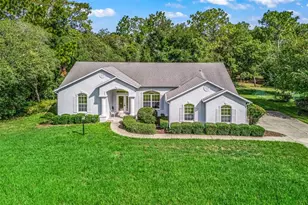
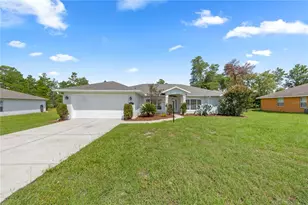
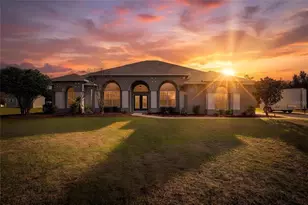
- Architectural Info: Florida
- Architectural Style: Florida
- Builder: Colen Built
- Exterior Const.: Block, Concrete, Stucco
- Roof: Shingle
- Stories/Levels: One
- Square Feet: 1,701
- Sq. Ft. Source: Public Records
- Living Area: 1,701 Sq. Ft.
- Year Built: 2006
Lot Features
- Property View: Golf Course
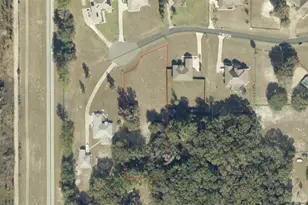
- Lot Size (Acres): 0.24
- Lot Size (Sq. Ft.): 10,320
- Lot Size: 10320
- Street/Road Desc.: Paved
Green Features
- Energy Efficient: Appliances, Insulation
- Water Conservation: Drip Irrigation
Financial Considerations
- Association Fee: $366
- Assoc Fee Freq.: Monthly
- Assoc Fee Desc.: Required
- CDD: Yes
- Tax Amount: $4,498.03
- Tax Year: 2025
Disclosures and Reports
- Ownership: Fee Simple
- Special Conditions: None
- Legal Description: SEC 13 TWP 16 RGE 20 PLAT BOOK 008 PAGE 090 CANDLER HILLS EAST PH 1 UNITS B.C.D.F.G BLK 9 LOT 40
- Flood Zone Info: X
- APN: 3531060940
- Property ID: 3531060940
- Block/Lot/Section: 940CHE
Listed by Ocala Town Country Real Estate Llc
Sold by Exp Realty Llc