This is a carousel with tiles that activate property listing cards. Use the previous and next buttons to navigate.
1/15
$524,900
This is a carousel with tiles that activate property listing cards. Use the previous and next buttons to navigate.
1/15
Property Description
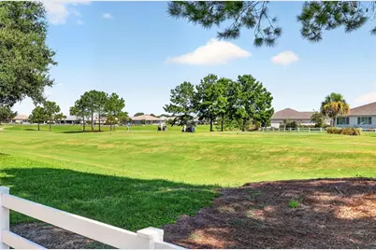
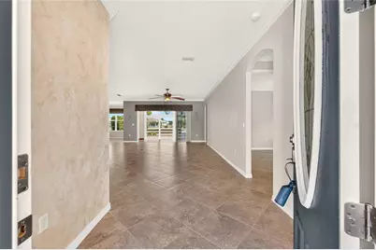
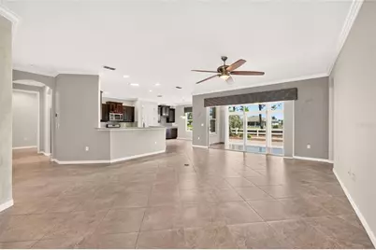
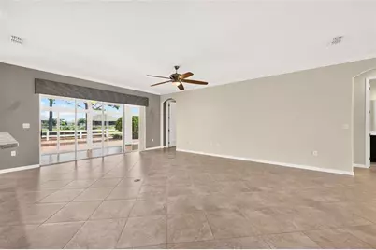
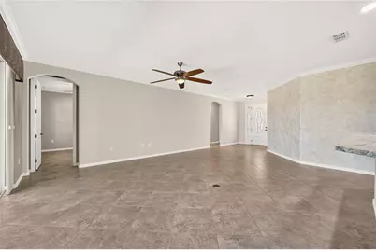
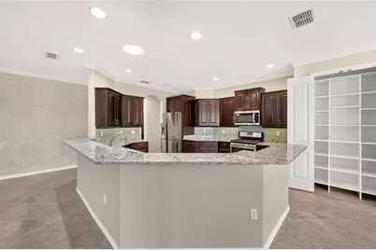
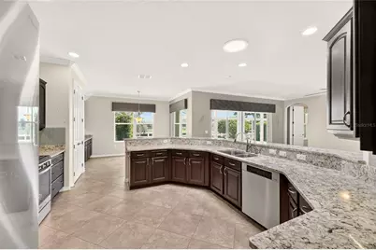
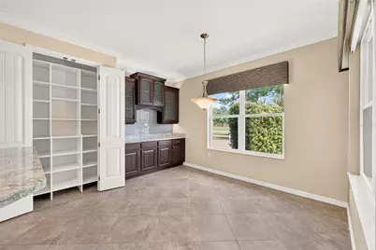
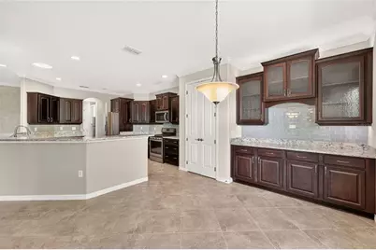
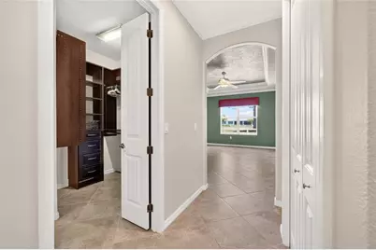
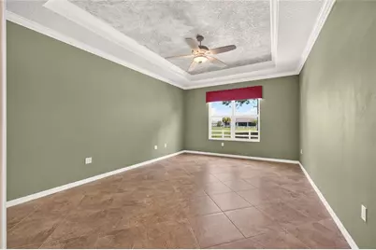
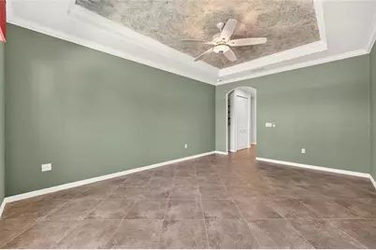
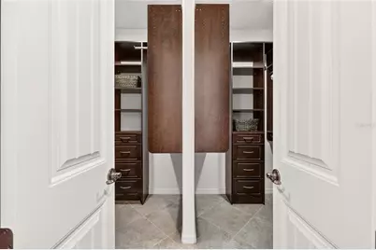
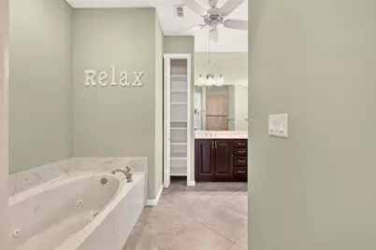
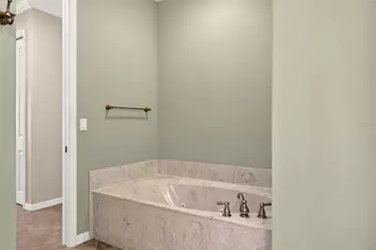
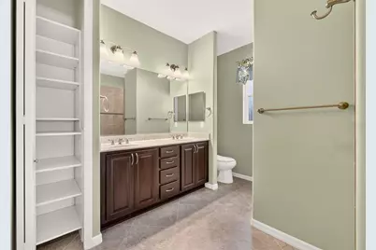
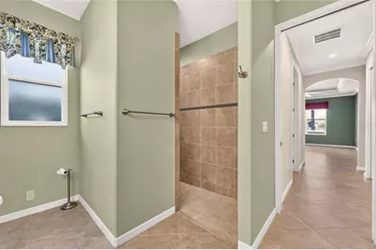
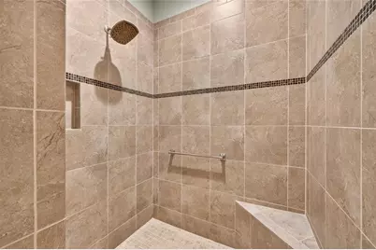
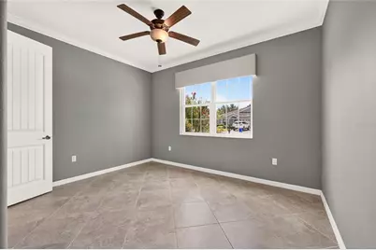
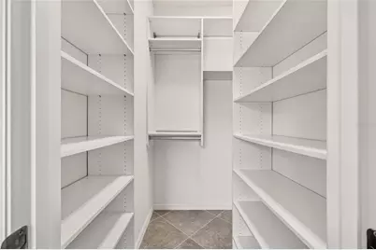
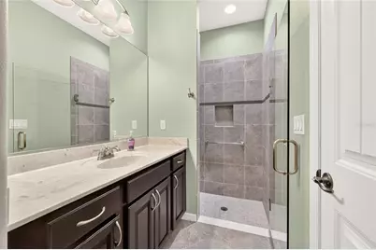
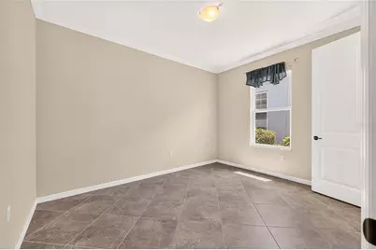
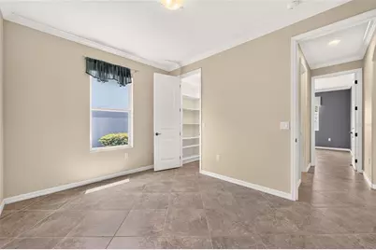
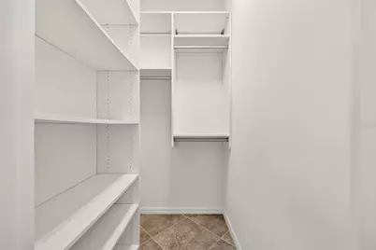
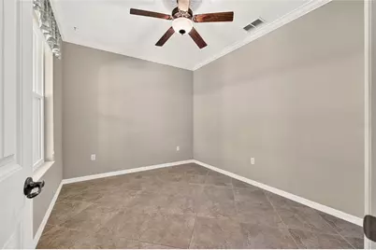
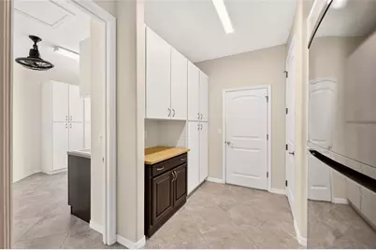
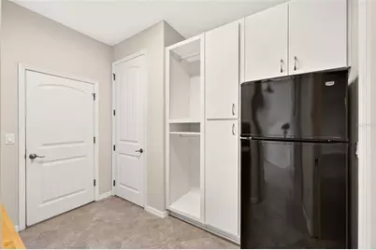
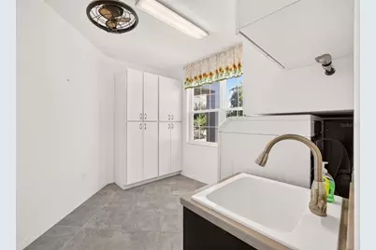
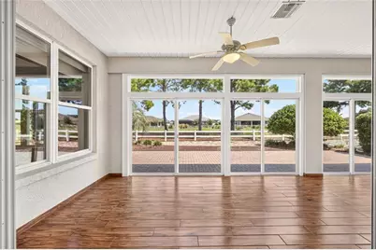
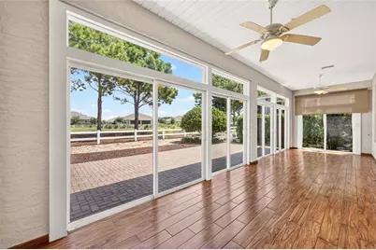
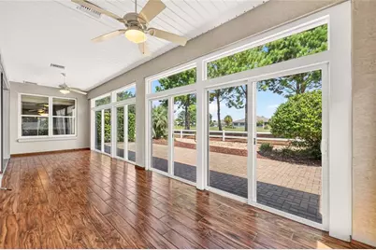
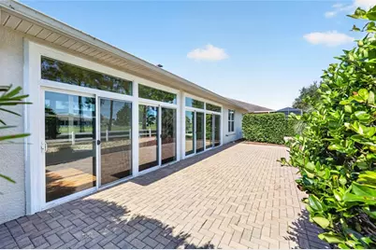
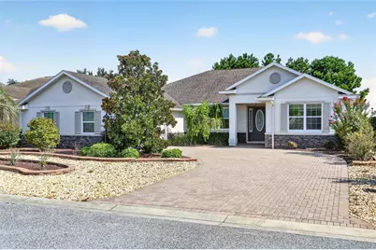
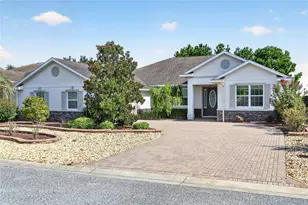
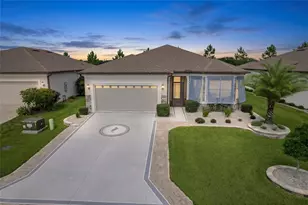
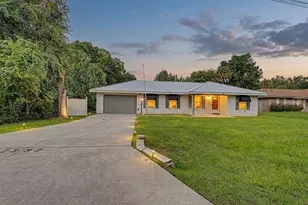
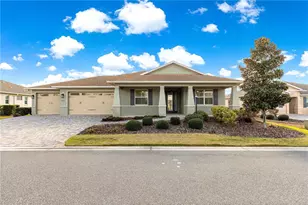
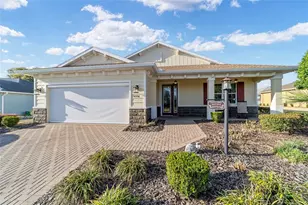
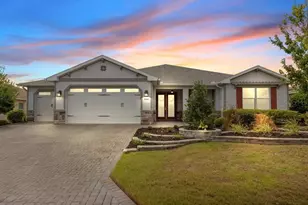
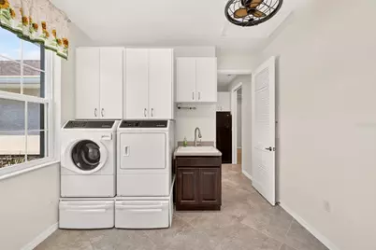
Stunning Sterling Grand on the 4th Hole of Candler Hills Golf Course This 2014 Sterling Grand model was designed for elevated tastes and effortless living. Featuring 3 bedrooms plus a den, 2 bathrooms, and a 3-car garage, this home blends luxury finishes with thoughtful functionality, all set against the picturesque backdrop of the 4th hole at Candler Hills Golf Course. Step inside to a gorgeous kitchen that will delight any chef: dark wood cabinets with crown molding and light rail, Cambria quartz countertops, glass subway tile backsplash, under and over cabinet lighting, and stainless-steel appliances. A matching portable island provides flexible prep space and neatly tucks into the drop zone when not in use. Cabinets with rain glass inserts extend into the dining area, perfect for a coffee station or extra storage. The spacious main suite showcases double door entry, a tray ceiling with double crown molding, custom window treatments, and an expansive walk-in closet with designer built-ins. The ensuite bath offers a jetted garden tub, tiled walk-in shower, and dual vanities for a spa-like retreat. Both guest bedrooms include walk-in closets with built-ins, and the guest bath impresses with a frameless walk-in shower. Thoughtful details abound throughout tile set on the diagonal, crown molding in every room, faux painting, built-ins in all closets (including the pantry), and Speed Queen commercial-grade washer and dryer. The laundry room doubles as a craft or hobby space, and the drop zone features additional custom storage. Outdoors, relax in the enclosed lanai with spectacular northern golf course views through wide sliding doors for unobstructed vistas. The patio area is ideal for entertaining or quiet enjoyment of the scenery. Additional upgrades include stone elevation and xeriscaped landscaping for low maintenance, tankless gas water heater, 8ft. doors, NEW HVAC system (installed June 2024), and custom window treatments throughout. Candler Hills is the estate section of On Top of the World, Ocala's premier 55+ active adult, golf resort community. Residents of Candler enjoy curbside mail and waste collection as well as the use of the Private amenities including The Lodge, the Candler Community Center, and the future Azura.
Full Property Details
Full Property Details for 8889 SW 86th Loop
General
- Price: $524,900
- HOA FEE: $366/month
- Taxes: $6,161 (2025)
- Status: Active
- Type: Single Family
- Source: MidFloridaRegionalMLS
- MLS ID: OM724433
- Updated: 5/8/2026
- Added to Site: 18 day(s) ago
Rental Information
- Min. Lease: 6 Months
Interior
- Number of Rooms: 3
- Interior Features: Attic Fan, Built-in Features, Ceiling Fan(s), Crown Molding, High Ceilings, Open Floorplan, Primary Bedroom Main Floor, Solid Wood Cabinets, Split Bedroom, Stone Counters, Thermostat, Tray Ceiling(s), Walk-In Closet(s), Window Treatments
- Appliances: Dishwasher, Disposal, Dryer, Microwave, Range, Refrigerator, Tankless Water Heater, Washer
- Furnishings: Unfurnished
- Flooring: Ceramic Tile
Rooms
Bathrooms
- Total Bathrooms: 2
- Full Bathrooms: 2
Bedrooms
- Total Bedrooms: 3
Other Rooms
- Laundry: Gas Dryer Hookup, Inside, Laundry Room, Washer Hookup
Additional Information
- Shared Amenities: Basketball Court, Clubhouse, Fence Restrictions, Fitness Center, Gated, Golf Course, Lobby Key Required, Optional Additional Fees, Park, Pickleball Court(s), Playground, Pool, Racquetball, Recreation Facilities, Sauna, Shuffleboard Court, Spa/Hot Tub, Storage, Tennis Court(s), Trail(s)
Exterior
- Exterior Features: Irrigation System, Lighting, Private Yard, Rain Gutters, Sliding Doors
- Deck/Patio: Covered, Enclosed, Front Porch, Patio, Rear Porch
- Porch/Patio/Deck: Covered, Enclosed, Front Porch, Patio, Rear Porch
Parking
- Garage: Yes
- Attached garage: Yes
- Garage Spaces: 3
- Covered Spaces: 3
- Parking Features: Driveway, Garage Door Opener, Garage Faces Side
Location
- Area: 34481 - Ocala
- County: Marion
- Development Name: 34481 - Ocala
- Subdivision: CANDLER HILLS
- Driving Directions: From I75, travel SW on SR 200 to a right on SW 99th Street Rd (On Top of the World Main Gate), Left on 86th Loop. Home is on right.
- Direction Faces: South
Community
- Community Name: 34481 - Ocala
- Community Features: Buyer Approval Required, Clubhouse, Deed Restrictions, Dog Park, Fitness Center, Gated Community - No Guard, Golf Carts OK, Golf, Park, Playground, Pool, Racquetball, Restaurant, Special Community Restrictions
- Optional Amenities: Basketball Court, Clubhouse, Fence Restrictions, Fitness Center, Gated, Golf Course, Lobby Key Required, Op
- Association: Yes
- Assoc. Name: Lori Sands
- Assoc. Fees Include: Community Pool, Internet, Manager, Private Road, Recreational Facilities, Trash
- Number of Pets: 3
- Adult Community: Yes
Heating & Cooling
- Cooling Type: Central Air
- Heating Type: Natural Gas
Utilities
- Sewer: Private Sewer
- Water: Private
- Utility Description: BB/HS Internet Available, Electricity Connected, Sewer Connected, Water Connected
Structural Information
- Exterior Const.: Block, Stone, Stucco
- Roof: Shingle
- Windows: Double Pane Windows
- Stories/Levels: One
- Square Feet: 2,701
- Sq. Ft. Source: Public Records
- Year Built: 2014
Lot Features
- Property View: Golf Course
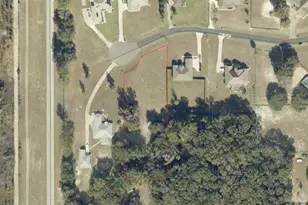
- Lot Size (Acres): 0.21
- Lot Size (Sq. Ft.): 9,148
- Lot Size: 9148
- Lot Dimensions: 70 x 128
- Frontage: Street Paved, Private Road
- Street/Road Desc.: Paved, Asphalt
Financial Considerations
- Association Fee: $366
- Assoc Fee Freq.: Monthly
- Assoc Fee Desc.: Required
- Tax Amount: $6,161.55
- Tax Year: 2025
Disclosures and Reports
- Ownership: Fee Simple
- Special Conditions: None
- Legal Description: SEC 13 TWP 16 RGE 20 PLAT BOOK 011 PAGE 175 CANDLER HILLS WEST POD O BLK 35 LOT 25
- Flood Zone Info: X
- APN: 3531153525
- Property ID: 3531153525
- Block/Lot/Section: CHW/35
Listed by On Top Of The World Real Est

Get Pre-Approved Today
Schools
Schools serving 8889 SW 86th Loop
School District:Marion County School District
| Name | Grades | Distance |
|---|---|---|
Hammett Bowen Jr. Elementary School 4397 Southwest 95th Street, Ocala, FL 34476 | PK-5 | 4.4 mi |
Liberty Middle School, Ocala, FL 4773 Southwest 95th Street, Ocala, FL 34476 | 6-8 | 4.3 mi |
West Port High School 3733 Southwest 80th Avenue, Ocala, FL 34481 | 9-12 | 4.1 mi |
Disclaimer:
School attendance boundaries provided by ATTOM Data Solutions and are for reference only. Contact the school directly to verify enrollment eligibility.
Price & Sales History for 8889 SW 86th Loop
Date
Details
Price
Change
Source
5/08/2026
Listed
$524,900
20.67%
MLS
10/27/2021
Sold
$435,000
—
Public Record
Disclaimer: Historical sales information is derived from public records provided by the county offices. Information is not guaranteed and should be independently verified.
Tax History
Tax History for 8889 SW 86th Loop
Year
Property Taxes
Change
Tax Assessment
Change
2025
$6,418
-3%
$384,568
-5%
2024
$6,622
4%
$403,926
10%
2023
$6,351
14%
$367,205
10%
2022
$5,593
29%
$333,823
17%
2021
$4,322
—
$284,527
1%
2021
$4,322
—
$280,599
—
2019
$4,314
6%
$279,304
2%
2018
$4,084
-2%
$274,096
-1%
2017
$4,159
1%
$277,708
2%
2016
$4,105
-3%
$271,996
-2%
2015
$4,249
1030%
$276,707
1114%
2014
$376
—
$22,800
—
Disclaimer: Historical tax information is derived from public records provided by the county offices. Information is not guaranteed and should be independently verified.
Estimate the Cost
Estimate the Cost for 8889 SW 86th Loop
8889 SW 86th Loop, Ocala, FL 34481 (MLS# OM724433) is a Single Family property with 3 bedrooms and 2 full bathrooms. 8889 SW 86th Loop is currently listed for $524,900 and was received on May 08, 2026. Want to learn more about 8889 SW 86th Loop? Do you have questions about finding other Single Family real estate for sale in Ocala? You can browse all Ocala real estate or contact a Coldwell Banker agent to request more information.