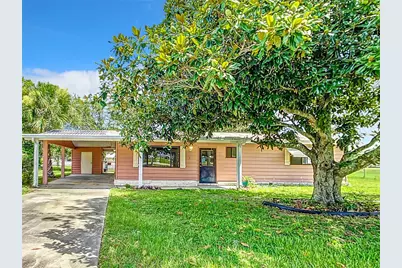
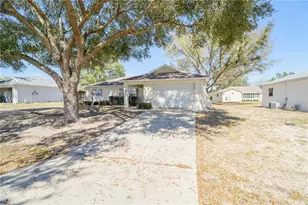
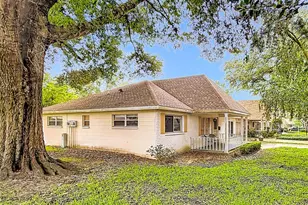
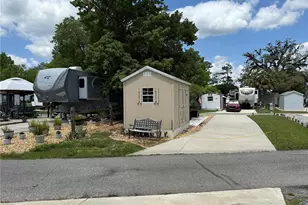
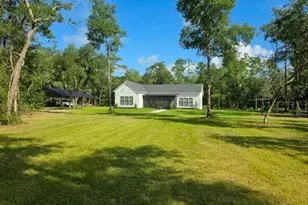
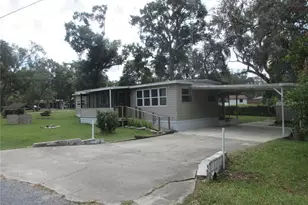
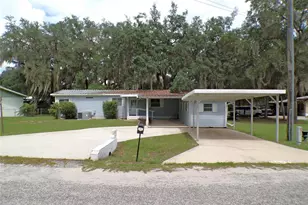
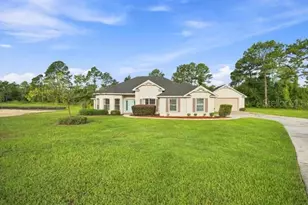
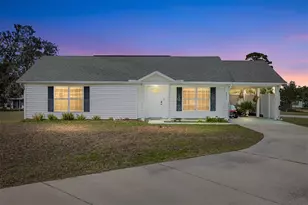
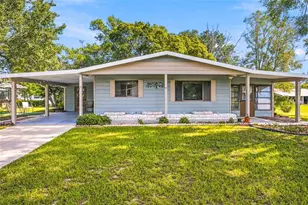
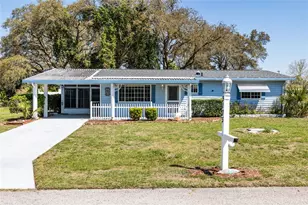
Full Property Details for 8917 SW 104th Pl
General
- Sold For: $140,000
- HOA FEE: $148/month
- Taxes: $2,654 (2025)
- Status: Closed
- Type: Single Family
- Source: MidFloridaRegionalMLS
- MLS ID: OM721530
- Added to Site: 195 day(s) ago
Rental Information
Interior
- Number of Rooms: 8
- Interior Features: Ceiling Fan(s), Living Room/Dining Room Combo, Open Floorplan, Primary Bedroom Main Floor, Thermostat, Walk-In Closet(s)
- Appliances: None
- Furnishings: Unfurnished
- Flooring: Luxury Vinyl, Tile
Rooms
- Total Bathrooms: 2
- Full Bathrooms: 2
- Laundry: Laundry Room, Outside
Additional Information
- Shared Amenities: Clubhouse, Pickleball Court(s), Pool, Recreation Facilities, Sauna, Tennis Court(s)
- Security/Safety: Gated Community, Smoke Detector(s)
Exterior
- Exterior Features: Garden, Private Mailbox, Rain Gutters
- Deck/Patio: Enclosed, Rear Porch, Screened
- Porch/Patio/Deck: Enclosed, Rear Porch, Screened
Parking
- Carports: Yes
- Carport: 1
- Carport Spaces: 1
- Covered Spaces: 1
- Parking Features: Driveway
Location
- Area: 34481 - Ocala
- County: Marion
- Development Name: 34481 - Ocala
- Subdivision: PINE RUN ESTATE
- Driving Directions: From I-75 & SW College Rd. head west on SW College Road. Turn Right onto SW 88th Terrace, Turn Left onto SW 104th Lane, Turn Right onto SW 104th Place, House is on the Right side.
- Direction Faces: South
School Information
- Elementary School: Marion Oaks Elementary School
- Middle School: Horizon Academy/Mar Oaks
- High School: West Port High School
Community
- Community Name: 34481 - Ocala
- Community Features: Clubhouse, Deed Restrictions, Fitness Center, Gated Community - No Guard, Golf Carts OK, Pool, Special Community Restrictions, Tennis Court(s)
- Optional Amenities: Clubhouse, Pickleball Court(s), Pool, Recreation Facilities, Sauna, Tennis Court(s)
- Association: Yes
- Assoc. Name: Pine Run
- Assoc. Fees Include: Common Area Taxes, Community Pool, Maintenance Grounds, Manager, Pool Maintenance, Recreational Facilities, Trash
- Number of Pets: 2
- Pet Restrictions: The bylaws contain restrictions, sizes, and weight limits on pets. These restrictions include: Dogs must always be kept on leashes, & those walking dogs must immediately clean up after their animals. For more information refer to Pine Run Estates bylaws.
- Adult Community: Yes
Heating & Cooling
- Cooling Type: Central Air
- Heating Type: Central
Utilities
- Sewer: Septic Tank
- Water: Public
- Utility Description: BB/HS Internet Available, Cable TV Available, Electricity Connected, Street Lights, Water Connected
Structural Information
- Exterior Const.: Block, Concrete, Vinyl Siding
- Roof: Shingle
- Windows: Blinds
- Stories/Levels: One
- Square Feet: 1,040
- Sq. Ft. Source: Public Records
- Living Area: 1,040 Sq. Ft.
- Year Built: 1981
Lot Features
- Lot Size (Acres): 0.22
- Lot Size (Sq. Ft.): 9,583
- Lot Size: 9583
- Lot Dimensions: 96 x 100
- Frontage: Street Paved, Private Road
- Street/Road Desc.: Paved, Asphalt
- Fencing (Description): Chain Link
Financial Considerations
- Association Fee: $148
- Assoc Fee Freq.: Monthly
- Assoc Fee Desc.: Required
- Tax Amount: $2,654
- Tax Year: 2025
Disclosures and Reports
- Ownership: Fee Simple
- Special Conditions: None
- Legal Description: SEC 25 TWP 16 RGE 20 PLAT BOOK U PAGE 005 PINE RUN ESTATES BLK R LOT 2
- Flood Zone Info: X
- APN: 3532018002
- Property ID: 3532018002
- Block/Lot/Section: R
Listed by Nexthome Professional Realty
Sold by Down Home Realty, Lllp