This is a carousel with tiles that activate property listing cards. Use the previous and next buttons to navigate.
1/35
$395,000
This is a carousel with tiles that activate property listing cards. Use the previous and next buttons to navigate.
1/35
Property Description
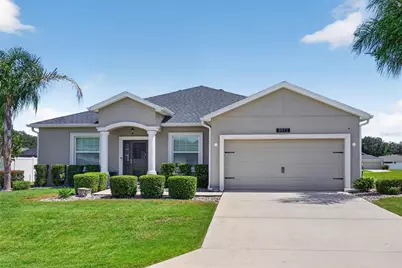
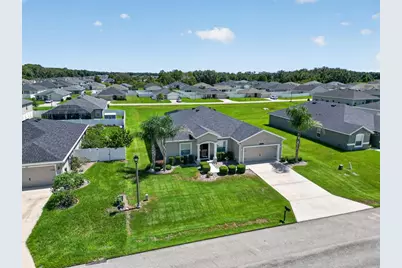
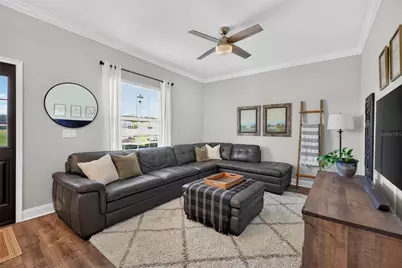
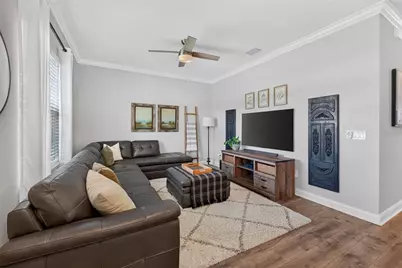
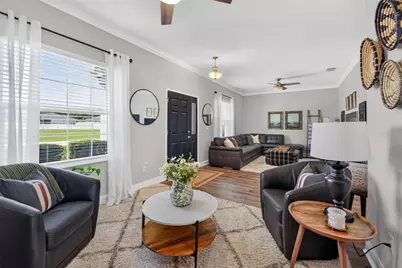
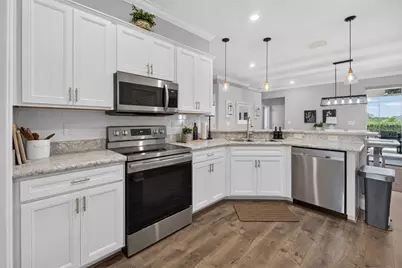
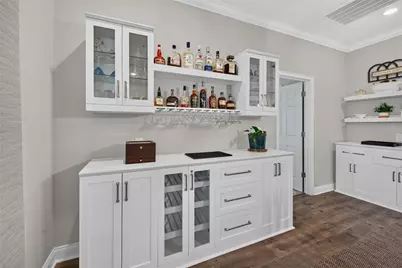
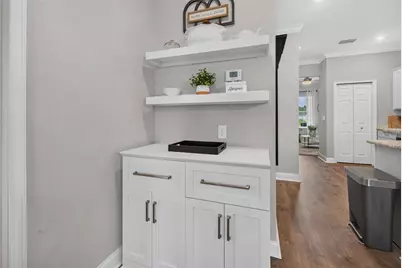
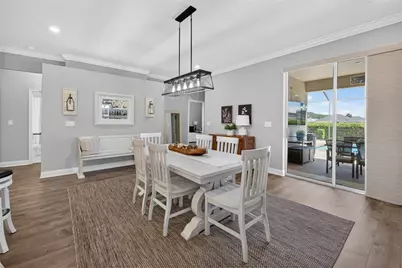
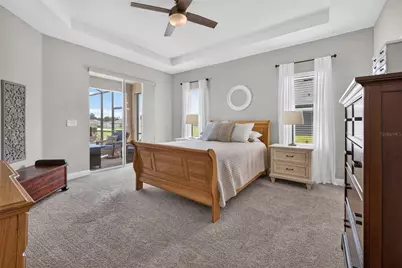
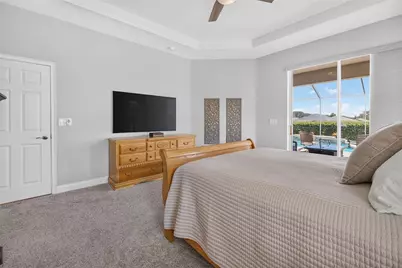
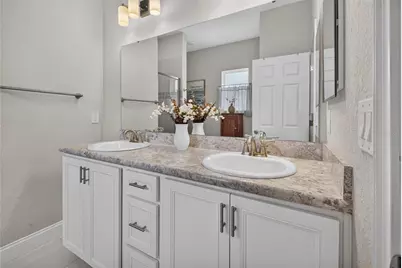
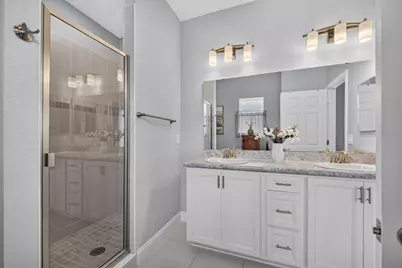
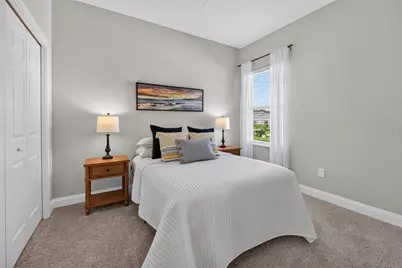
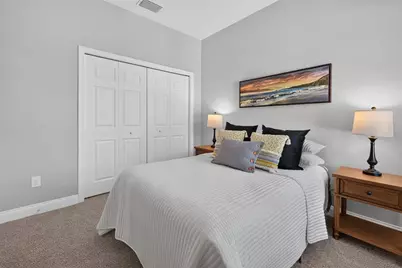
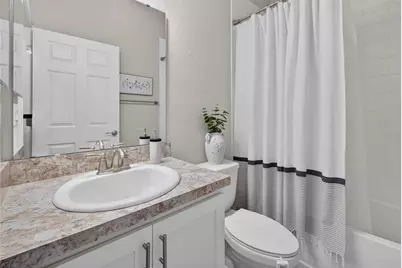
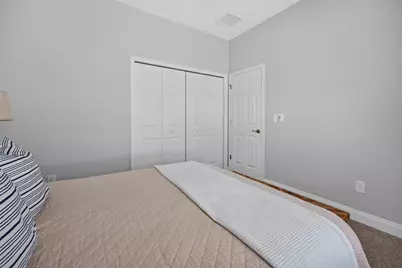
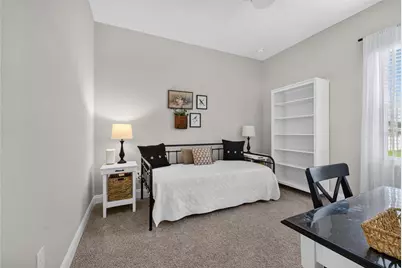
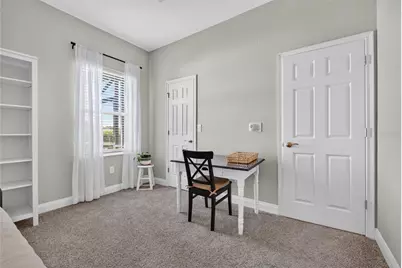
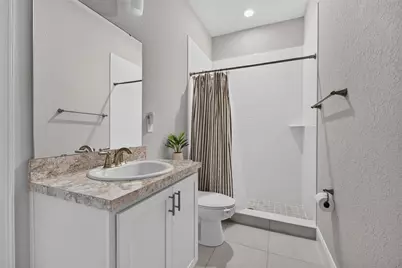
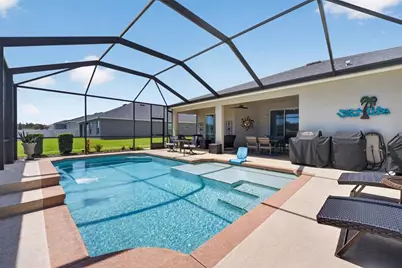
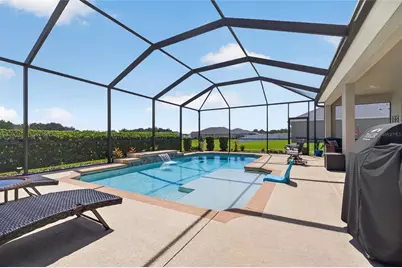
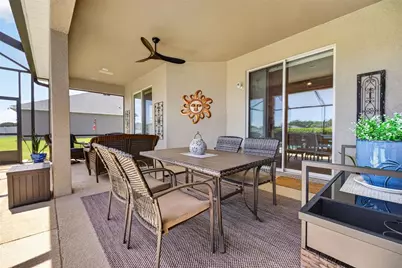
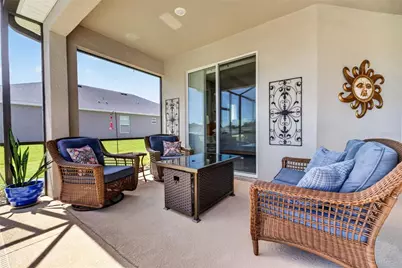
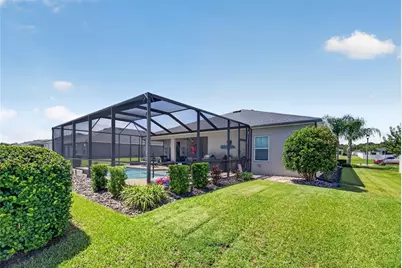
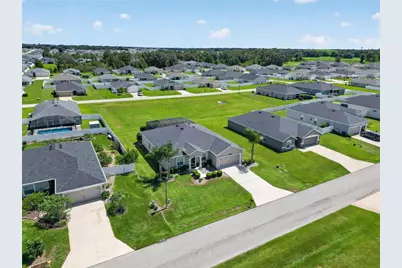
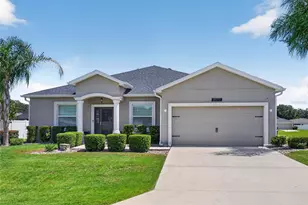
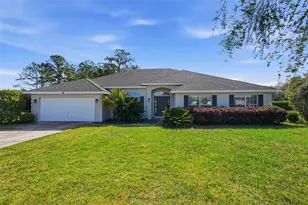
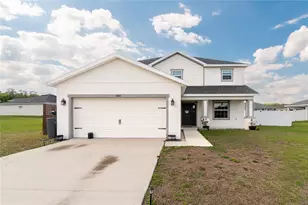
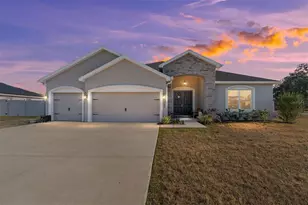
Welcome to this charming 4 bedroom and 3 full bath Pool Home in Summercrest! This Shenandoah II model built by Highland Homes in 2021 with a bonus 4' extended garage. Located in the gated, built-out community of Summercrest in South East Ocala. This 2,051 sq ft home sits on a premium .24 acre lot with no front or rear neighbors and a mature privacy hedge behind the pool. The triple-split floor plan keeps living spaces open and bedrooms private. LVP runs through the living areas, with carpet in the bedrooms and tile in the wet spaces. The large dining area includes extra-storage with custom cabinets and a coffee bar; the kitchen offers a pantry, upgraded lighting, and added recessed lights. Hunter fans throughout. Custom blinds on both sliders, a tinted screened storm door, and gutters already in place. The primary suite features a tray ceiling, slider to the pool, walk-in closet, double vanity, and walk-in shower with bench. The 4th bedroom with full bath has exterior access to the pool and works beautifully as an in-law or guest suite. The custom pool area is the showpiece and an entertainer's dream. Built by Yandle's Splash Time, the pool features sun shelf, waterfall, water bubblers/fountains, a bench in the deep end, large deck, enclosed screen, and covered patio-built for Florida living. Summercrest offers quiet streets, gated entry, and a finished neighborhood. Low annual HOA. This is the lot and the backyard buyers dream of. Great South East Ocala location, easy commute to Belleview and The Villages and close to all amenities. Start enjoying every day to the fullest in your very own resort styled home!
Full Property Details
Full Property Details for 8973 SE 43rd Ave
General
- Price: $395,000
- HOA FEE: $50/month
- Taxes: $4,089 (2025)
- Status: Active
- Type: Single Family
- Source: MidFloridaRegionalMLS
- MLS ID: OM732327
- Updated: 9/16/2026
- Added to Site: 7 day(s) ago
Interior
- Number of Rooms: 4
- Interior Features: Built-in Features, Ceiling Fan(s), Eating Space In Kitchen, Kitchen and Family Room Combination, Open Floorplan, Solid Wood Cabinets, Split Bedroom, Tray Ceiling(s), Walk-In Closet(s), Window Treatments
- Appliances: Dishwasher, Disposal, Electric Water Heater, Microwave, Range, Refrigerator
- Furnishings: Unfurnished
- Flooring: Carpet, Ceramic Tile, Luxury Vinyl
Rooms
Bathrooms
- Total Bathrooms: 3
- Full Bathrooms: 3
Bedrooms
- Total Bedrooms: 4
Other Rooms
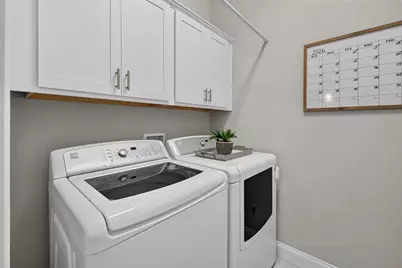
- Laundry: Electric Dryer Hookup, Inside, Laundry Room, Washer Hookup
Additional Information
- Shared Amenities: Gated, Maintenance
- Pool: Yes
- Private Pool: Yes
- Pool Description: Gunite, In Ground, Lighting, Screen Enclosure
- Security/Safety: Gated Community, Security System, Smoke Detector(s)
Exterior
- Exterior Features: Lighting, Rain Gutters, Sliding Doors
- Deck/Patio: Covered, Deck, Patio, Screened
- Porch/Patio/Deck: Covered, Deck, Patio, Screened
Parking
- Garage: Yes
- Attached garage: Yes
- Garage Spaces: 2
- Covered Spaces: 2
Location
- Area: 34480 - Ocala
- County: Marion
- Development Name: 34480 - Ocala
- Subdivision: SUMMERCREST
- Driving Directions: From US-27 S/US-301 S/US-441 S/S Pine Ave, turn left onto SE 92nd Place Rd. Take SE 89th Place Rd to SE 43rd Ave. The destination will be on the right.
- Direction Faces: West
School Information
- Elementary School: Legacy Elementary School
- Middle School: Belleview Middle School
- High School: Belleview High School
Community
- Community Name: 34480 - Ocala
- Community Features: Deed Restrictions, Gated Community - No Guard
- Optional Amenities: Gated, Maintenance
- Association: Yes
- Assoc. Name: Sentry Management
- Assoc. Fees Include: Maintenance Grounds, Private Road
Heating & Cooling
- Cooling Type: Central Air
- Heating Type: Central, Electric
Utilities
- Sewer: Public Sewer
- Water: Public
- Utility Description: Public
Structural Information
- Architectural Info: Florida
- Architectural Style: Florida
- Exterior Const.: Block, Stucco
- Roof: Shingle
- Windows: Blinds, Shades, Window Treatments
- Stories/Levels: One
- Square Feet: 2,051
- Sq. Ft. Source: Public Records
- Year Built: 2021
Lot Features
- Lot Size (Acres): 0.24
- Lot Size (Sq. Ft.): 10,454
- Lot Size: 10454
- Lot Dimensions: 80 x 130
- Frontage: Street Paved
- Street/Road Desc.: Paved
Financial Considerations
- Association Fee: $50
- Assoc Fee Freq.: Monthly
- Assoc Fee Desc.: Required
- Tax Amount: $4,089.56
- Tax Year: 2025
Disclosures and Reports
- Ownership: Fee Simple
- Special Conditions: None
- Legal Description: SEC 14 TWP 16 RGE 22 PLAT BOOK 010 PAGE 119 SUMMERCREST BLK X LOT 11
- Flood Zone Info: X
- APN: 3664024011
- Property ID: 3664024011
- Block/Lot/Section: X
Listed by Coldwell Realty Sold Guarantee

Get Pre-Approved Today
Schools
Schools serving 8973 SE 43rd Ave
School District:Marion County School District
| Name | Grades | Distance |
|---|---|---|
Belleview-Santos Elementary School 9600 U.S. 441, Belleview, FL 34420 | PK-5 | 0.7 mi |
Belleview Middle School 10500 Southeast 36th Avenue, Belleview, FL 34420 | 6-8 | 1.7 mi |
Belleview High School 10400 Southeast 36th Avenue, Belleview, FL 34420 | 9-12 | 1.6 mi |
Disclaimer:
School attendance boundaries provided by ATTOM Data Solutions and are for reference only. Contact the school directly to verify enrollment eligibility.
Price & Sales History for 8973 SE 43rd Ave
Date
Details
Price
Change
Source
9/15/2026
Listed
$395,000
34.49%
MLS
4/22/2021
Sold
$293,700
—
Public Record
Disclaimer: Historical sales information is derived from public records provided by the county offices. Information is not guaranteed and should be independently verified.
Tax History
Tax History for 8973 SE 43rd Ave
Year
Property Taxes
Change
Tax Assessment
Change
2025
$4,090
7%
$273,078
3%
2024
$3,825
3%
$265,382
3%
2023
$3,731
-10%
$257,652
6%
2022
$4,135
610%
$242,249
981%
2021
$582
—
$22,400
2%
2021
$582
288%
$21,900
503%
2019
$150
3%
$3,630
10%
2018
$146
128%
$3,300
10%
2017
$64
—
$3,000
—
2016
$64
-2%
$3,000
—
2015
$65
3%
$3,000
—
2014
$63
-31%
$3,000
-39%
2013
$91
—
$4,900
—
Disclaimer: Historical tax information is derived from public records provided by the county offices. Information is not guaranteed and should be independently verified.
Estimate the Cost
Estimate the Cost for 8973 SE 43rd Ave
8973 SE 43rd Avenue, Ocala, FL 34480 (MLS# OM732327) is a Single Family property with 4 bedrooms and 3 full bathrooms. 8973 SE 43rd Avenue is currently listed for $395,000 and was received on September 15, 2026. Want to learn more about 8973 SE 43rd Avenue? Do you have questions about finding other Single Family real estate for sale in Ocala? You can browse all Ocala real estate or contact a Coldwell Banker agent to request more information.