This is a carousel with tiles that activate property listing cards. Use the previous and next buttons to navigate.
1/42
$474,900
This is a carousel with tiles that activate property listing cards. Use the previous and next buttons to navigate.
1/42
Property Description
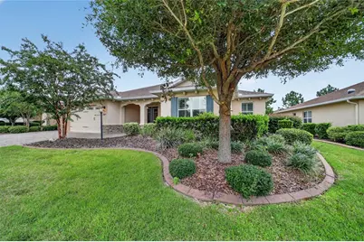
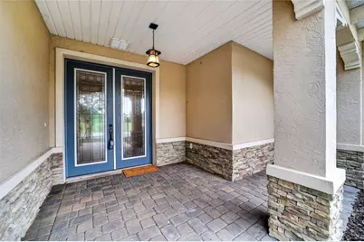
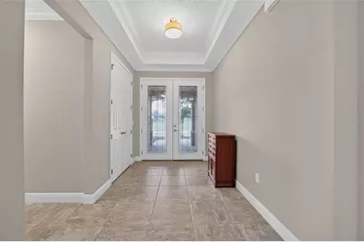
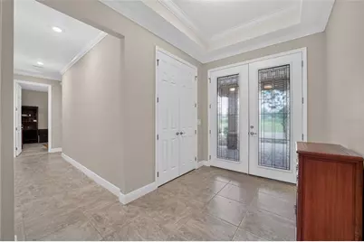
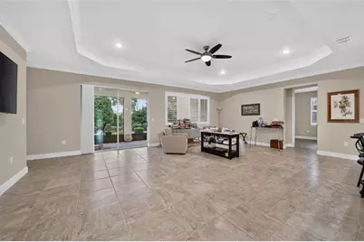
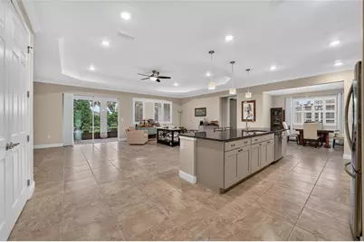
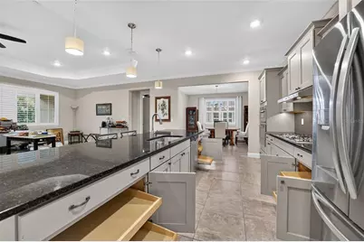
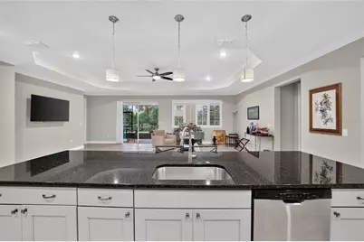
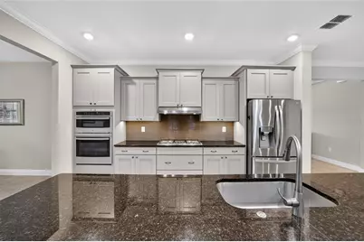
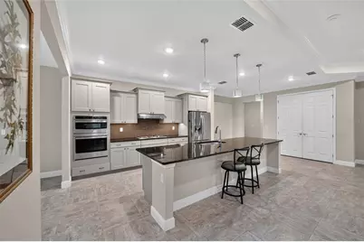
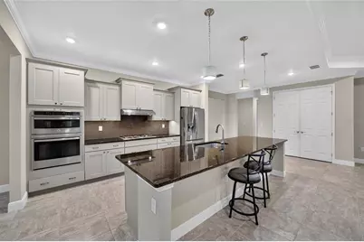
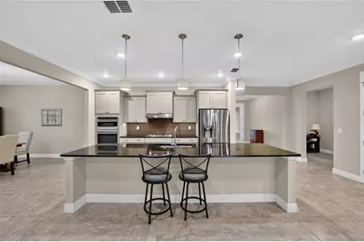
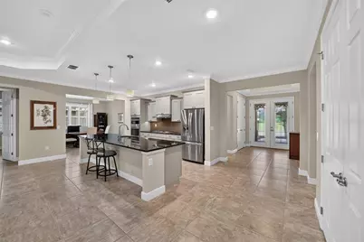
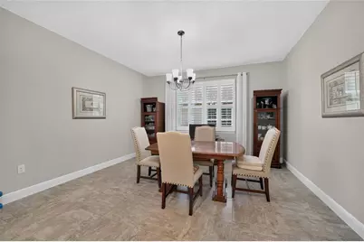
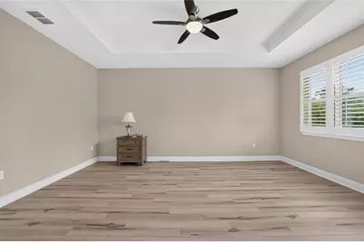
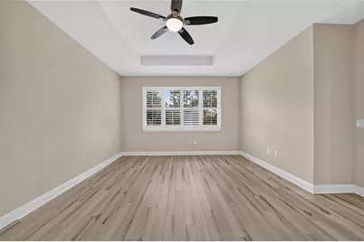
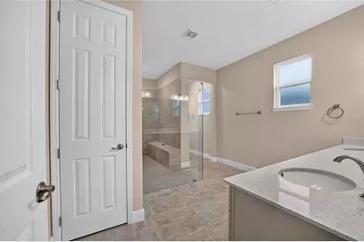
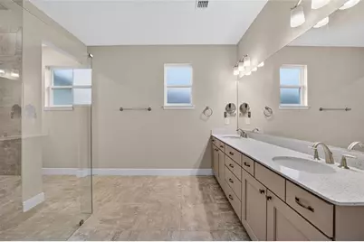
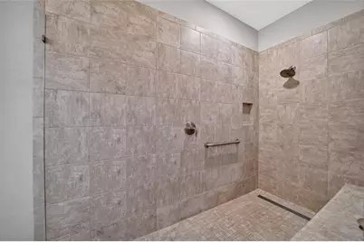
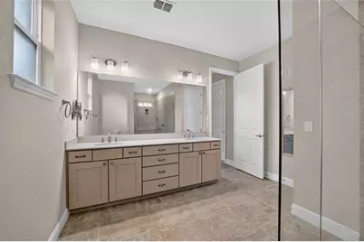
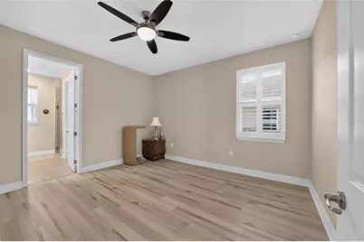
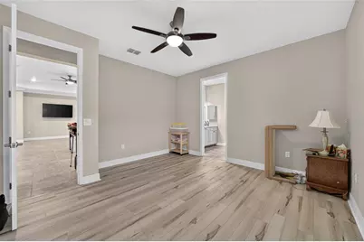
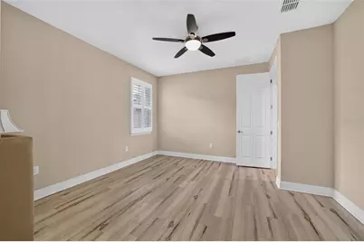
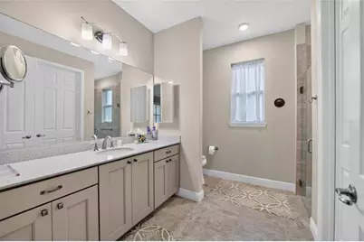
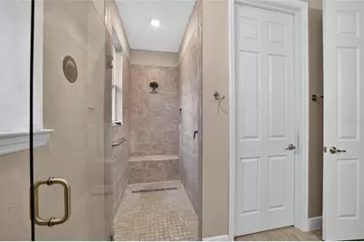
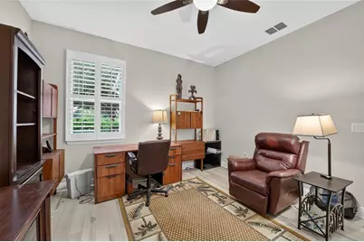
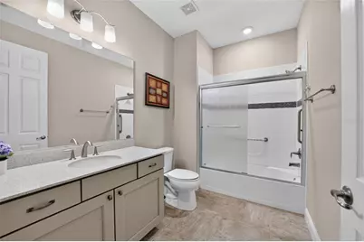
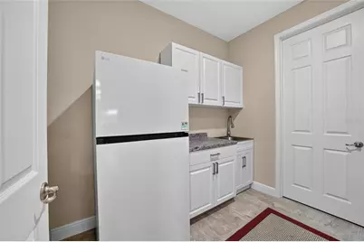
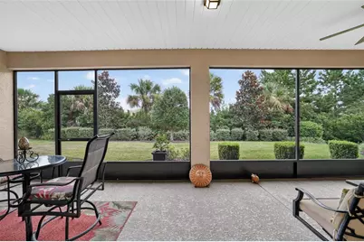
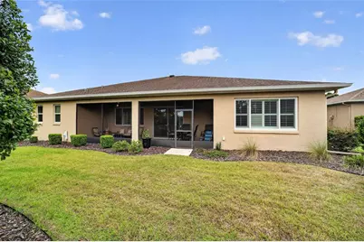
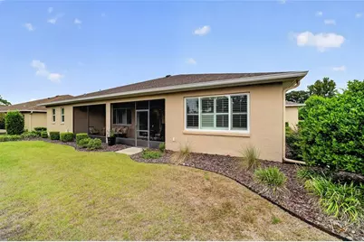
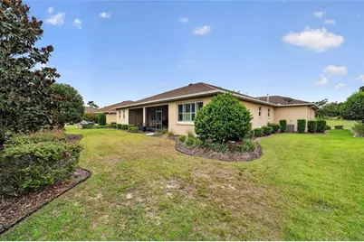
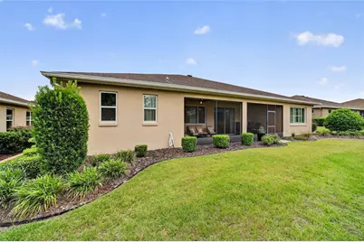
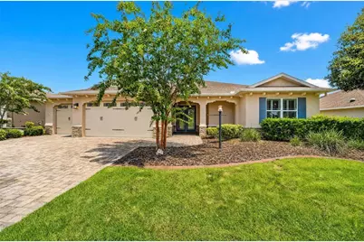
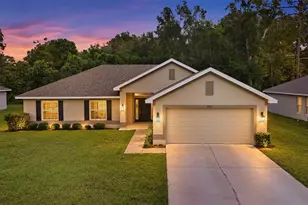
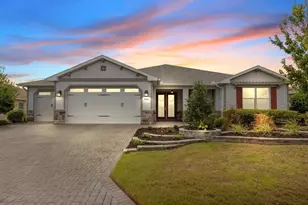
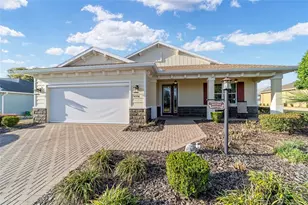
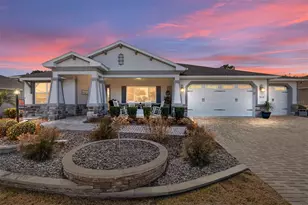
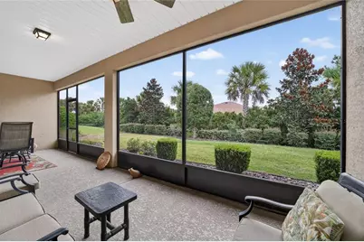
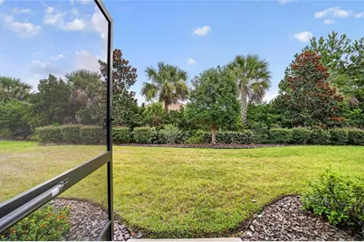
Location, location, location! Perfectly positioned on a quiet street in the sought-after Sanctuary of Candler Hills, this exceptional Wellington estate home enjoys a prime setting directly across from the 3rd tee box of the Tortoise & the Hare Golf Course. Offering 3 bedrooms, 3 bathrooms, a 3-car garage with an epoxy-coated floor, and an intelligently designed split-wing floor plan, this home delivers the perfect balance of luxury, comfort, and functionality. Designed for both everyday living and effortless entertaining, the open-concept layout centers around an oversized island overlooking the expansive great room. The gourmet kitchen is beautifully appointed with staggered wood cabinetry featuring convenient pull-out shelves, under-cabinet lighting, granite countertops, a glass tile backsplash, a stainless steel gas cooktop, built-in wall oven and microwave, and a spacious pantry. A standout feature of this Wellington is its dual primary suites, each offering spacious walk-in closets and private en suite bathrooms with walk-in showers and frameless glass enclosures?ideal for guests or multigenerational living. A third bedroom and full bath provide additional privacy, while two versatile flex spaces offer endless possibilities for a formal dining room, home office, fitness room, hobby space, or media room. Coordinating luxury vinyl plank flooring flows throughout the bedrooms, complementing the upgraded ceramic tile that extends through the main living areas for a cohesive, low-maintenance design. The owner's private entry provides direct access from the garage through the laundry room to the primary suite, creating a convenient everyday living experience. Both the owner's entry and the laundry room feature additional cabinetry, providing exceptional storage and organization. Step outside to the spacious screened lanai, where the desirable northern rear exposure provides a comfortable outdoor retreat throughout the year, while thoughtfully designed privacy landscaping creates a peaceful and secluded setting. Completing the exterior are a brick paver driveway and a fully sodded and irrigated homesite, enhancing both curb appeal and ease of maintenance. Beyond the home's impressive features, its location is second to none. Ideally situated in the heart of Candler Hills, you'll enjoy quick access to the community's exclusive amenities while also benefiting from convenient entry and exit from On Top of the World. Sanctuary residents appreciate curbside mail and trash service, while Candler Hills residents enjoy exclusive amenities, including The Lodge and the Candler Hills Community Center, in addition to full access to On Top of the World's resort-style amenities. Enjoy championship golf, fitness centers, swimming pools, restaurants, clubs, countless activities, and convenient golf cart access to two shopping centers. Luxury living, an exceptional location, and an outstanding lifestyle come together in this remarkable Wellington.
Full Property Details
Full Property Details for 9066 SW 89th Loop
General
- Price: $474,900
- HOA FEE: $366/month
- Taxes: $5,568 (2025)
- Status: Active
- Type: Single Family
- Source: MidFloridaRegionalMLS
- MLS ID: OM728688
- Updated: 8/1/2026
- Added to Site: 12 day(s) ago
Rental Information
- Min. Lease: 6 Months
Interior
- Number of Rooms: 3
- Interior Features: Ceiling Fan(s), Crown Molding, High Ceilings, Open Floorplan, Primary Bedroom Main Floor, Solid Wood Cabinets, Split Bedroom, Stone Counters, Thermostat, Tray Ceiling(s), Walk-In Closet(s), Window Treatments
- Appliances: Built-In Oven, Cooktop, Dishwasher, Disposal, Dryer, Gas Water Heater, Microwave, Refrigerator, Washer, Water Softener
- Furnishings: Unfurnished
- Flooring: Ceramic Tile, Luxury Vinyl
Rooms
Bathrooms
- Total Bathrooms: 3
- Full Bathrooms: 3
Bedrooms
- Total Bedrooms: 3
Other Rooms
- Laundry: Gas Dryer Hookup, Inside, Laundry Room, Washer Hookup
Additional Information
- Shared Amenities: Basketball Court, Clubhouse, Fence Restrictions, Fitness Center, Gated, Golf Course, Lobby Key Required, Optional Additional Fees, Park, Pickleball Court(s), Playground, Pool, Racquetball, Recreation Facilities, Sauna, Shuffleboard Court, Spa/Hot Tub, Storage, Tennis Court(s), Trail(s)
Exterior
- Exterior Features: Irrigation System, Rain Gutters, Sliding Doors
Parking
- Garage: Yes
- Attached garage: Yes
- Garage Spaces: 3
- Covered Spaces: 3
Location
- Area: 34481 - Ocala
- County: Marion
- Development Name: 34481 - Ocala
- Subdivision: CANDLER HILLS
- Driving Directions: From I75, travel SW on SR 200 to a left on SW 90th St. Make a right onto SW 90th Ter Rd. Make a left on SW 87th Cir. Make a left on SW 91st Ct. Take the 2nd left on SW 89th Circle. Home will be on the left.
- Direction Faces: South
Community
- Community Name: 34481 - Ocala
- Community Features: Buyer Approval Required, Clubhouse, Deed Restrictions, Dog Park, Fitness Center, Gated Community - No Guard, Golf Carts OK, Golf, Park, Playground, Pool, Racquetball, Restaurant, Special Community Restrictions, Tennis Court(s)
- Optional Amenities: Basketball Court, Clubhouse, Fence Restrictions, Fitness Center, Gated, Golf Course, Lobby Key Required, Op
- Association: Yes
- Assoc. Name: Lori Sands
- Assoc. Fees Include: Community Pool, Internet, Manager, Private Road, Recreational Facilities, Trash
- Number of Pets: 3
- Adult Community: Yes
Heating & Cooling
- Cooling Type: Central Air
- Heating Type: Natural Gas
Utilities
- Sewer: Private Sewer
- Water: Private
- Utility Description: BB/HS Internet Available, Electricity Connected, Natural Gas Connected, Sewer Connected, Water Connected
Structural Information
- Exterior Const.: Block, Stone, Stucco
- Roof: Shingle
- Windows: Double Pane Windows, Low-Emissivity Windows
- Stories/Levels: One
- Square Feet: 2,805
- Sq. Ft. Source: Public Records
- Year Built: 2017
Lot Features
- Lot Size (Acres): 0.25
- Lot Size (Sq. Ft.): 11,050
- Lot Size: 11050
- Frontage: Street Paved, Private Road
- Street/Road Desc.: Paved, Asphalt
Financial Considerations
- Association Fee: $366
- Assoc Fee Freq.: Monthly
- Assoc Fee Desc.: Required
- Tax Amount: $5,568.64
- Tax Year: 2025
Disclosures and Reports
- Ownership: Fee Simple
- Special Conditions: None
- Legal Description: SEC 14 TWP 16 RGE 20 PLAT BOOK 012 PAGE 188 CANDLER HILLS WEST THE SANCTUARY AT STONEBRIDGE PHASE 1 LOT 56
- Flood Zone Info: X
- APN: 3531010356
- Property ID: 3531010356
Listed by On Top Of The World Real Est

Get Pre-Approved Today
Schools
Schools serving 9066 SW 89th Loop
School District:Marion County School District
| Name | Grades | Distance |
|---|---|---|
Hammett Bowen Jr. Elementary School 4397 Southwest 95th Street, Ocala, FL 34476 | PK-5 | 4.5 mi |
Liberty Middle School, Ocala, FL 4773 Southwest 95th Street, Ocala, FL 34476 | 6-8 | 4.3 mi |
West Port High School 3733 Southwest 80th Avenue, Ocala, FL 34481 | 9-12 | 4.4 mi |
Disclaimer:
School attendance boundaries provided by ATTOM Data Solutions and are for reference only. Contact the school directly to verify enrollment eligibility.
Price & Sales History for 9066 SW 89th Loop
Date
Details
Price
Change
Source
8/01/2026
Listed
$474,900
—
MLS
Disclaimer: Historical sales information is derived from public records provided by the county offices. Information is not guaranteed and should be independently verified.
Estimate the Cost
Estimate the Cost for 9066 SW 89th Loop
9066 SW 89th Loop, Ocala, FL 34481 (MLS# OM728688) is a Single Family property with 3 bedrooms and 3 full bathrooms. 9066 SW 89th Loop is currently listed for $474,900 and was received on August 01, 2026. Want to learn more about 9066 SW 89th Loop? Do you have questions about finding other Single Family real estate for sale in Ocala? You can browse all Ocala real estate or contact a Coldwell Banker agent to request more information.