This is a carousel with tiles that activate property listing cards. Use the previous and next buttons to navigate.
1/52
$335,000
This is a carousel with tiles that activate property listing cards. Use the previous and next buttons to navigate.
1/52
Property Description
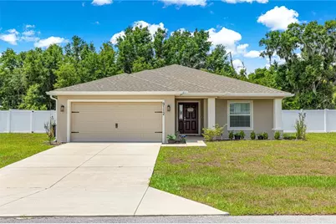
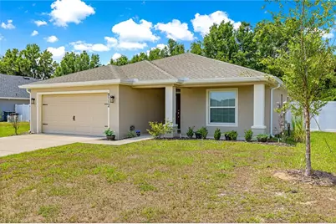
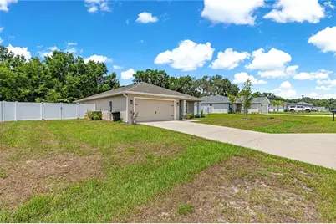
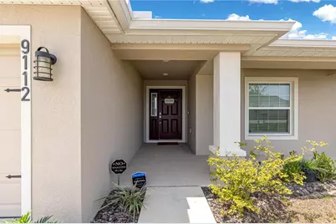
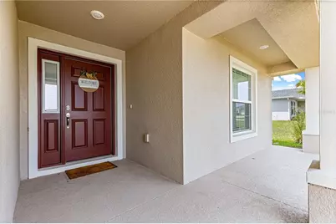
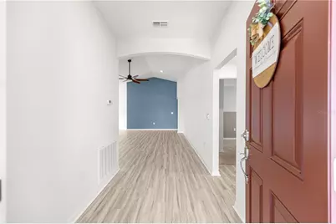
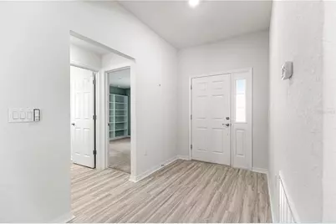
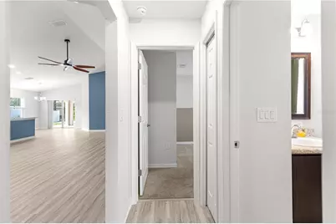
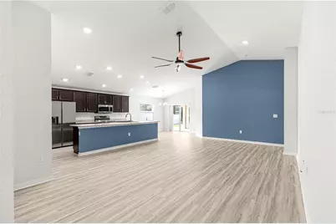
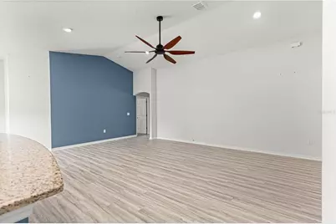
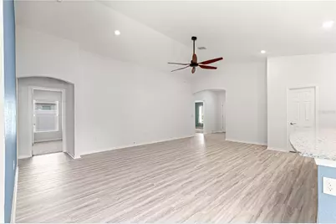
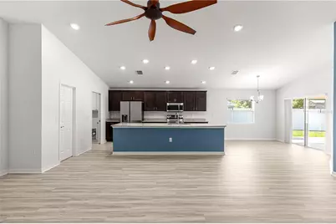
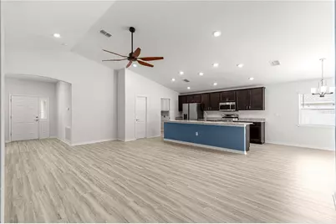
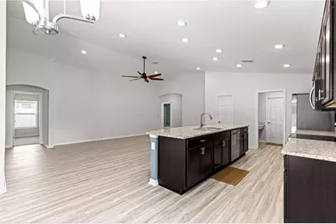
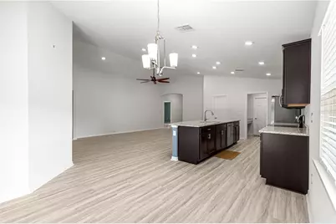
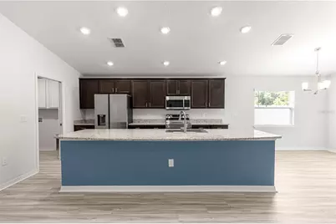
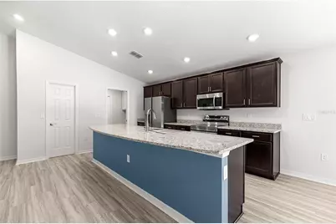
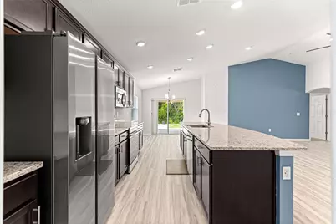
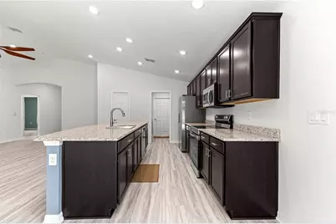
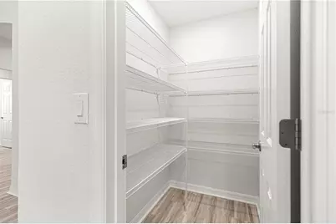
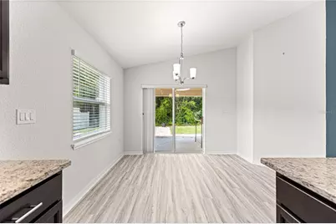
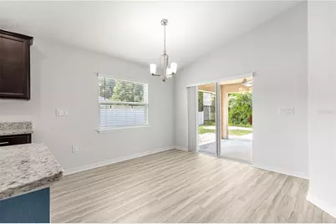
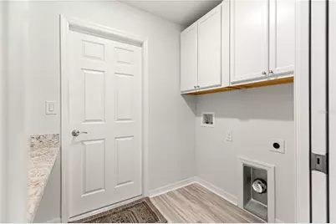
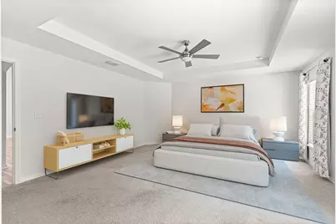
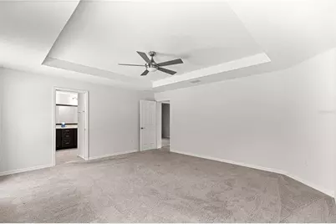
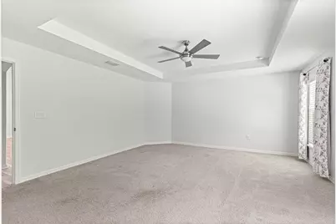
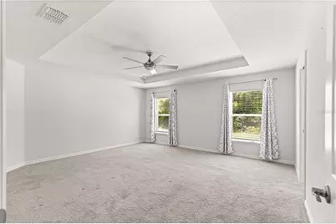
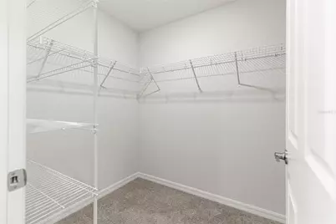
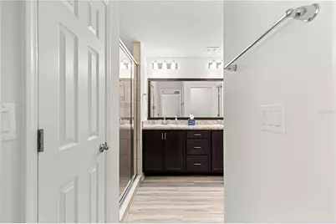
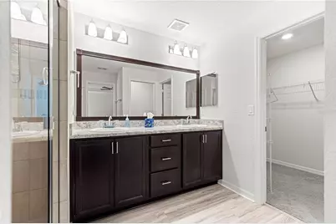
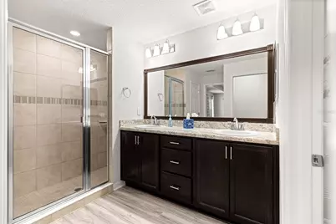
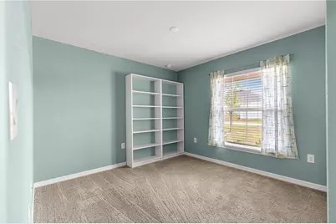
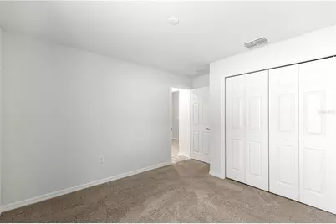
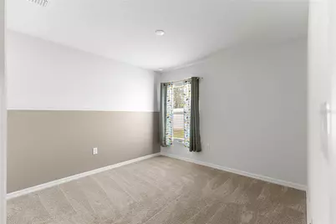
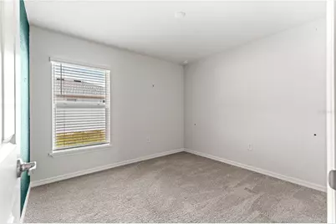
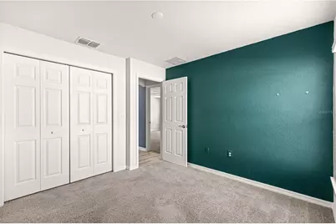
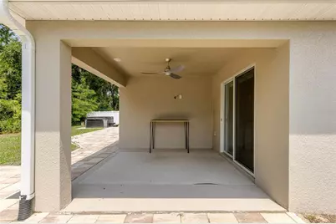
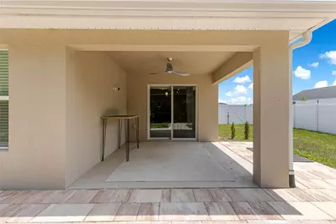
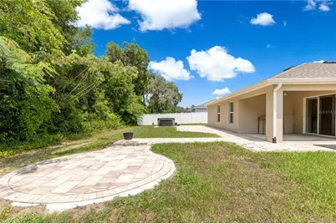
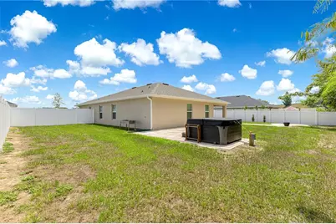
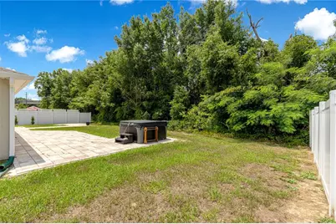
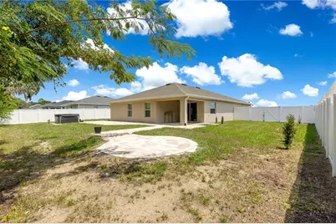
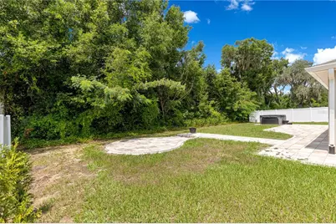
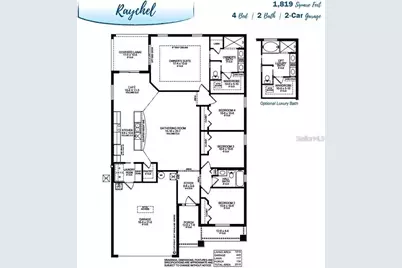
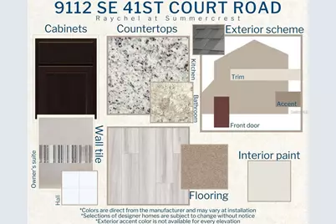
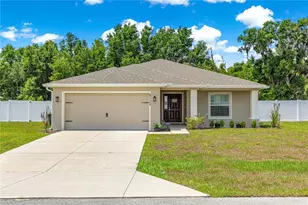
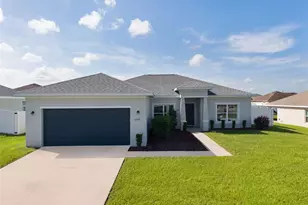
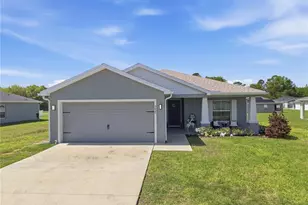
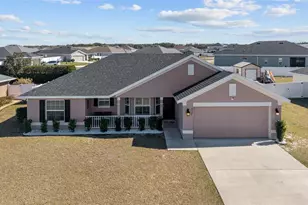
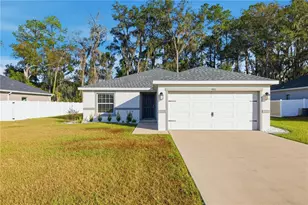
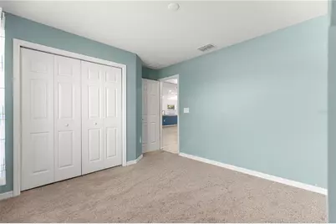
WELCOME HOME. If you are looking for a spacious move-in-ready home in a beautiful community, you just found it. This 4-bedroom, 2-bath home was built in 2024 with lots of upgrades, including gutters, architectural shingles, energy-efficient insulation and windows, LED lighting, a large 2-car garage with a utility sink, an inside laundry room, an irrigation system, an in-wall pest system, and a whole-home surge protector. This home offers a large open living area perfect for entertaining, with luxury wood-vinyl plank flooring. The beautiful kitchen offers granite countertops, a walk-in pantry, tons of counter space and cabinets, Samsung stainless steel appliances, recessed LED lighting, and an adjoining dining area. The primary bedroom has a walk-in closet, private en-suite bathroom with dual vanities, a tiled shower, and a closeted toilet. Walk out your back sliding glass doors onto a covered lanai that overlooks an oversized backyard with vinyl privacy fencing, a stone patio that leads to your own private hot tub, and no rear neighbors. This home has so much to offer and is conveniently located close to restaurants, shopping, grocery stores, medical centers, and several Greenway trails for hiking, bike riding, and horseback riding. Set up your appointment to see this beautiful home today!
Full Property Details
Full Property Details for 9112 SE 41st Court Rd
General
- Price: $335,000
- HOA FEE: $53/month
- HOA FEE FREQ.: Quarterly
- Taxes: $3,925 (2025)
- Status: Active
- Type: Single Family
- Source: MidFloridaRegionalMLS
- MLS ID: G5115550
- Updated: 7/30/2026
- Added to Site: 9 day(s) ago
Rental Information
- Min. Lease: No Minimum
Interior
- Number of Rooms: 3
- Interior Features: Ceiling Fan(s), Eating Space In Kitchen, In Wall Pest System, Kitchen and Family Room Combination, Living Room/Dining Room Combo, Open Floorplan, Primary Bedroom Main Floor
- Appliances: Dishwasher, Disposal, Microwave, Range, Refrigerator
- Furnishings: Unfurnished
- Flooring: Carpet, Luxury Vinyl
Rooms
Bathrooms
- Total Bathrooms: 2
- Full Bathrooms: 2
Bedrooms
- Total Bedrooms: 4
Other Rooms
- Laundry: Laundry Room
Additional Information
- Spa: Yes
- Spa Description: Above Ground, Heated
- Security/Safety: Gated Community
Exterior
- Exterior Features: Irrigation System, Private Yard
- Deck/Patio: Covered, Patio, Rear Porch
- Porch/Patio/Deck: Covered, Patio, Rear Porch
Parking
- Garage: Yes
- Attached garage: Yes
- Garage Spaces: 2
- Covered Spaces: 2
- Parking Features: Driveway, Garage Door Opener, Ground Level
Location
- Area: 34480 - Ocala
- County: Marion
- Development Name: 34480 - Ocala
- Subdivision: SUMMERCREST
- Driving Directions: From Ocala- South on 441, turn left on SE 92nd Place Rd, turn left on 47th Court Rd into Summer Crest, turn left on 91st Pl., turn right on 90th Lane Rd, turn left on 46th Ct, turn left on SE 89th Place Rd, turn left on 43rd Terrace, then turn Left on SE 41st Court Rd to your destination. Look for the sign.
- Direction Faces: West
Community
- Community Name: 34480 - Ocala
- Association: Yes
- Assoc. Name: Sentry Management
Heating & Cooling
- Cooling Type: Central Air
- Heating Type: Central
Utilities
- Sewer: Public Sewer
- Water: Public
- Utility Description: BB/HS Internet Available, Electricity Connected, Sewer Connected, Water Connected
Structural Information
- Builder: Highland Homes
- Exterior Const.: Block
- Roof: Shingle
- Windows: ENERGY STAR Qualified Windows
- Stories/Levels: One
- Square Feet: 1,823
- Sq. Ft. Source: Builder
- Year Built: 2024
Lot Features
- Lot Size (Acres): 0.29
- Lot Size (Sq. Ft.): 12,632
- Lot Size: 12632
- Frontage: Street Paved
- Street/Road Desc.: Paved
- Fencing (Description): Vinyl
Financial Considerations
- Association Fee: $160
- Assoc Fee Freq.: Quarterly
- Assoc Fee Desc.: Required
- Tax Amount: $3,925.12
- Tax Year: 2025
Disclosures and Reports
- Ownership: Fee Simple
- Special Conditions: None
- Legal Description: SEC 23 TWP 16 RGE 22 PLAT BOOK 010 PAGE 119 SUMMERCREST BLK AA LOT 15
- Flood Zone Info: X
- APN: 3664101015
- Property ID: 3664101015
- Block/Lot/Section: AA
Listed by Lpt Realty, Llc

Get Pre-Approved Today
Schools
Schools serving 9112 SE 41st Court Rd
School District:Marion County School District
| Name | Grades | Distance |
|---|---|---|
Belleview-Santos Elementary School 9600 U.S. 441, Belleview, FL 34420 | PK-5 | 0.5 mi |
Belleview Middle School 10500 Southeast 36th Avenue, Belleview, FL 34420 | 6-8 | 1.5 mi |
Belleview High School 10400 Southeast 36th Avenue, Belleview, FL 34420 | 9-12 | 1.4 mi |
Disclaimer:
School attendance boundaries provided by ATTOM Data Solutions and are for reference only. Contact the school directly to verify enrollment eligibility.
Price & Sales History for 9112 SE 41st Court Rd
Date
Details
Price
Change
Source
7/29/2026
Listed
$335,000
5.11%
MLS
9/23/2024
Sold
$318,700
—
Public Record
Disclaimer: Historical sales information is derived from public records provided by the county offices. Information is not guaranteed and should be independently verified.
Tax History
Tax History for 9112 SE 41st Court Rd
Year
Property Taxes
Change
Tax Assessment
Change
2025
$3,925
481%
$262,366
997%
2024
$676
72%
$23,920
—
2023
$392
18%
$23,920
20%
2022
$331
91%
$19,920
11%
2021
$173
—
$17,920
2%
2021
$173
44%
$17,520
564%
2018
$120
122%
$2,640
10%
2017
$54
-2%
$2,400
—
2016
$55
-15%
$2,400
-20%
2015
$65
-47%
$3,000
3%
2019
$123
95%
$2,904
-3%
2014
$63
-31%
$3,000
-39%
2013
$91
—
$4,900
—
Disclaimer: Historical tax information is derived from public records provided by the county offices. Information is not guaranteed and should be independently verified.
Estimate the Cost
Estimate the Cost for 9112 SE 41st Court Rd
9112 SE 41st Court Road, Ocala, FL 34480 (MLS# G5115550) is a Single Family property with 4 bedrooms and 2 full bathrooms. 9112 SE 41st Court Road is currently listed for $335,000 and was received on July 29, 2026. Want to learn more about 9112 SE 41st Court Road? Do you have questions about finding other Single Family real estate for sale in Ocala? You can browse all Ocala real estate or contact a Coldwell Banker agent to request more information.