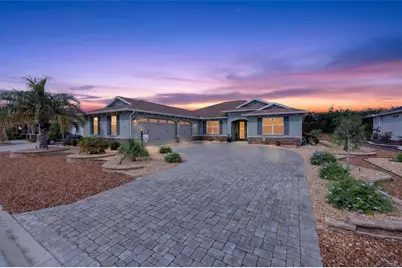
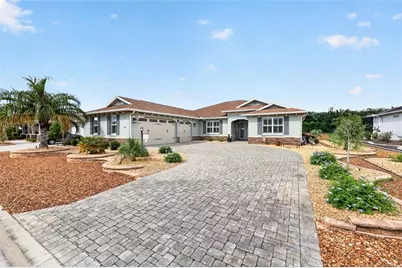
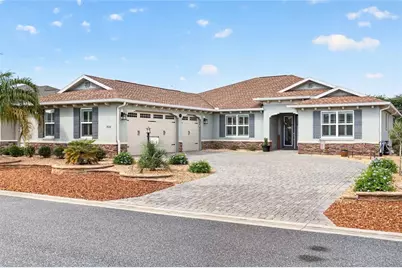
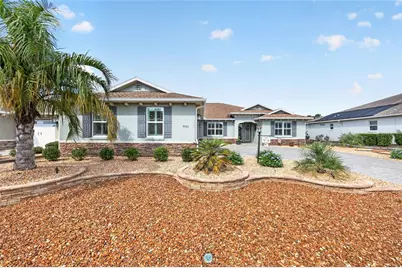
This is a carousel with tiles that activate property listing cards. Use the previous and next buttons to navigate.
1/62
$485,000
This is a carousel with tiles that activate property listing cards. Use the previous and next buttons to navigate.
1/62
Property Description
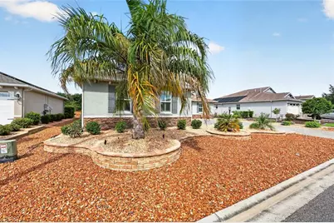
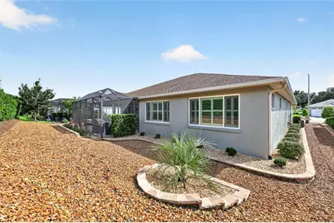
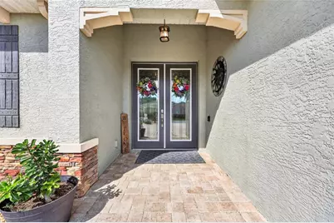
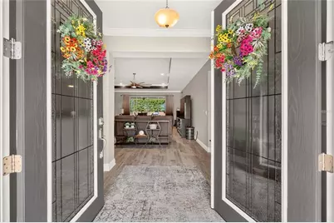
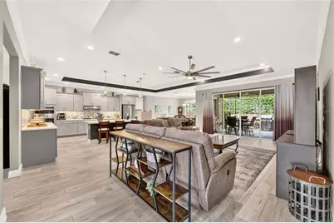
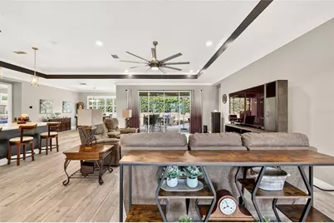
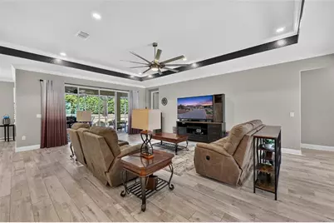
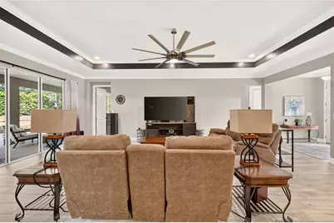
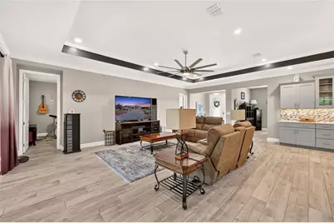
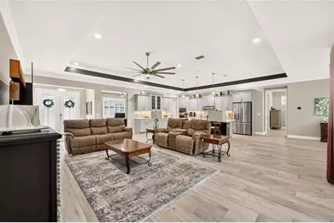
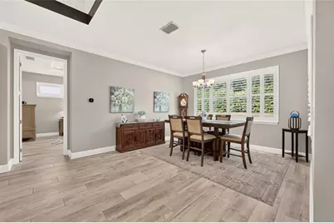
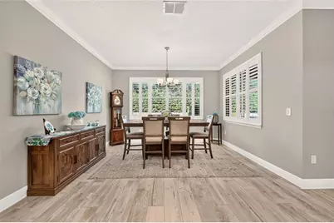
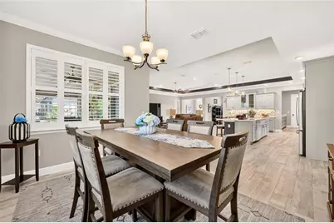
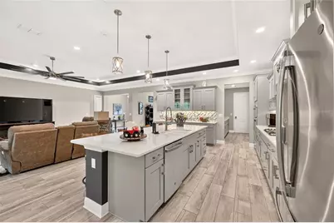
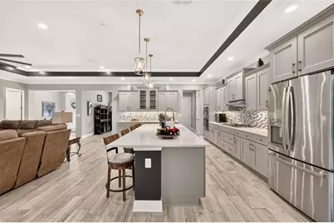
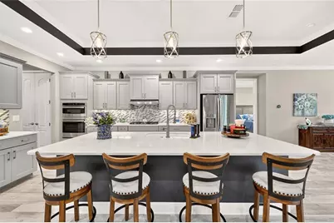
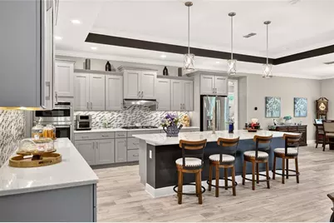
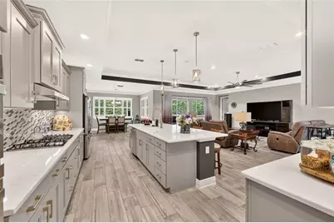
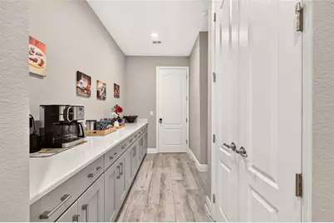
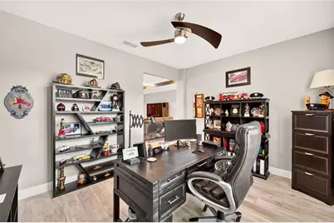
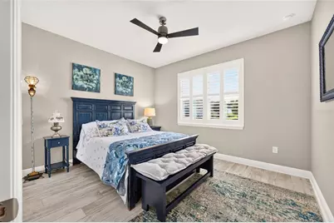
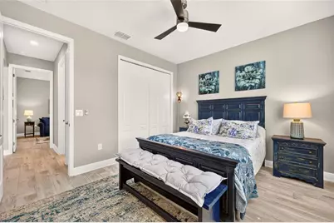
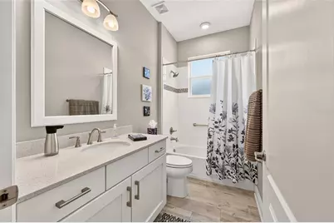
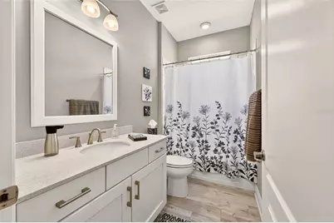
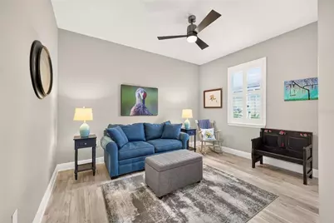
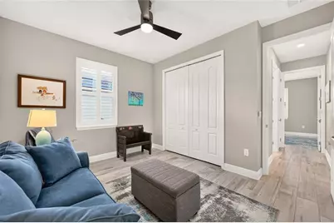
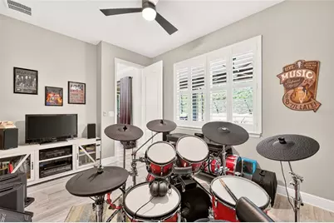
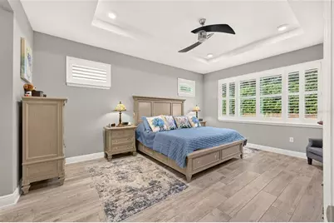
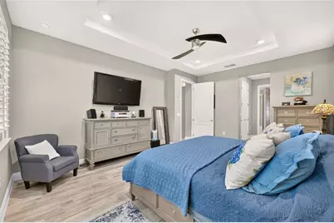
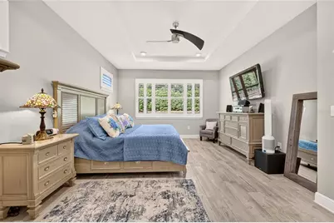
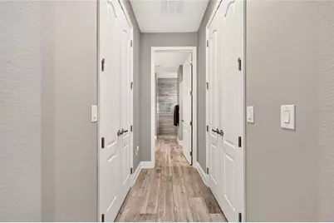
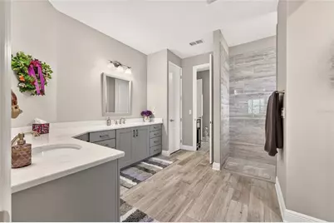
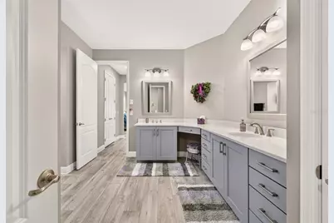
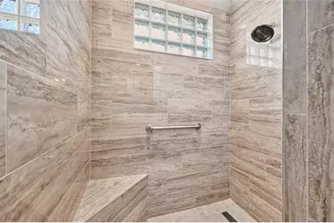
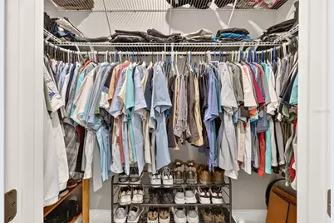
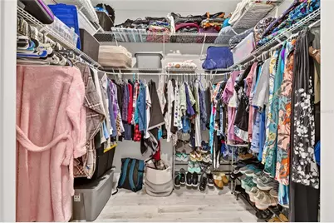
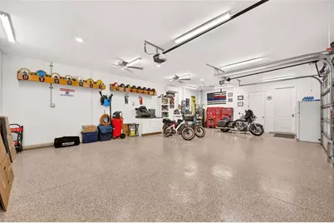
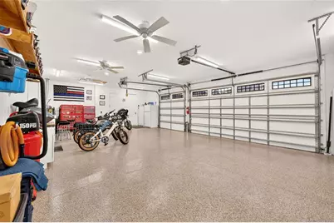
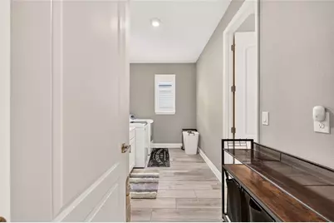
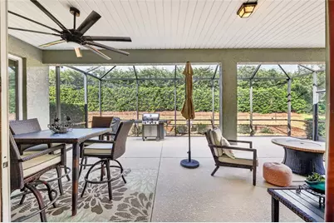
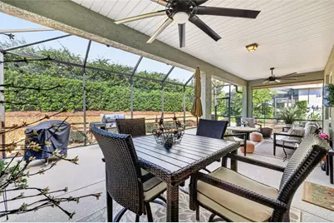
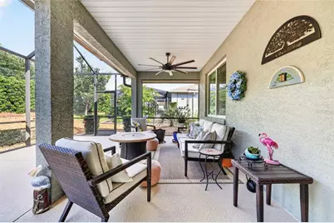
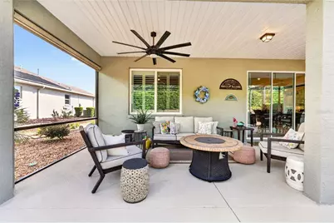
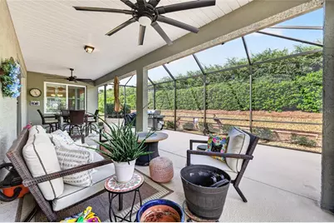
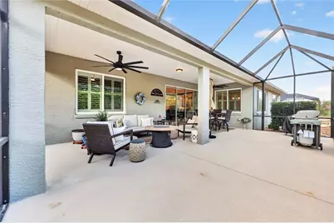
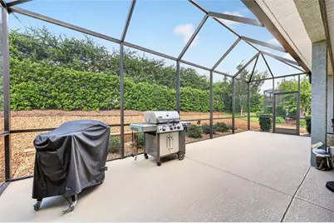
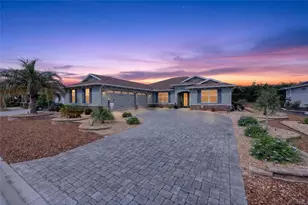
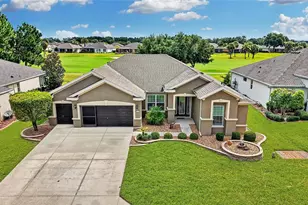
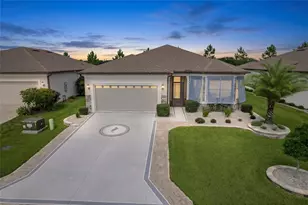
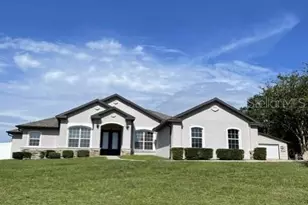
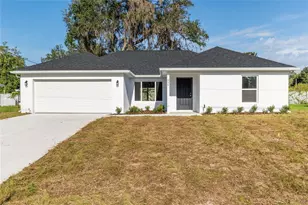
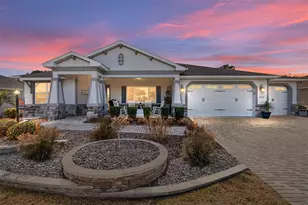
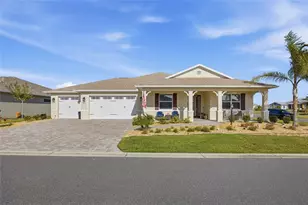
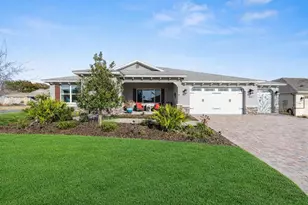
A one-owner North Hampton, with all of the details configured to make your life easy! All exterior Landscaping has been converted to natural decorative rocks to save water and money. The rear lanai was extended 10 feet. The garage floors have been covered with a luxury epoxy finish and temperature controlled with the addition of a mini-split heating and air conditioning unit. Extra lighting and fans have also added as finishing touches to this place "to play". The inside includes plantation shutters, extra shelving in closets, Quartz counters, and don't worry! There will be flyers listing all of these great features waiting for you when you come visit!!!! Oh and before we forget! The area has so many great attractions to visit and shop ! Close to Orlando, Tampa, Gainesville, and we are just minutes to the WORLD EQUESTRIAN CENTER! AND there are three golf courses within the community!!!!!!
Full Property Details
Full Property Details for 9133 SW 81st St
General
- Price: $485,000
- HOA FEE: $366/month
- Taxes: $5,594 (2025)
- Status: Active
- Type: Single Family
- Source: MidFloridaRegionalMLS
- MLS ID: OM731580
- Updated: 9/2/2026
- Added to Site: 7 day(s) ago
Rental Information
- Min. Lease: 6 Months
Interior
- Number of Rooms: 9
- Interior Features: Ceiling Fan(s), Eating Space In Kitchen, Kitchen and Family Room Combination, Open Floorplan, Primary Bedroom Main Floor, Smart Home, Solid Surface Counters, Split Bedroom, Stone Counters, Thermostat, Walk-In Closet(s), Window Treatments
- Appliances: Built-In Oven, Dishwasher, Dryer, Gas Water Heater, Microwave, Range Hood, Refrigerator, Water Filtration System
- Furnishings: Unfurnished
- Flooring: Luxury Vinyl
Rooms
Bathrooms
- Total Bathrooms: 2
- Full Bathrooms: 2
Bedrooms
- Total Bedrooms: 3
Other Rooms
- Laundry: Gas Dryer Hookup, Inside, Laundry Room
Additional Information
- Shared Amenities: Fitness Center, Gated, Pickleball Court(s), Playground, Racquetball, Recreation Facilities, Shuffleboard Court, Tennis Court(s), Vehicle Restrictions, Wheelchair Access
- Security/Safety: Fire Alarm, Gated Community
Exterior
- Exterior Features: Rain Gutters, Sliding Doors
Parking
- Garage: Yes
- Attached garage: Yes
- Garage Spaces: 3
- Covered Spaces: 3
Location
- Area: 34481 - Ocala
- County: Marion
- Development Name: 34481 - Ocala
- Subdivision: CANDLER HILLS WEST LARKHILL
- Driving Directions: SR- 200 WEST Right on 99th left on 87th circle, left on 91st Ave, left on 81st st, house on the right.
- Direction Faces: Southeast
Community
- Community Name: 34481 - Ocala
- Community Features: Buyer Approval Required
- Optional Amenities: Fitness Center, Gated, Pickleball Court(s), Playground, Racquetball, Recreation Facilities, Shuffleboard C
- Association: Yes
- Assoc. Name: Lori Sands
- Assoc. Fees Include: Community Pool
- Number of Pets: 3
- Pet Restrictions: Check with HOA for current rules
- Adult Community: Yes
Heating & Cooling
- Cooling Type: Central Air, Humidity Control, Mini-Split Unit(s)
- Heating Type: Natural Gas
Utilities
- Sewer: Public Sewer
- Water: Public
- Utility Description: Sewer Connected, Sprinkler Meter, Street Lights, Water Connected
Structural Information
- Builder: Colen
- Exterior Const.: Block, Stucco
- Roof: Shingle
- Stories/Levels: One
- Square Feet: 2,647
- Sq. Ft. Source: Builder
- Year Built: 2020
Lot Features
- Lot Size (Acres): 0.24
- Lot Size (Sq. Ft.): 10,454
- Lot Size: 10454
- Lot Dimensions: 83 x 128
- Street/Road Desc.: Paved
Financial Considerations
- Association Fee: $366
- Assoc Fee Freq.: Monthly
- Assoc Fee Desc.: Required
- Tax Amount: $5,594.3
- Tax Year: 2025
Disclosures and Reports
- Ownership: Fee Simple
- Special Conditions: None
- Legal Description: SEC 13 TWP 16 RGE 20 PLAT BOOK 013 PAGE 048 CANDLER HILLS WEST LARKHILL LOT 15
- Flood Zone Info: X
- APN: 3531020015
- Property ID: 3531020015
- Block/Lot/Section: 13/048
Listed by Southern Living Realty Inc

Get Pre-Approved Today
Schools
Schools serving 9133 SW 81st St
School District:Marion County School District
| Name | Grades | Distance |
|---|---|---|
Hammett Bowen Jr. Elementary School 4397 Southwest 95th Street, Ocala, FL 34476 | PK-5 | 4.7 mi |
Liberty Middle School, Ocala, FL 4773 Southwest 95th Street, Ocala, FL 34476 | 6-8 | 4.5 mi |
West Port High School 3733 Southwest 80th Avenue, Ocala, FL 34481 | 9-12 | 3.6 mi |
Disclaimer:
School attendance boundaries provided by ATTOM Data Solutions and are for reference only. Contact the school directly to verify enrollment eligibility.
Price & Sales History for 9133 SW 81st St
Date
Details
Price
Change
Source
9/02/2026
Listed
$485,000
21.77%
MLS
3/13/2020
Sold
$398,300
—
Public Record
Disclaimer: Historical sales information is derived from public records provided by the county offices. Information is not guaranteed and should be independently verified.
Tax History
Tax History for 9133 SW 81st St
Year
Property Taxes
Change
Tax Assessment
Change
2022
$5,059
-5%
$371,033
3%
2024
$5,316
2%
$360,576
3%
2023
$5,193
3%
$350,074
3%
2022
$5,059
—
$339,878
3%
2021
$5,068
—
$329,979
1100%
2021
$5,068
1183%
$27,490
21%
2019
$395
—
$22,709
—
Disclaimer: Historical tax information is derived from public records provided by the county offices. Information is not guaranteed and should be independently verified.
Estimate the Cost
Estimate the Cost for 9133 SW 81st St
9133 SW 81st Street, Ocala, FL 34481 (MLS# OM731580) is a Single Family property with 3 bedrooms and 2 full bathrooms. 9133 SW 81st Street is currently listed for $485,000 and was received on September 02, 2026. Want to learn more about 9133 SW 81st Street? Do you have questions about finding other Single Family real estate for sale in Ocala? You can browse all Ocala real estate or contact a Coldwell Banker agent to request more information.