This is a carousel with tiles that activate property listing cards. Use the previous and next buttons to navigate.
1/35
$264,000
This is a carousel with tiles that activate property listing cards. Use the previous and next buttons to navigate.
1/35
Property Description
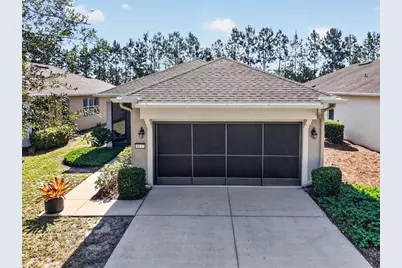
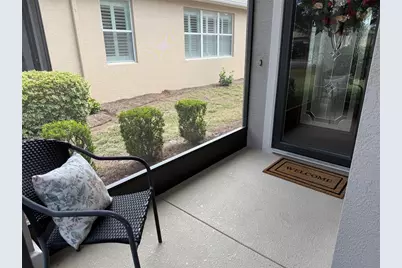
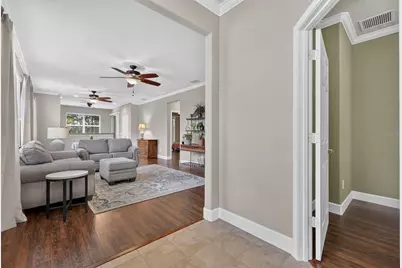
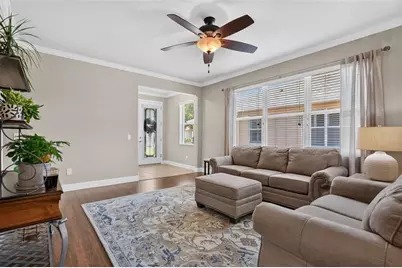
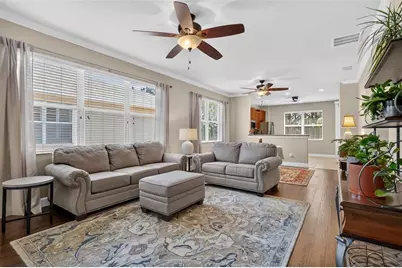
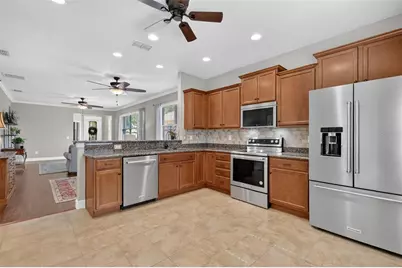
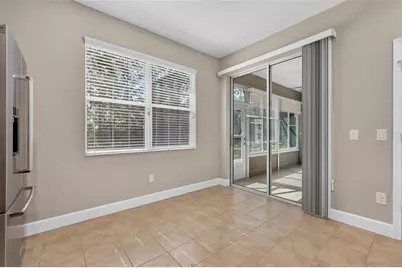
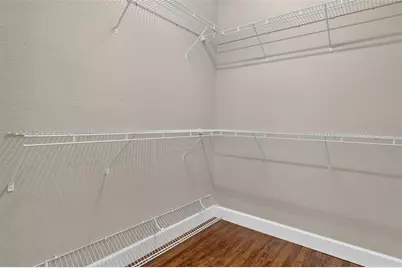
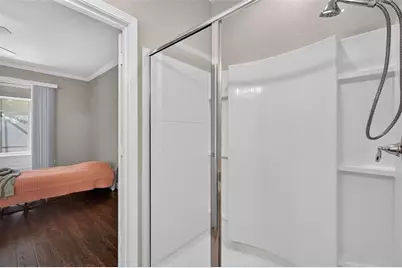
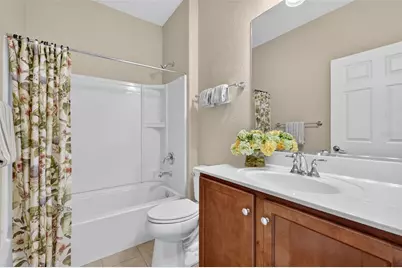
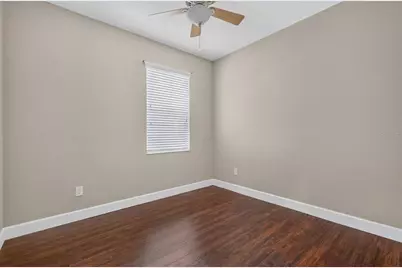
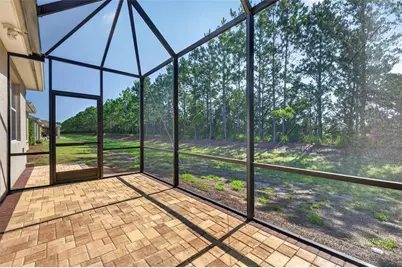
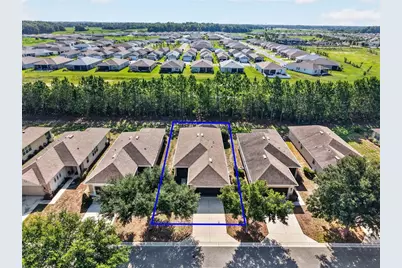
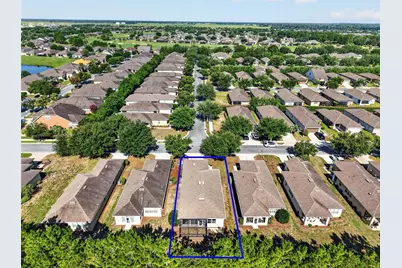
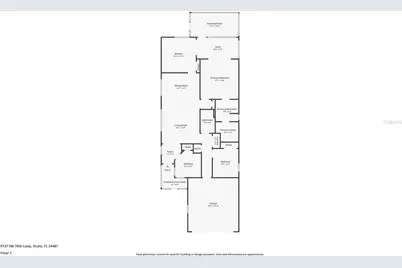
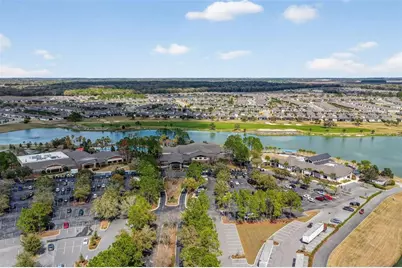
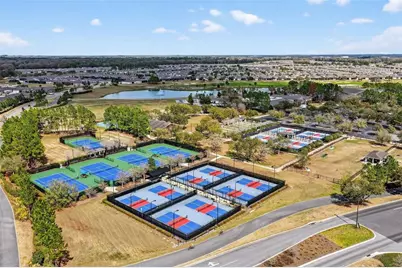
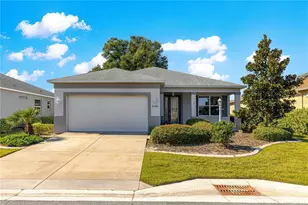
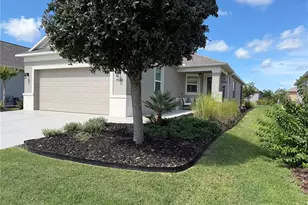
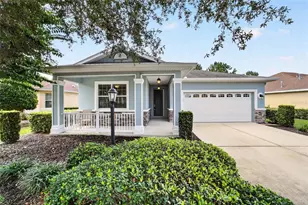
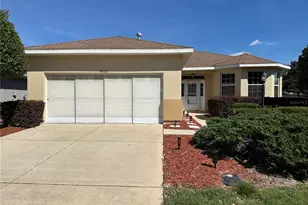
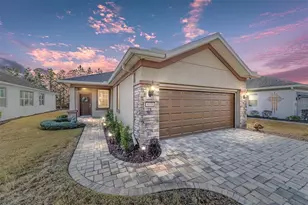
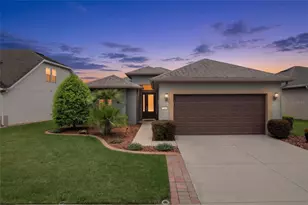
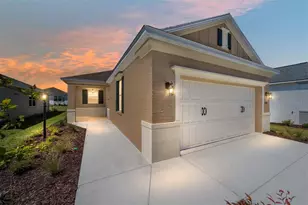
Welcome home to this beautifully maintained Pine Spring model, where you'll enjoy peaceful backyard views and numerous recent upgrades already completed for you! This desirable 2-bedroom, 2-bath home also features a versatile flex room that's perfect for a home office, hobby room, or even a third bedroom for guests. Step inside and appreciate the bright, open-concept floor plan that seamlessly connects the living room, dining area, and kitchen, creating an ideal space for everyday living and entertaining. Crown molding adds an elegant touch throughout most of the home, enhancing the spacious feel. NO carpet here, you will find laminate in living areas and bedroom with tile in kitchen and baths. The well-appointed kitchen features granite countertops, rich wood cabinetry, a generous pantry, and a complete suite of NEW KitchenAid stainless steel appliances installed in 2025. The refrigerator also includes a protection plan for added peace of mind. The spacious primary suite is your private retreat, offering dual vanities, a walk-in shower, a large walk-in closet, and sliding glass doors leading directly to the screened lanai. Relax with your morning coffee or unwind in the evening while enjoying the serene, private backyard setting. Additional upgrades include a screened front porch and a garage door screen, additional brick paver bird cage off of the 3 season room/Florida room allowing you to enjoy Florida's beautiful weather year-round. If you like to grill, there is an extended brick paver patio for your grill as well! The garage has a Craftsman workbench and cabinet that will convey with the home as an added bonus there is a utility sink. Major updates make this home truly move-in ready, including a NEW Rheem air conditioner with programmable thermostat (2026) and a transferable maintenance plan paid through June 2027, NEW water softener (2026), NEW garage door opener (2026), and NEW hot water heater (2026). The HVAC was last serviced in June 2026. The current owners have also maintained routine pest control service through Home Team for added confidence. Located in the highly sought-after 55+ Stone Creek community, you'll enjoy a resort-style lifestyle with exceptional amenities including indoor and outdoor pools, a spa featuring a sauna and whirlpool, pickleball and tennis courts, basketball and baseball facilities, two dog parks, countless clubs, social activities, and endless opportunities to make new friends. Best of all, the HOA covers lawn maintenance and exterior irrigation water, allowing you to spend less time on yard work and more time enjoying everything this incredible community has for you to enjoy. Grass is being addressed by the HOA once the drought is under control and they are allowed to water new grass appropriately.
Full Property Details
Full Property Details for 9137 SW 70th Loop
General
- Price: $264,000
- HOA FEE: $417/month
- Taxes: $2,513 (2025)
- Status: Active
- Type: Single Family
- Source: MidFloridaRegionalMLS
- MLS ID: OM727629
- Updated: 7/3/2026
- Added to Site: 11 day(s) ago
Rental Information
- Min. Lease: 1-2 Years
Interior
- Number of Rooms: 5
- Interior Features: Ceiling Fan(s), Crown Molding, High Ceilings, Kitchen and Family Room Combination, Open Floorplan, Stone Counters, Walk-In Closet(s), Window Treatments
- Appliances: Dishwasher, Disposal, Dryer, Microwave, Range, Refrigerator, Washer, Water Softener
- Furnishings: Unfurnished
- Flooring: Ceramic Tile, Laminate
Rooms
Bathrooms
- Total Bathrooms: 2
- Full Bathrooms: 2
Bedrooms
- Total Bedrooms: 2
Other Rooms
- Laundry: Electric Dryer Hookup, Inside, Laundry Closet, Washer Hookup
Additional Information
- Shared Amenities: Basketball Court, Clubhouse, Fence Restrictions, Fitness Center, Gated, Golf Course, Pickleball Court(s), Pool, Sauna, Shuffleboard Court, Spa/Hot Tub, Tennis Court(s)
- Security/Safety: Gated Community, Smoke Detector(s)
Exterior
- Exterior Features: Irrigation System
Parking
- Garage: Yes
- Attached garage: Yes
- Garage Spaces: 2
- Covered Spaces: 2
Location
- Area: 34481 - Ocala
- County: Marion
- Development Name: 34481 - Ocala
- Subdivision: STONE CREEK
- Driving Directions: West on Hwy 200 left on 80 Ave to follow to entrance to Stone Creek. Right at waterfall to gate. After gate turn left on 62 Loop. Left on 93 Ave (Pinebrook) Left on 70 Loop t home on left
- Direction Faces: North
Community
- Community Name: 34481 - Ocala
- Community Features: Association Recreation - Owned, Clubhouse, Community Mailbox, Deed Restrictions, Dog Park, Fitness Center, Gated Community - Guard, Golf Carts OK, Golf, Pool, Restaurant, Sidewalks
- Optional Amenities: Basketball Court, Clubhouse, Fence Restrictions, Fitness Center, Gated, Golf Course, Pickleball Court(s), P
- Association: Yes
- Assoc. Name: Rachel Meyer
- Assoc. Fees Include: 24-Hour Guard, Maintenance Grounds, Recreational Facilities, Security, Trash
- Number of Pets: 2
- Adult Community: Yes
Heating & Cooling
- Cooling Type: Central Air
- Heating Type: Central, Electric
Utilities
- Sewer: Public Sewer
- Water: Public
- Utility Description: Electricity Connected, Public, Sewer Connected, Street Lights, Water Connected
Structural Information
- Exterior Const.: Block, Stucco
- Roof: Shingle
- Stories/Levels: One
- Square Feet: 1,437
- Sq. Ft. Source: Public Records
- Year Built: 2013
Lot Features
- Property View: Trees/Woods
- Lot Size (Acres): 0.11
- Lot Size (Sq. Ft.): 4,792
- Lot Size: 4792
- Lot Dimensions: 45 x 110
- Street/Road Desc.: Asphalt
Financial Considerations
- Association Fee: $417
- Assoc Fee Freq.: Monthly
- Assoc Fee Desc.: Required
- Tax Amount: $2,513
- Tax Year: 2025
Disclosures and Reports
- Ownership: Fee Simple
- Special Conditions: None
- Legal Description: SEC 11 TWP 16 RGE 20 PLAT BOOK 012 PAGE 052 STONE CREEK BY DEL WEBB PINEBROOK PH 2B & 2C LOT 196
- Flood Zone Info: X
- APN: 3489300196
- Property ID: 3489300196
- Block/Lot/Section: 3489
Listed by Re/Max Premier Realty

Get Pre-Approved Today
Schools
Schools serving 9137 SW 70th Loop
School District:Marion County School District
| Name | Grades | Distance |
|---|---|---|
Saddlewood Elementary School 3700 Southwest 43rd Court, Ocala, FL 34474 | PK-5 | 5.1 mi |
Liberty Middle School, Ocala, FL 4773 Southwest 95th Street, Ocala, FL 34476 | 6-8 | 4.7 mi |
West Port High School 3733 Southwest 80th Avenue, Ocala, FL 34481 | 9-12 | 3 mi |
Disclaimer:
School attendance boundaries provided by ATTOM Data Solutions and are for reference only. Contact the school directly to verify enrollment eligibility.
Price & Sales History for 9137 SW 70th Loop
Date
Details
Price
Change
Source
7/01/2026
Listed
$264,000
25.71%
MLS
4/30/2019
Sold
$210,000
—
Public Record
Disclaimer: Historical sales information is derived from public records provided by the county offices. Information is not guaranteed and should be independently verified.
Tax History
Tax History for 9137 SW 70th Loop
Year
Property Taxes
Change
Tax Assessment
Change
2025
$2,513
11%
$170,338
3%
2024
$2,266
3%
$165,537
3%
2023
$2,208
3%
$160,716
3%
2022
$2,145
—
$156,035
3%
2021
$2,140
—
$151,490
1%
2021
$2,140
48%
$149,398
39%
2019
$1,447
6%
$107,767
3%
2018
$1,359
-7%
$104,663
-5%
2017
$1,455
3%
$110,096
2%
2016
$1,419
—
$107,832
1%
2015
$1,423
6%
$107,082
1%
2014
$1,339
261%
$106,232
366%
2013
$371
—
$22,800
—
Disclaimer: Historical tax information is derived from public records provided by the county offices. Information is not guaranteed and should be independently verified.
Estimate the Cost
Estimate the Cost for 9137 SW 70th Loop
9137 SW 70th Loop, Ocala, FL 34481 (MLS# OM727629) is a Single Family property with 2 bedrooms and 2 full bathrooms. 9137 SW 70th Loop is currently listed for $264,000 and was received on July 01, 2026. Want to learn more about 9137 SW 70th Loop? Do you have questions about finding other Single Family real estate for sale in Ocala? You can browse all Ocala real estate or contact a Coldwell Banker agent to request more information.