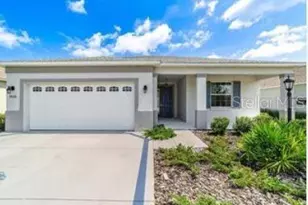
This is a carousel with tiles that activate property listing cards. Use the previous and next buttons to navigate.
1/44
$428,824 Just Listed
This is a carousel with tiles that activate property listing cards. Use the previous and next buttons to navigate.
1/44
Property Description
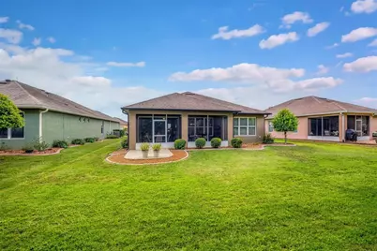
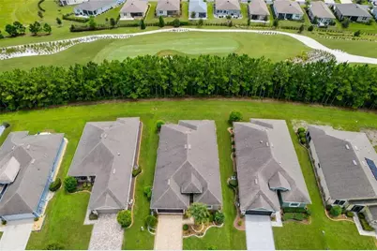
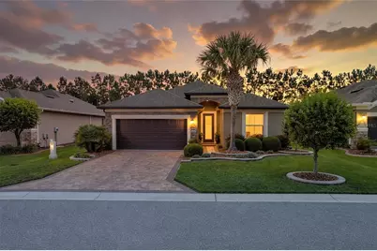
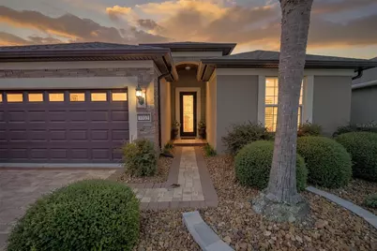
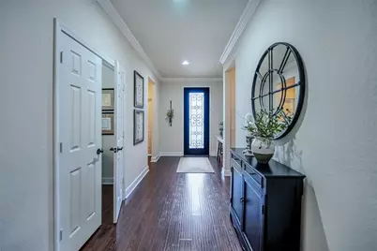
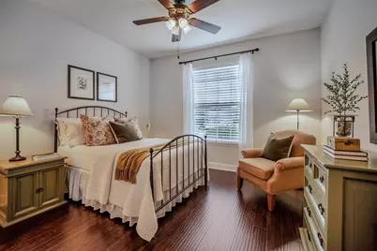
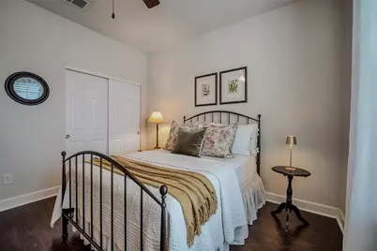
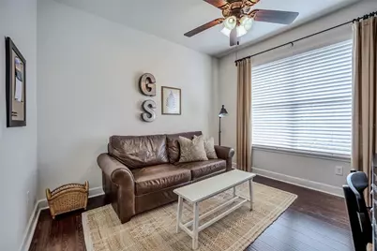
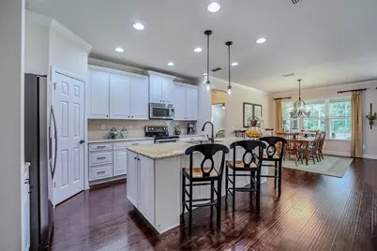
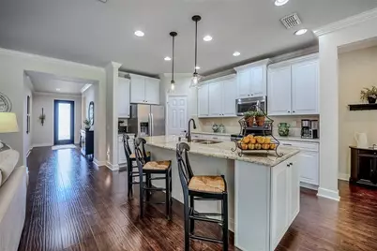
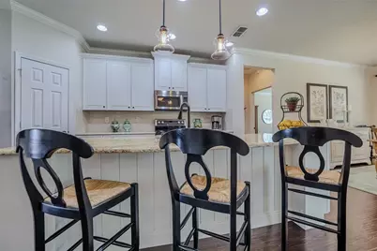
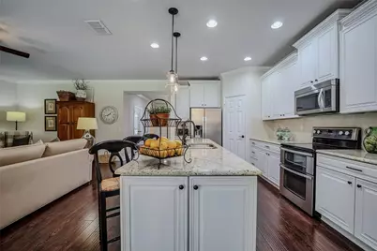
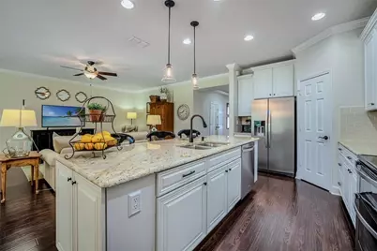
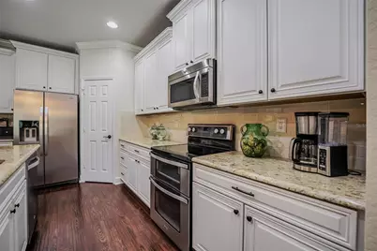
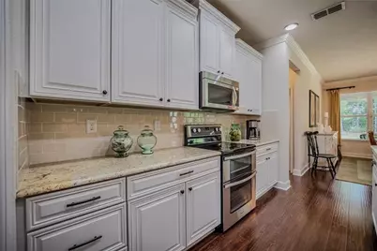
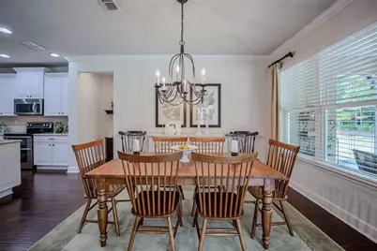
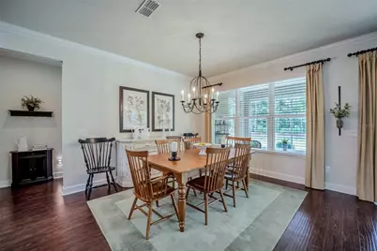
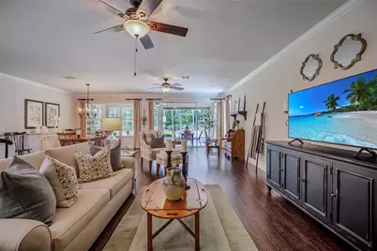
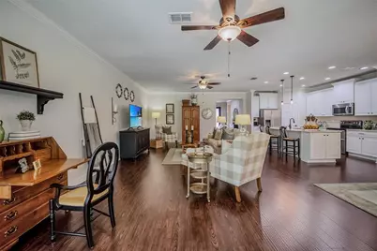
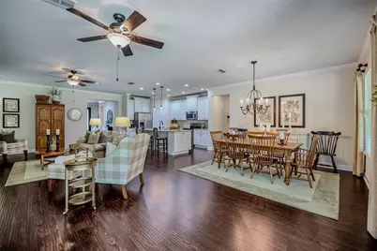
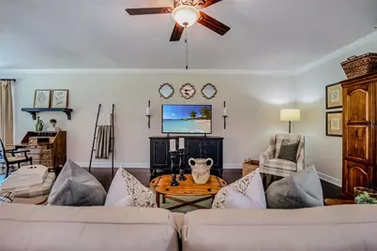
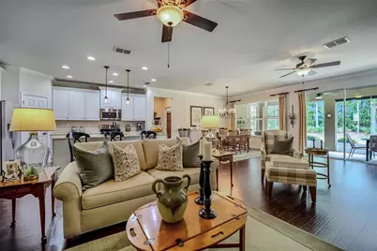
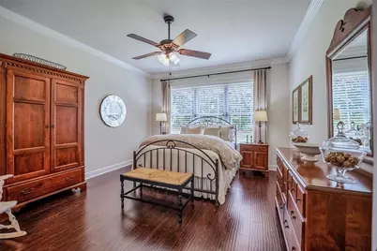
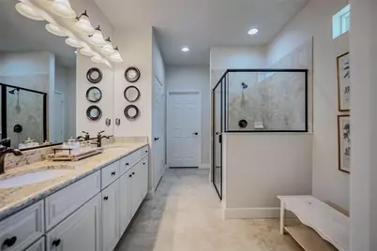
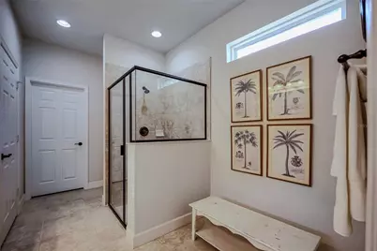
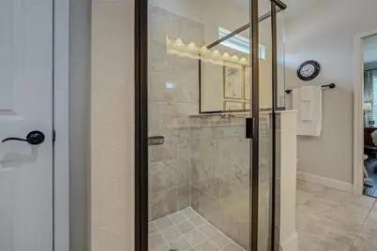
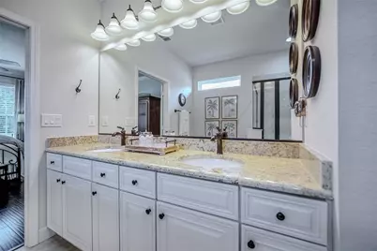
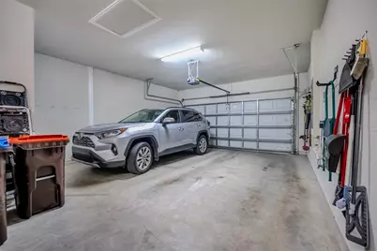
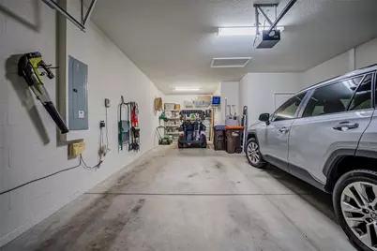
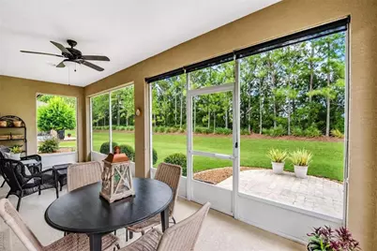
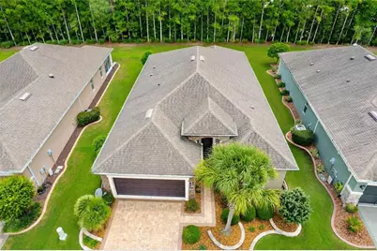
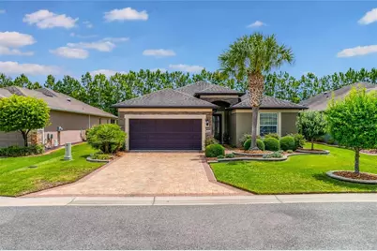
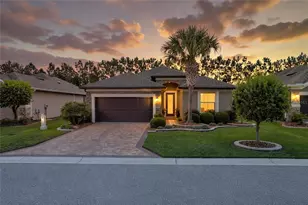
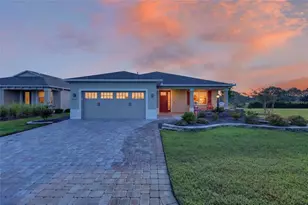
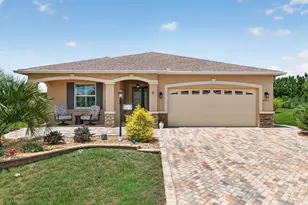
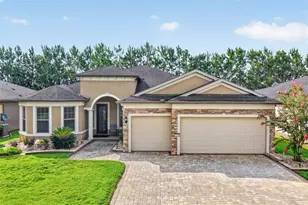
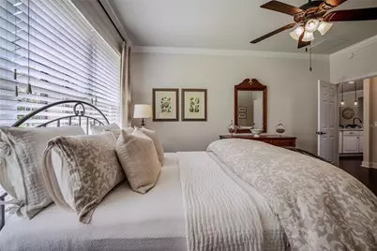
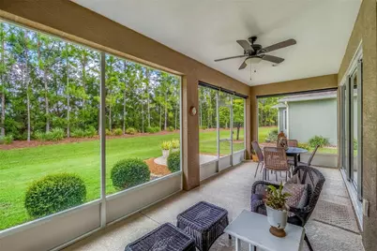
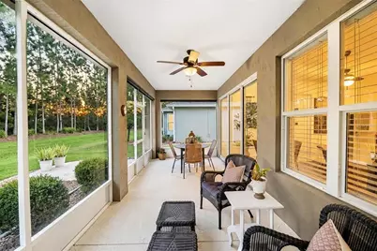
Welcome to this beautifully appointed Tifton model in the highly sought-after Del Webb Stone Creek! This 2-bedroom, 2-bath home with a versatile flex room offers comfortable, stylish living with thoughtful upgrades and beautiful outdoor enhancements throughout. From the moment you arrive, the home makes a wonderful first impression with a paver driveway and paver entryway complemented by custom landscaping. Step inside through the elegant glass-inset front door and discover engineered hardwood flooring throughout the living areas, with tile flooring in both bathrooms. The spacious, open-concept living area features crown molding and an inviting layout that makes everyday living and entertaining effortless. The upgraded kitchen showcases beautiful cabinetry, granite countertops, a tiled backsplash, and a brand-new counter depth refrigerator, creating a stylish and functional space for preparing meals and gathering with family and friends. The laundry room offers exceptional convenience with custom cabinetry, a countertop, and a utility sink, providing additional storage and workspace. The versatile flex room can easily be used as a home office, den, hobby room, or additional living space. The primary suite provides a relaxing retreat with a beautifully tiled walk-in shower enclosed by glass. The guest bathroom is equally well-appointed with tile finishes and a glass-enclosed shower. Step outside to the screened-in rear lanai with a sunshade, creating a comfortable outdoor retreat where you can relax and enjoy the peaceful setting with no rear neighbors. The attached garage offers convenient golf cart parking, making it easy to enjoy all the amenities and activities that Stone Creek has to offer. Additional peace of mind comes with the approximately 3-year-old HVAC system, which includes a 10-year transferable warranty. With its attractive curb appeal, custom landscaping, upgraded finishes, brand-new refrigerator, beautifully appointed bathrooms and laundry room, private rear setting, and inviting outdoor living space, this exceptional Tifton model is ready to welcome you home to Del Webb Stone Creek!
Full Property Details
Full Property Details for 9163 SW 70th Loop
General
- Price: $428,824
- HOA FEE: $265/month
- Taxes: $2,963 (2025)
- Status: Active
- Type: Single Family
- Source: MidFloridaRegionalMLS
- MLS ID: OM730997
- Updated: 8/25/2026
- Added to Site: 2 day(s) ago
Rental Information
- Min. Lease: 1-2 Years
Interior
- Number of Rooms: 6
- Interior Features: Ceiling Fan(s), Crown Molding, Eating Space In Kitchen, High Ceilings, Living Room/Dining Room Combo, Open Floorplan, Stone Counters, Thermostat, Walk-In Closet(s)
- Appliances: Dishwasher, Electric Water Heater, Microwave, Range, Refrigerator
- Furnishings: Unfurnished
- Flooring: Engineered Hardwood, Tile
Rooms
Bathrooms
- Total Bathrooms: 2
- Full Bathrooms: 2
Bedrooms
- Total Bedrooms: 2
Other Rooms
- Laundry: Electric Dryer Hookup, Inside, Laundry Room, Washer Hookup
Additional Information
- Shared Amenities: Clubhouse, Fence Restrictions, Fitness Center, Gated, Pickleball Court(s), Pool, Recreation Facilities, Sauna, Shuffleboard Court, Spa/Hot Tub, Tennis Court(s), Trail(s)
Exterior
- Exterior Features: Irrigation System, Lighting, Private Yard, Rain Gutters, Sliding Doors
Parking
- Garage: Yes
- Attached garage: Yes
- Garage Spaces: 2
- Covered Spaces: 2
- Parking Features: Driveway, Garage Door Opener, Golf Cart Parking
Location
- Area: 34481 - Ocala
- County: Marion
- Development Name: 34481 - Ocala
- Subdivision: STONE CRK/DEL WEBB WESTON PH 1
- Driving Directions: From I-75- Drive west on SR 200. Turn right on SW 80th Ave. Turn left on SW 63rd Street Rd. Turn right on SW 89th Ct Rd. Turn left on SW 62nd Loop. Turn left on SW 93rd Ave. Turn left on SW 70th Loop. House will be on the left.
- Direction Faces: West
Community
- Community Name: 34481 - Ocala
- Community Features: Lake, Association Recreation - Owned, Clubhouse, Deed Restrictions, Dog Park, Fitness Center, Gated Community - Guard, Golf Carts OK, Golf, Pool, Restaurant, Sidewalks, Tennis Court(s)
- Optional Amenities: Clubhouse, Fence Restrictions, Fitness Center, Gated, Pickleball Court(s), Pool, Recreation Facilities, Sau
- Association: Yes
- Assoc. Name: First Service Residential
- Assoc. Fees Include: 24-Hour Guard, Common Area Taxes, Community Pool, Internet, Manager, Recreational Facilities, Trash
- Pet Restrictions: Contact HOA
- Adult Community: Yes
Heating & Cooling
- Cooling Type: Central Air
- Heating Type: Central, Electric, Heat Pump
Utilities
- Sewer: Private Sewer
- Water: Private
- Utility Description: BB/HS Internet Available, Electricity Available, Electricity Connected, Private, Sewer Available, Sewer Connected, Street Lights, Underground Utilities, Water Available, Water Connected
Structural Information
- Architectural Info: Craftsman
- Architectural Style: Craftsman
- Exterior Const.: Block, Concrete, Stucco
- Roof: Shingle
- Windows: Blinds, Double Pane Windows, Insulated Windows
- Stories/Levels: One
- Square Feet: 2,028
- Sq. Ft. Source: Public Records
- Year Built: 2014
Lot Features
- Property View: Trees/Woods
- Lot Size (Acres): 0.13
- Lot Size (Sq. Ft.): 5,663
- Lot Size: 5663
- Lot Dimensions: 51 x 113
- Street/Road Desc.: Paved
Water Features
- Water Front Desc.: Lake
Financial Considerations
- Association Fee: $265
- Assoc Fee Freq.: Monthly
- Assoc Fee Desc.: Required
- Tax Amount: $2,963.62
- Tax Year: 2025
Disclosures and Reports
- Ownership: Fee Simple
- Special Conditions: None
- Legal Description: SEC 11 TWP 16 RGE 20 PLAT BOOK 012 PAGE 054 STONE CREEK BY DEL WEBB WESTON PH 1 & 2 LOT 78
- Flood Zone Info: X
- APN: 3489303078
- Property ID: 3489303078
- Block/Lot/Section: .
Listed by Next Generation Realty Of Marion County

Get Pre-Approved Today
Schools
Schools serving 9163 SW 70th Loop
School District:Marion County School District
| Name | Grades | Distance |
|---|---|---|
Saddlewood Elementary School 3700 Southwest 43rd Court, Ocala, FL 34474 | PK-5 | 5.2 mi |
Liberty Middle School, Ocala, FL 4773 Southwest 95th Street, Ocala, FL 34476 | 6-8 | 4.6 mi |
West Port High School 3733 Southwest 80th Avenue, Ocala, FL 34481 | 9-12 | 3.1 mi |
Disclaimer:
School attendance boundaries provided by ATTOM Data Solutions and are for reference only. Contact the school directly to verify enrollment eligibility.
Price & Sales History for 9163 SW 70th Loop
Date
Details
Price
Change
Source
8/25/2026
Listed
$428,824
65.25%
MLS
3/12/2014
Sold
$259,500
—
Public Record
Disclaimer: Historical sales information is derived from public records provided by the county offices. Information is not guaranteed and should be independently verified.
Tax History
Tax History for 9163 SW 70th Loop
Year
Property Taxes
Change
Tax Assessment
Change
2025
$2,964
9%
$199,686
3%
2024
$2,712
3%
$194,058
3%
2023
$2,645
3%
$188,406
3%
2022
$2,565
—
$182,544
3%
2021
$2,562
—
$177,227
1%
2021
$2,562
8%
$174,780
4%
2018
$2,372
2%
$167,664
2%
2017
$2,328
-7%
$164,215
-4%
2019
$2,501
9%
$170,850
6%
2016
$2,286
-1%
$160,837
1%
2015
$2,300
513%
$159,719
601%
2014
$375
1%
$22,800
—
2013
$371
—
$22,800
—
Disclaimer: Historical tax information is derived from public records provided by the county offices. Information is not guaranteed and should be independently verified.
Estimate the Cost
Estimate the Cost for 9163 SW 70th Loop
9163 SW 70th Loop, Ocala, FL 34481 (MLS# OM730997) is a Single Family property with 2 bedrooms and 2 full bathrooms. 9163 SW 70th Loop is currently listed for $428,824 and was received on August 25, 2026. Want to learn more about 9163 SW 70th Loop? Do you have questions about finding other Single Family real estate for sale in Ocala? You can browse all Ocala real estate or contact a Coldwell Banker agent to request more information.