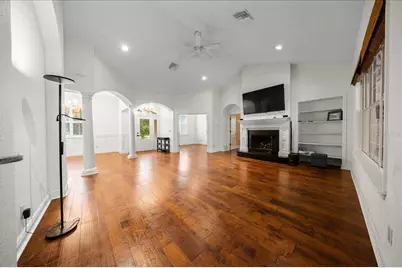
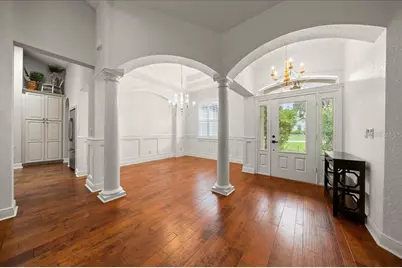
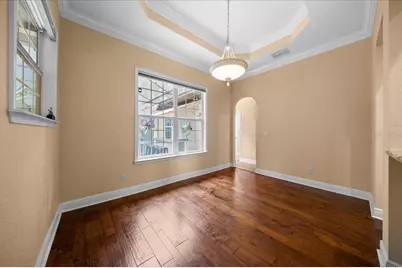
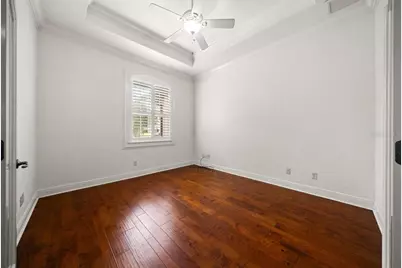
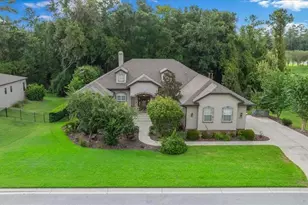
This is a carousel with tiles that activate property listing cards. Use the previous and next buttons to navigate.
1/83
$679,900 Just Listed
This is a carousel with tiles that activate property listing cards. Use the previous and next buttons to navigate.
1/83
Property Description
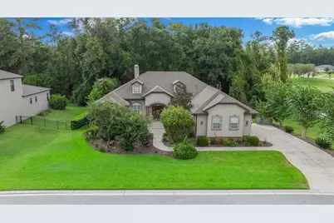
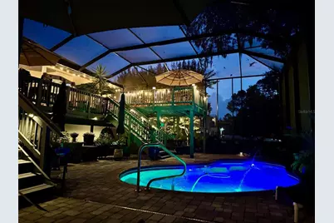
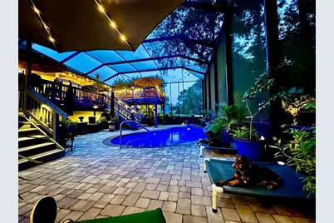
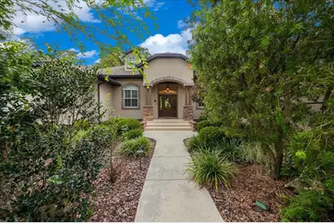
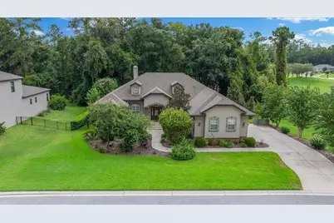
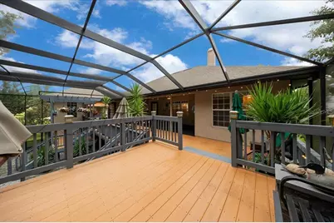
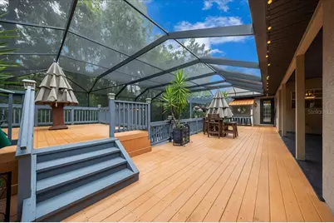
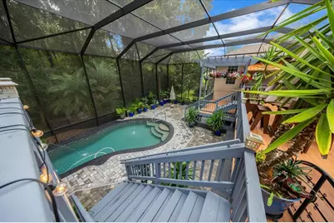
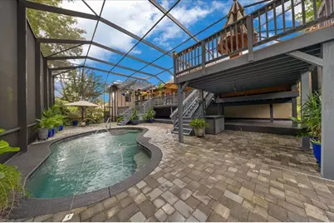
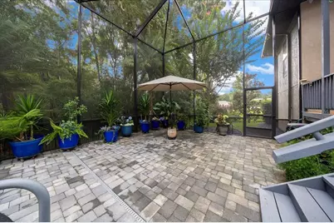
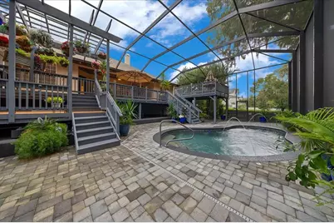
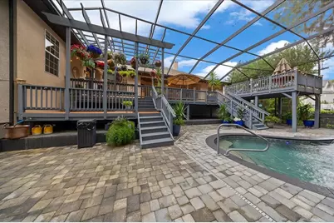
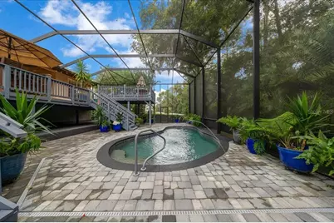
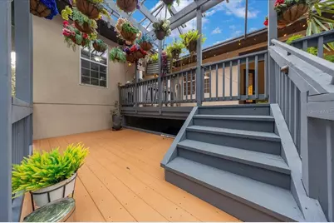
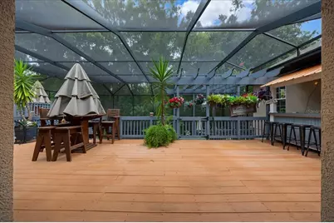
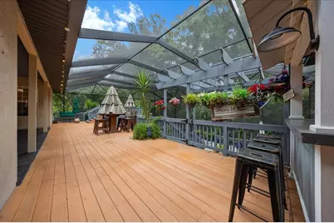
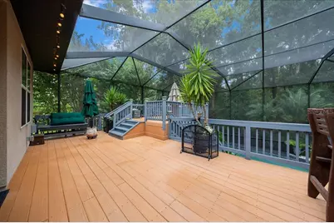
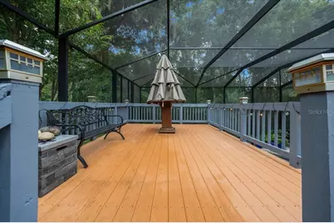
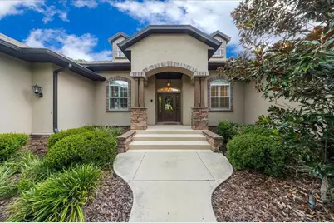
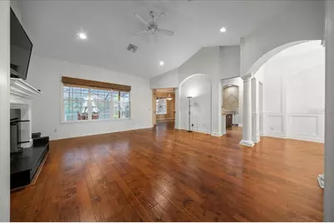
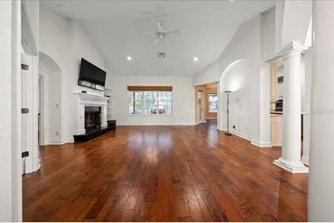
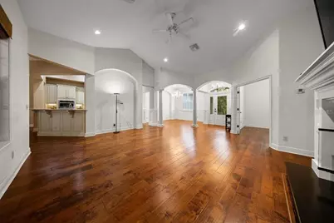
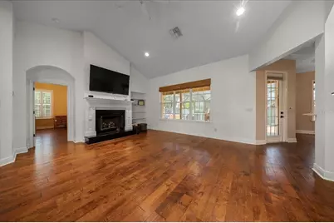
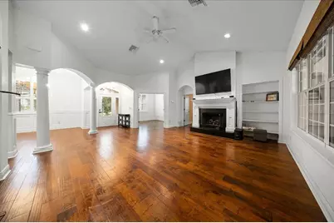
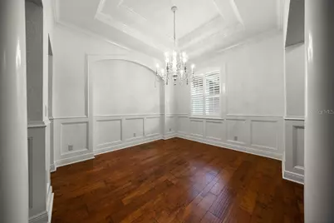
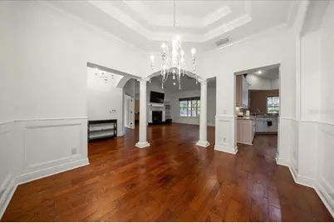
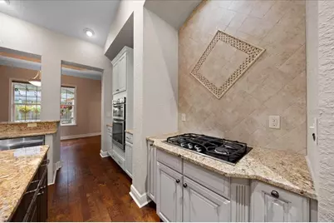
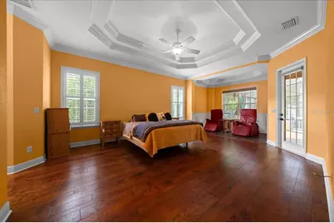
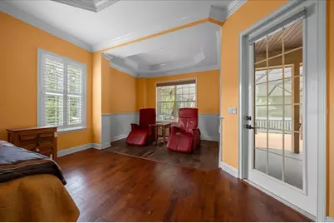
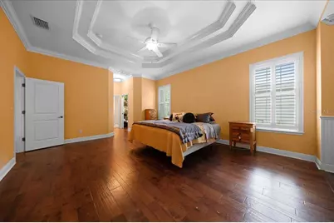
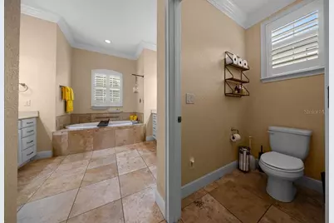
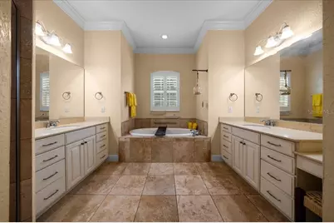
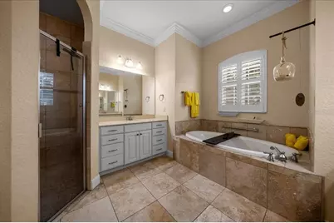
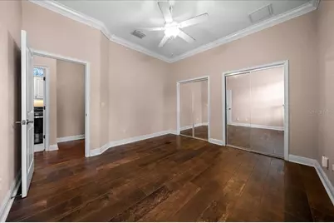
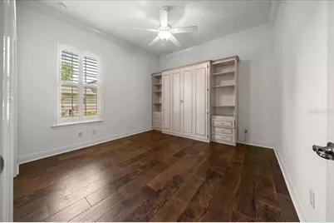
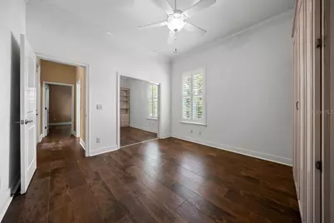
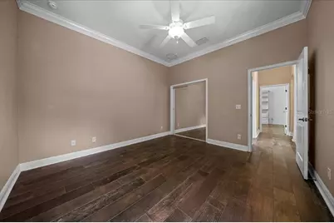
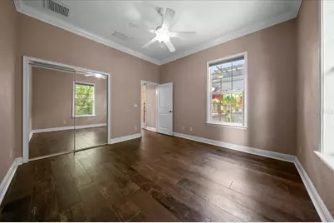
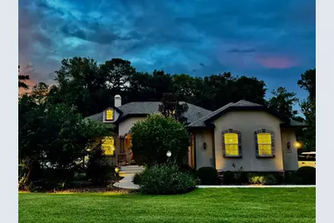
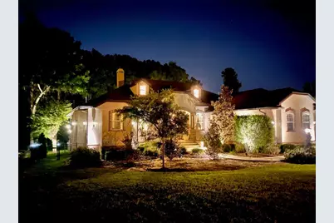
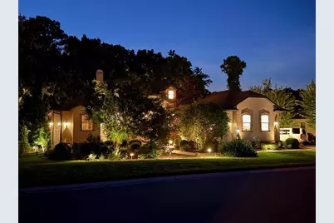
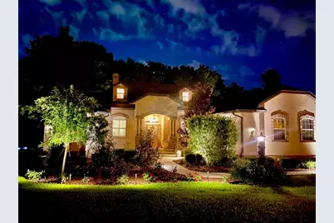
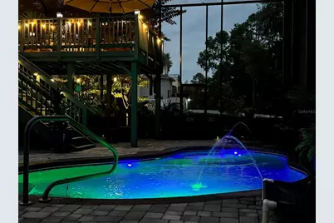
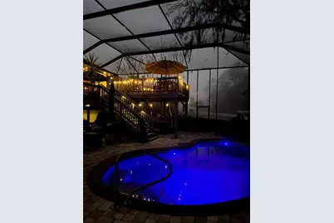
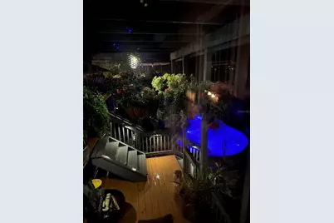
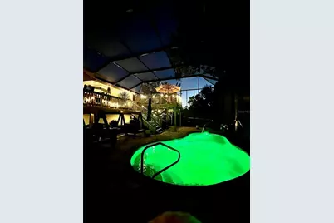
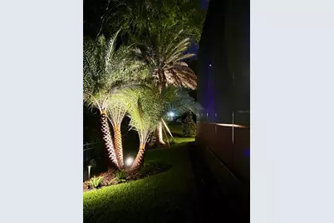
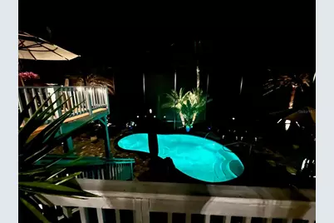
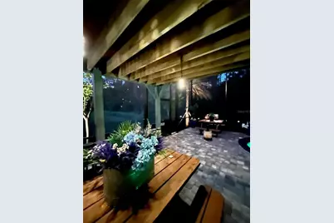
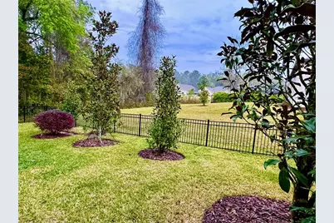
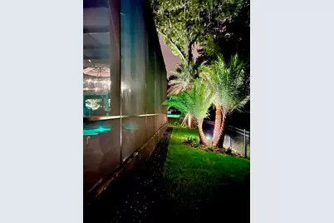
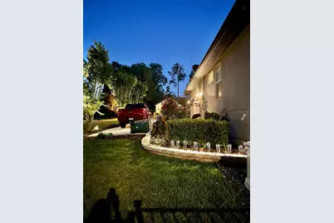
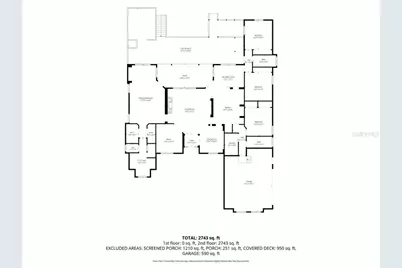
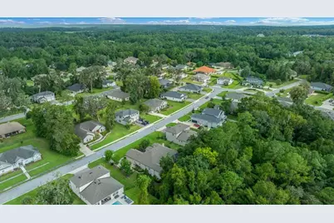
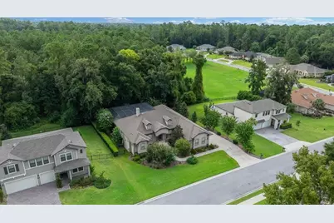
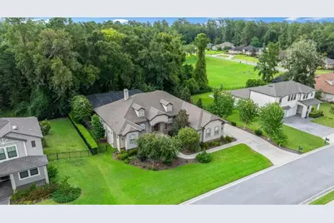
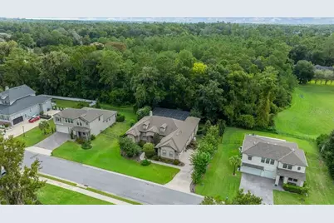
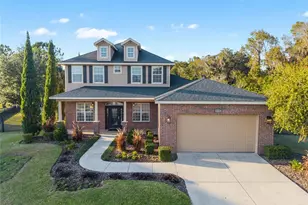
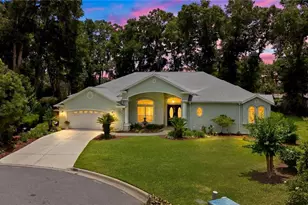
STUNNING TROPICAL PARADISE WITH RESORT-STYLE LIVING & COMPLETE PRIVACY! Welcome to your own private tropical oasis! This beautifully appointed home offers an exceptional blend of luxury, comfort, and privacy, featuring a spectacular three-story pool enclosure overlooking a sparkling saltwater pool and lush, beautifully landscaped grounds. The property backs up to secluded woods, creating a peaceful and private backdrop that makes your outdoor space feel like your own personal retreat. The saltwater pool and enclosure is designed for entertaining and relaxation, complete with a water fountain, color-changing lighting, and remote-controlled features. Brick pavers surround the pool, creating an inviting resort-style atmosphere perfect for enjoying sunny Florida days or relaxing under the stars. Inside, the triple-split floor plan provides exceptional flexibility and privacy, making it ideal for a multi-generational household or in-law suite arrangement. One of the over-sized guest bedrooms has a built-in Murphy Bed for functional space planning. Plantation shutters throughout the home add timeless elegance while providing privacy and light control. The pool, enclosure, and wood flooring are less than 4 years old and the home has been freshly painted inside and out within the last 2 months. Outdoor living is equally impressive, with professional landscaping, low-voltage lighting, and dusk-to-dawn automatic lighting designed to beautifully highlight the mature trees and landscape after sunset. The fully fenced yard includes three gates, offering convenient access and functionality. Additional features include a whole-house generator and a Ring doorbell camera system, providing added peace of mind and security. And the location is hard to beat! Just 8 minutes from downtown Ocala, you'll have restaurants, shopping, medical facilities, and everyday conveniences right at your fingertips while still enjoying the tranquility of your private tropical sanctuary within a secure, gated community with walking trails throughout the neighborhood. Beautifully landscaped. Thoughtfully designed. Exceptionally private. Resort-style living is waiting for you! This is more than a home-it's your own private Florida paradise! Call your favorite realtor to book your private tour NOW!
Full Property Details
Full Property Details for 929 SE 41st St
General
- Price: $679,900
- HOA FEE: $167/month
- Taxes: $8,987 (2025)
- Status: Active
- Type: Single Family
- Source: MidFloridaRegionalMLS
- MLS ID: OM730991
- Updated: 9/17/2026
- Added to Site: 2 day(s) ago
Rental Information
- Min. Lease: No Minimum
Interior
- Number of Rooms: 5
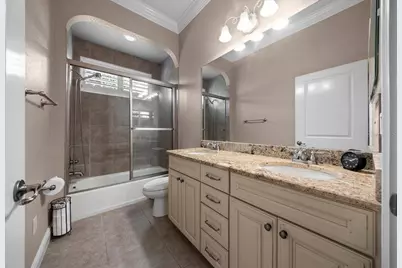
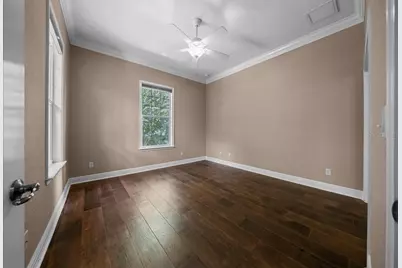
- Interior Features: Coffered Ceiling(s), Crown Molding, Eating Space In Kitchen, Split Bedroom, Walk-In Closet(s), Window Treatments
- Fireplace: Yes
- Fireplace(s): Gas
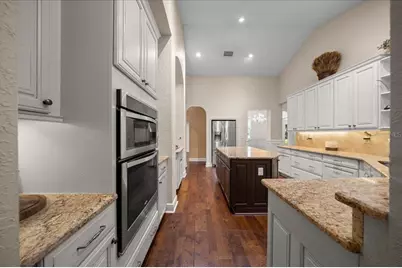
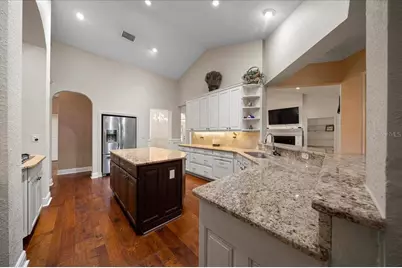
- Appliances: Built-In Oven, Cooktop, Dishwasher, Disposal, Dryer, Refrigerator, Washer
- Furnishings: Unfurnished
- Flooring: Tile, Hardwood
Rooms
Bathrooms
- Total Bathrooms: 3
- Full Bathrooms: 3
Bedrooms
- Total Bedrooms: 4
Other Rooms
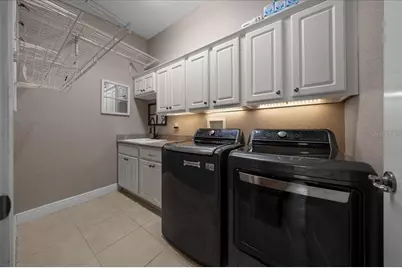
- Laundry: Inside
Additional Information
- Shared Amenities: Gated
- Pool: Yes
- Private Pool: Yes
- Pool Description: In Ground, Salt Water
- Security/Safety: Gated Community, Security Lights
Exterior
- Exterior Features: Irrigation System, Lighting, Private Mailbox, Rain Gutters
Parking
- Garage: Yes
- Attached garage: Yes
- Garage Spaces: 2
- Covered Spaces: 2
Location
- Area: 34480 - Ocala
- County: Marion
- Development Name: 34480 - Ocala
- Subdivision: BELLECHASE WILLOWS
- Driving Directions: South on 475/Magnolia Ave, left onto 44th Road, left at Southeast 8th Avenue, right at SE 43rd Street, left at SE 9th Avenue, right at SE 41st Street. Home will be on the left. GPS works great if you just plug in the address.
- Direction Faces: South
School Information
- Elementary School: Shady Hill Elementary School
Community
- Community Name: 34480 - Ocala
- Community Features: Deed Restrictions, Gated Community - Guard, Golf Carts OK, Sidewalks
- Optional Amenities: Gated
- Association: Yes
- Assoc. Name: Stephanie McElroy at Leland Property Management
- Assoc. Fees Include: 24-Hour Guard
Heating & Cooling
- Cooling Type: Central Air
- Heating Type: Natural Gas
Utilities
- Sewer: Public Sewer
- Water: Private
- Utility Description: Electricity Connected
Structural Information
- Exterior Const.: Stucco, Wood Frame
- Roof: Shingle
- Windows: Shutters
- Stories/Levels: One
- Square Feet: 2,726
- Sq. Ft. Source: Public Records
- Year Built: 2014
Lot Features
- Lot Size (Acres): 0.36
- Lot Size (Sq. Ft.): 15,682
- Lot Size: 15682
- Lot Dimensions: 107 x 145
- Street/Road Desc.: Asphalt
Financial Considerations
- Association Fee: $167
- Assoc Fee Freq.: Monthly
- Assoc Fee Desc.: Required
- Tax Amount: $8,987.86
- Tax Year: 2025
Disclosures and Reports
- Ownership: Fee Simple
- Special Conditions: None
- Legal Description: SEC 40 TWP 15 RGE 22 PLAT BOOK 9 PAGE 174 WILLOWS AT BELLECHASE LOT 50
- Flood Zone Info: X
- APN: 3059804050
- Property ID: 3059804050
- Block/Lot/Section: 50
Listed by Fl Home Sales & Dev

Get Pre-Approved Today
Schools
Schools serving 929 SE 41st St
School District:Marion County School District
| Name | Grades | Distance |
|---|---|---|
Shady Hill Elementary School 5959 South Magnolia Avenue, Ocala, FL 34471 | PK-5 | 1.5 mi |
Osceola Middle School, Ocala, FL 526 Southeast Tuscawilla Avenue, Ocala, FL 34471 | 6-8 | 2.4 mi |
Belleview High School 10400 Southeast 36th Avenue, Belleview, FL 34420 | 9-12 | 5.5 mi |
Disclaimer:
School attendance boundaries provided by ATTOM Data Solutions and are for reference only. Contact the school directly to verify enrollment eligibility.
Price & Sales History for 929 SE 41st St
Date
Details
Price
Change
Source
9/16/2026
Listed
$679,900
36.25%
MLS
9/20/2021
Sold
$499,000
—
Public Record
Disclaimer: Historical sales information is derived from public records provided by the county offices. Information is not guaranteed and should be independently verified.
Tax History
Tax History for 929 SE 41st St
Year
Property Taxes
Change
Tax Assessment
Change
2025
$8,988
1%
$539,270
3%
2024
$8,865
16%
$524,072
17%
2023
$7,615
-3%
$449,457
4%
2022
$7,834
52%
$430,513
39%
2021
$5,160
—
$310,549
1%
2021
$5,160
12%
$306,261
4%
2018
$4,613
1%
$293,793
2%
2017
$4,580
1%
$287,750
2%
2016
$4,532
-5%
$281,832
-6%
2019
$4,784
-25%
$299,375
-11%
2015
$6,385
622%
$336,160
572%
2014
$884
-1%
$50,000
—
2013
$891
—
$50,000
—
Disclaimer: Historical tax information is derived from public records provided by the county offices. Information is not guaranteed and should be independently verified.
Estimate the Cost
Estimate the Cost for 929 SE 41st St
929 SE 41st Street, Ocala, FL 34480 (MLS# OM730991) is a Single Family property with 4 bedrooms and 3 full bathrooms. 929 SE 41st Street is currently listed for $679,900 and was received on September 16, 2026. Want to learn more about 929 SE 41st Street? Do you have questions about finding other Single Family real estate for sale in Ocala? You can browse all Ocala real estate or contact a Coldwell Banker agent to request more information.