This is a carousel with tiles that activate property listing cards. Use the previous and next buttons to navigate.
1/54
$424,800 Just Listed
This is a carousel with tiles that activate property listing cards. Use the previous and next buttons to navigate.
1/54
Property Description
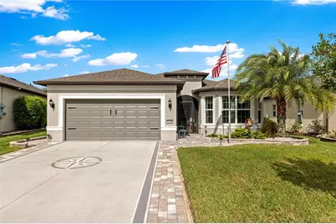
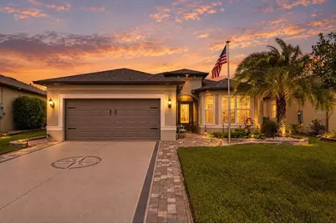
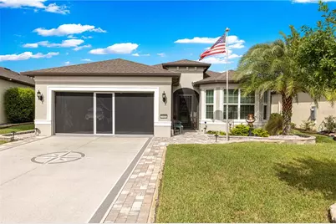
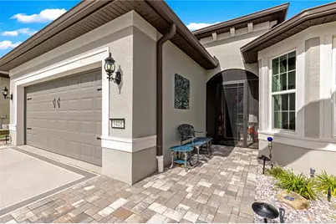
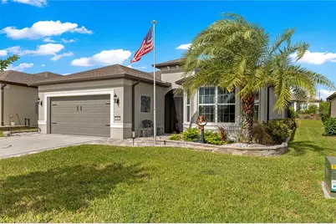
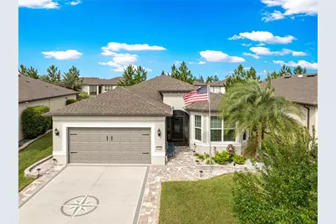
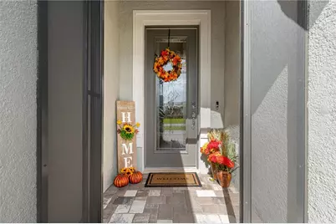
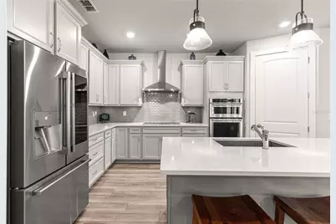
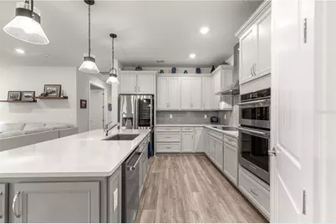
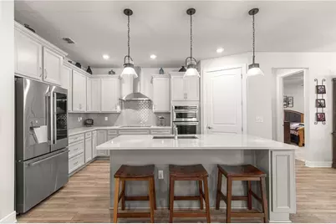
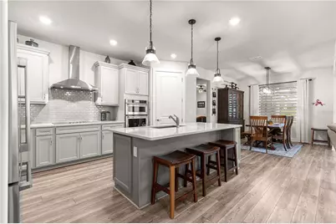
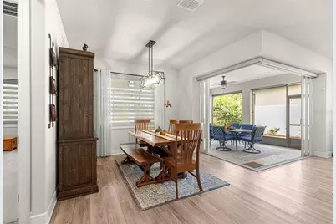
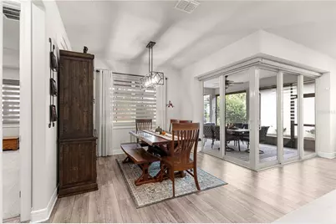
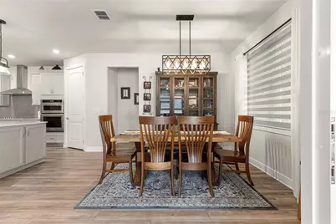
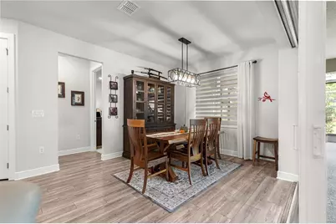
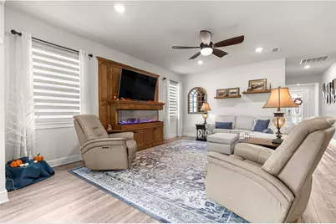
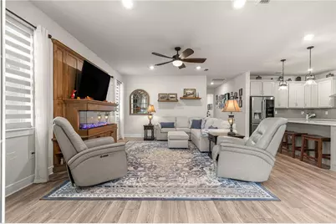
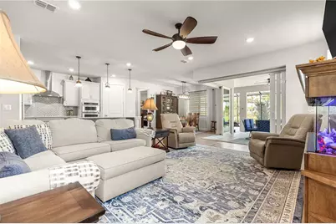
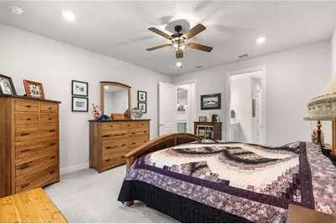
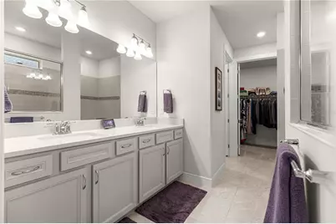
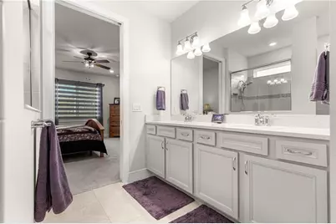
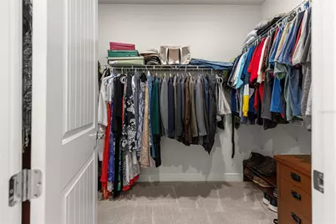
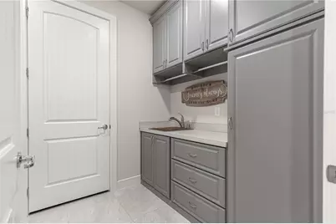
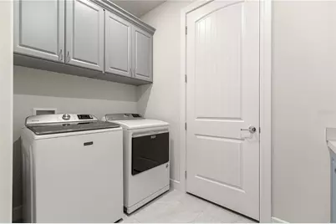
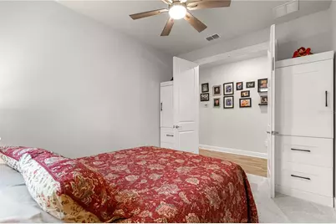
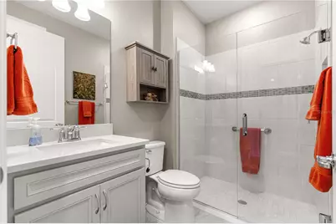
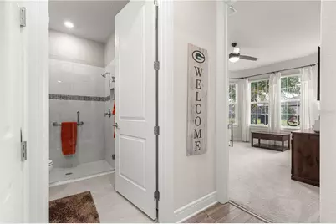
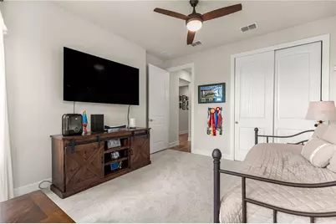
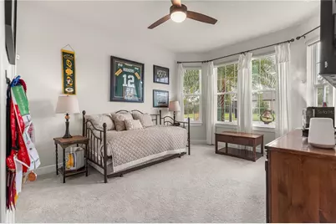
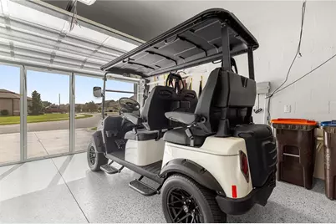
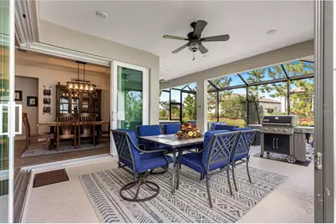
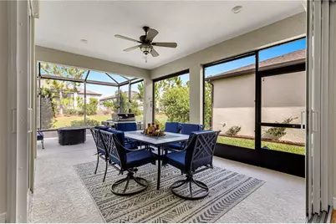
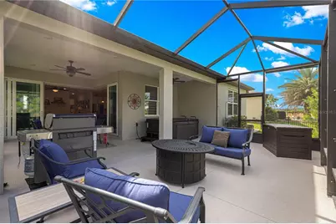
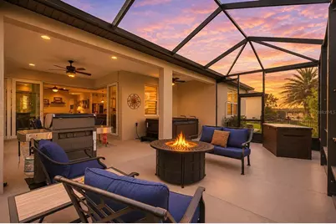
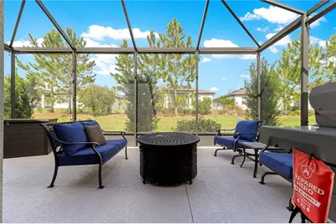
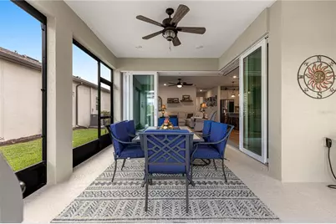
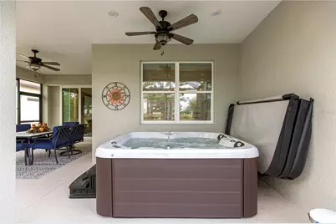
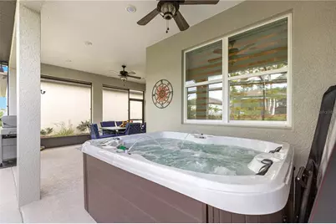
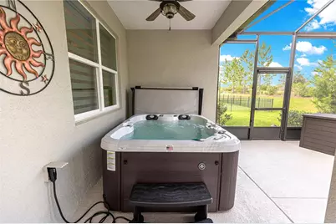
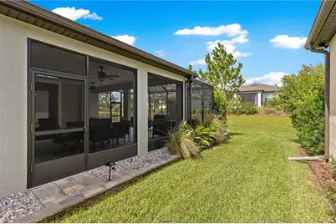
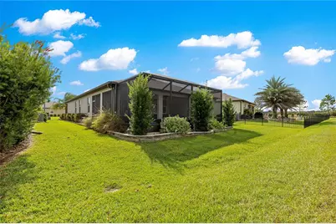
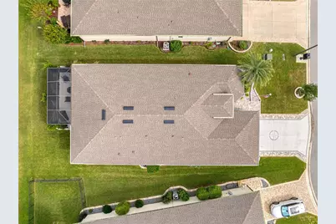
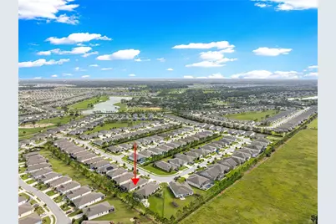
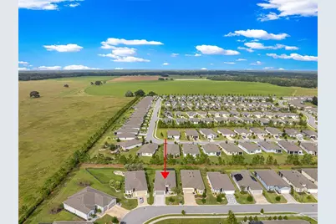
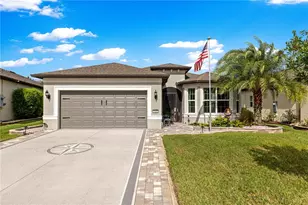
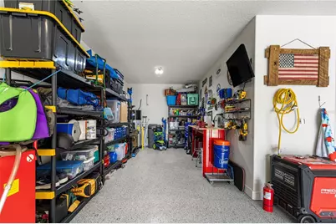
Beautiful Mystique Model in Wellington - Del Webb Stone Creek's Sought-After 55+ Active Adult Community! Discover the perfect blend of elegance, comfort, and resort-style living in this beautifully upgraded Mystique model, offering over 1,900 square feet of thoughtfully designed living space that feels even larger thanks to impressive 9'4" ceilings and an open, inviting floor plan. Featuring 2 bedrooms, a versatile flex room, and 2 bathrooms, this home is filled with special touches and upgrades throughout. The gourmet kitchen is sure to impress with granite countertops, a single-basin sink, built-in oven and microwave, upgraded KitchenAid appliances and an LG Studio ThinQ refrigerator. The spacious gathering and dining areas flow seamlessly to the outdoors through spectacular zero-corner sliding glass doors, creating the ultimate indoor-outdoor living experience. Step outside to an extended lanai and birdcage, perfect for relaxing or entertaining. Additional highlights include a beautiful built-in fireplace with custom TV cabinetry, decorative 8-foot Cheyenne doors, zebra blinds throughout, and a stunning front entry featuring a glass-insert front door and screened entry enclosure. Both bathrooms feature attractive tiled, zero-entry showers. The generously sized laundry room has been enhanced with an added wash sink and additional cabinetry. The extended garage features an epoxy floor, a water softener, and a convenient garage door screen. Fabulous landscaping, accented by decorative rock borders, night lighting and a beautiful palm tree, add even more appeal. SimpliSafe security system is installed and can be transferrable with a monthly fee. But the lifestyle is just as impressive as the home! Stone Creek is a highly desirable active adult community offering an exceptional array of amenities. Enjoy two swimming pools, with another on the way, an onsite restaurant, golf, and more than 100 clubs and special interest groups. Stay active with bocce, pickleball, tennis, softball, billiards, and numerous other activities. The beautiful Stonewater Club, featuring a bar overlooking Reflection Bay, serves as a favorite gathering place for residents, with regular live music and food truck nights adding to the fun and friendly atmosphere. This is more than a beautiful home - it's an opportunity to enjoy the very best of Florida's active adult lifestyle
Full Property Details
Full Property Details for 9408 SW 56th Loop
General
- Price: $424,800
- HOA FEE: $265/month
- Taxes: $5,089 (2025)
- Status: Active
- Type: Single Family
- Source: MidFloridaRegionalMLS
- MLS ID: OM735297
- Updated: 11/7/2026
- Added to Site: 5 day(s) ago
Rental Information
- Min. Lease: 8-12 Months
Interior
- Number of Rooms: 3
- Interior Features: Ceiling Fan(s), High Ceilings, In Wall Pest System, Living Room/Dining Room Combo, Primary Bedroom Main Floor, Solid Surface Counters, Thermostat, Window Treatments
- Fireplace: Yes
- Fireplace(s): Decorative, Electric
- Appliances: Built-In Oven, Cooktop, Dishwasher, Disposal, Dryer, Electric Cooktop, Exhaust Fan, Microwave, Range Hood, Refrigerator, Washer, Water Softener
- Furnishings: Unfurnished
- Flooring: Carpet, Tile
Rooms
Bathrooms
- Total Bathrooms: 2
- Full Bathrooms: 2
Bedrooms
- Total Bedrooms: 2
Other Rooms
- Laundry: Inside, Laundry Room
Additional Information
- Shared Amenities: Basketball Court, Clubhouse, Fence Restrictions, Fitness Center, Gated, Pickleball Court(s), Pool, Shuffleboard Court, Spa/Hot Tub, Tennis Court(s)
- Security/Safety: Security System
Exterior
- Exterior Features: Irrigation System, Lighting, Rain Gutters, Sliding Doors
Parking
- Garage: Yes
- Attached garage: Yes
- Garage Spaces: 2
- Covered Spaces: 2
Location
- Area: 34481 - Ocala
- County: Marion
- Development Name: 34481 - Ocala
- Subdivision: STONE CRK BY DEL WEBB WELLINGT
- Driving Directions: Head west from Sholom Park towards Stone Creek on SW 80th Ave. Turn left onto SW 63rd St Rd. Turn right onto SW 89th Ct Rd. Turn right onto SW 59th Lane Rd. Turn left onto SW 92nd Ave Rd. Turn left onto SW 56th Loop. Home will be on the right.
- Direction Faces: South
Community
- Community Name: 34481 - Ocala
- Community Features: Association Recreation - Owned, Buyer Approval Required, Clubhouse, Community Mailbox, Deed Restrictions, Dog Park, Fitness Center, Gated Community - Guard, Golf Carts OK, Golf, Pool, Restaurant, Sidewalks, Tennis Court(s)
- Optional Amenities: Basketball Court, Clubhouse, Fence Restrictions, Fitness Center, Gated, Pickleball Court(s), Pool, Shuffleb
- Association: Yes
- Assoc. Name: Rachel Mayer
- Assoc. Fees Include: 24-Hour Guard, Community Pool, Escrow Reserves Fund, Internet, Manager, Trash
- Number of Pets: 3
- Pet Restrictions: Contact HOA
- Adult Community: Yes
Heating & Cooling
- Cooling Type: Central Air
- Heating Type: Central, Electric
Utilities
- Sewer: Public Sewer
- Water: None
- Utility Description: BB/HS Internet Available, Electricity Connected, Sewer Connected, Water Connected
Structural Information
- Exterior Const.: Block, Cement Siding, Stucco
- Roof: Shingle
- Windows: Blinds, Tinted Windows
- Drive-In Doors: Sliding Doors
- Stories/Levels: One
- Square Feet: 1,921
- Sq. Ft. Source: Public Records
- Year Built: 2021
Lot Features
- Lot Size (Acres): 0.16
- Lot Size (Sq. Ft.): 6,970
- Lot Size: 6970
- Lot Dimensions: 58 x 120
- Street/Road Desc.: Paved
Financial Considerations
- Association Fee: $265
- Assoc Fee Freq.: Monthly
- Assoc Fee Desc.: Required
- Tax Amount: $5,089.83
- Tax Year: 2025
Disclosures and Reports
- Ownership: Fee Simple
- Special Conditions: None
- Legal Description: SEC 02 TWP 16 RGE 20 PLAT BOOK 013 PAGE 154 STONE CREEK BY DEL WEBB WELLINGTON LOT 26
- Flood Zone Info: X
- APN: 3489182026
- Property ID: 3489182026
- Block/Lot/Section: O
Listed by Royal Oak Realty Llc
Get Pre-Approved Today
Schools
Schools serving 9408 SW 56th Loop
School District:Marion County School District
| Name | Grades | Distance |
|---|---|---|
Saddlewood Elementary School 3700 Southwest 43rd Court, Ocala, FL 34474 | PK-5 | 5 mi |
Liberty Middle School, Ocala, FL 4773 Southwest 95th Street, Ocala, FL 34476 | 6-8 | 5.6 mi |
West Port High School 3733 Southwest 80th Avenue, Ocala, FL 34481 | 9-12 | 2.2 mi |
Disclaimer:
School attendance boundaries provided by ATTOM Data Solutions and are for reference only. Contact the school directly to verify enrollment eligibility.
Price & Sales History for 9408 SW 56th Loop
Date
Details
Price
Change
Source
11/06/2026
Listed
$424,800
18.39%
MLS
10/21/2021
Sold
$358,800
—
Public Record
Disclaimer: Historical sales information is derived from public records provided by the county offices. Information is not guaranteed and should be independently verified.
Tax History
Tax History for 9408 SW 56th Loop
Year
Property Taxes
Change
Tax Assessment
Change
2025
$5,090
-3%
$338,175
-5%
2024
$5,264
2%
$357,298
3%
2023
$5,143
3%
$346,891
3%
2022
$5,008
898%
$336,615
1035%
2021
$502
—
$29,667
-1%
2021
$502
—
$30,000
—
Disclaimer: Historical tax information is derived from public records provided by the county offices. Information is not guaranteed and should be independently verified.
Estimate the Cost
Estimate the Cost for 9408 SW 56th Loop
9408 SW 56th Loop, Ocala, FL 34481 (MLS# OM735297) is a Single Family property with 2 bedrooms and 2 full bathrooms. 9408 SW 56th Loop is currently listed for $424,800 and was received on November 06, 2026. Want to learn more about 9408 SW 56th Loop? Do you have questions about finding other Single Family real estate for sale in Ocala? You can browse all Ocala real estate or contact a Coldwell Banker agent to request more information.