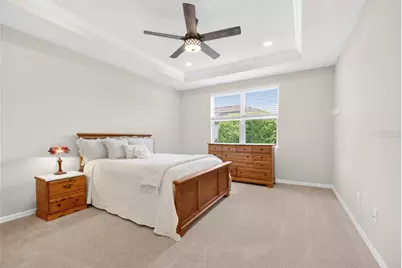
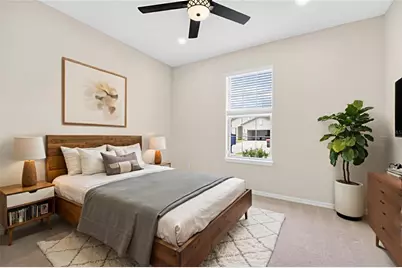
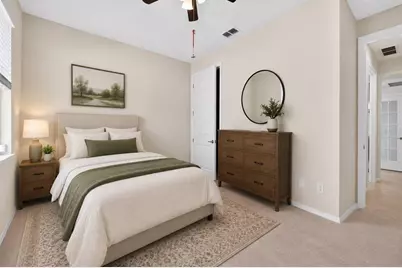
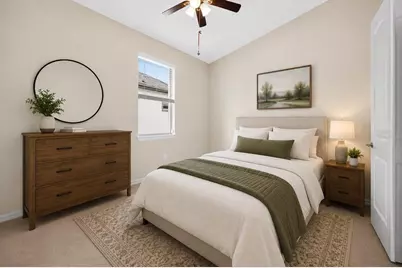
This is a carousel with tiles that activate property listing cards. Use the previous and next buttons to navigate.
1/31
$415,000 Just Listed
This is a carousel with tiles that activate property listing cards. Use the previous and next buttons to navigate.
1/31
Property Description
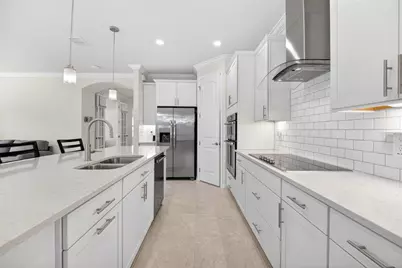
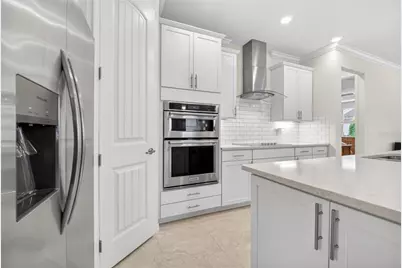
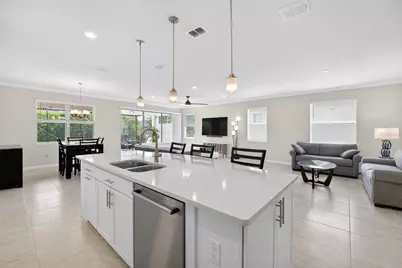
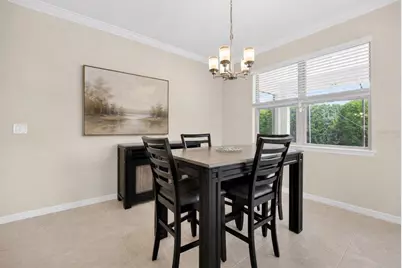
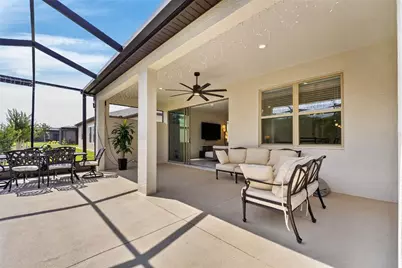
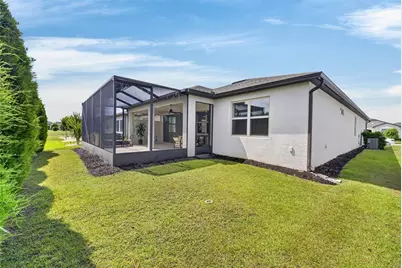
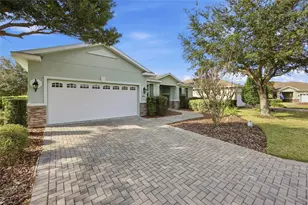
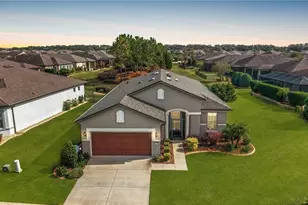
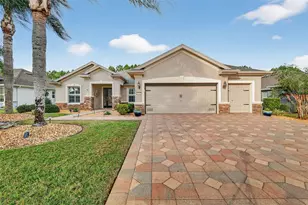
One or more photo(s) has been virtually staged. This is a Certified Pre-Owned Home -- and that changes everything. Before you ever make an offer, a licensed home inspector has already been through this home top to bottom. You will be provided with this full clean report prior to viewing at no cost. No surprises. No guessing. Just confidence. And it doesn't stop there -- your purchase comes with a 12-month Home Warranty AND our 18-month Satisfaction Guarantee: love this home, or we will buy it back or sell it for free. You won't find that anywhere else. As a bonus you also qualify for a 1% lender credit at closing if you use our preferred lender. Exquisite, upgrade-rich residence offering refined resort-style living in the highly sought-after 55+ golf community of Stone Creek. This impeccably maintained 3-bedroom, 2-bath home with 2,179 square feet and a versatile flex room ideal for a private office or elegant den-showcases, a sophisticated open-concept design with soaring ceilings, tray accents, and generously sized bedrooms. The designer kitchen serves as a stunning centerpiece, featuring quartz countertops, a striking custom backsplash, and premium solid wood cabinetry with extended uppers for a polished, upscale finish. The extended enclosed lanai creates a serene indoor-outdoor retreat, enhanced by lush privacy hedging-perfect for quiet mornings or elevated entertaining. Thoughtful enhancements such as an in-wall pest control system, touchless fixtures, a whole-home water filtration system, and a generator that powers the whole home included with the property provide exceptional comfort, convenience, and peace of mind, along with a new roof installed in 2026. Residents enjoy a 24/7 staffed gated entrance and an exceptional suite of amenities, including resort-style heated pools, a state-of-the-art fitness center, spa, hot tubs, saunas, pickleball, bocce, tennis, and a softball field, as well as a championship golf course, pro shop, and on-site dining just beyond the gates-schedule your private tour today!
Full Property Details
Full Property Details for 9557 SW 64th Ln
General
- Price: $415,000
- HOA FEE: $265/month
- Taxes: $4,071 (2025)
- Status: Active
- Type: Single Family
- Source: MidFloridaRegionalMLS
- MLS ID: OM725144
- Updated: 5/27/2026
- Added to Site: 6 day(s) ago
Rental Information
- Min. Lease: No Minimum
Interior
- Number of Rooms: 4
- Interior Features: Built-in Features, Ceiling Fan(s), Crown Molding, Eating Space In Kitchen, High Ceilings, In Wall Pest System, Kitchen and Family Room Combination, Open Floorplan, Pest Guard System, Primary Bedroom Main Floor, Solid Wood Cabinets, Split Bedroom, Stone Counters, Thermostat, Tray Ceiling(s), Walk-In Closet(s), Window Treatments
- Appliances: Built-In Oven, Convection Oven, Cooktop, Dishwasher, Disposal, Electric Water Heater, Exhaust Fan, Ice Maker, Microwave, Range, Range Hood, Refrigerator, Touchless Faucet, Water Filtration System, Water Purifier, Water Softener
- Furnishings: Unfurnished
- Flooring: Carpet, Porcelain Tile
Rooms
Bathrooms
- Total Bathrooms: 2
- Full Bathrooms: 2
Bedrooms
- Total Bedrooms: 3
Other Rooms
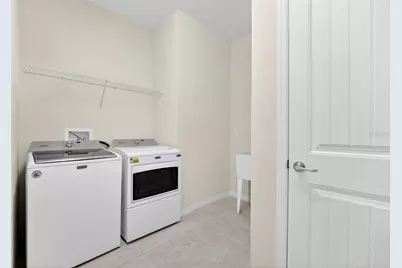
- Laundry: Inside, Laundry Room
Additional Information
- Shared Amenities: Clubhouse, Fence Restrictions, Fitness Center, Gated, Maintenance, Pool, Recreation Facilities, Security
- Security/Safety: Gated Community, Security Gate, Security System, Smoke Detector(s)
Exterior
- Exterior Features: Private Entrance, Private Yard, Sliding Doors
Parking
- Garage: Yes
- Attached garage: Yes
- Garage Spaces: 2
- Covered Spaces: 2
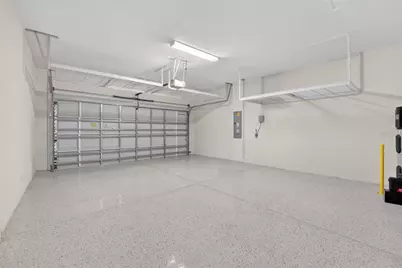
- Parking Features: Driveway, Garage Door Opener, Oversized
Location
- Area: 34481 - Ocala
- County: Marion
- Development Name: 34481 - Ocala
- Subdivision: STONE CREEK
- Driving Directions: From FL-40 W to SW 80th Ave, drive to SW 63rd St Rd & SW 89th Ct Rd to SW 64th Ln. The destination will be on the left.
- Direction Faces: Southwest
School Information
- Elementary School: Saddlewood Elementary School
- Middle School: Liberty Middle School
- High School: West Port High School
Community
- Community Name: 34481 - Ocala
- Community Features: Buyer Approval Required, Clubhouse, Deed Restrictions, Dog Park, Fitness Center, Gated Community - Guard, Golf Carts OK, Golf, Pool, Restaurant, Sidewalks, Tennis Court(s)
- Optional Amenities: Clubhouse, Fence Restrictions, Fitness Center, Gated, Maintenance, Pool, Recreation Facilities, Security
- Association: Yes
- Assoc. Name: First Service Residential
- Assoc. Fees Include: 24-Hour Guard, Cable TV, Common Area Taxes, Maintenance Grounds, Maintenance Repairs, Pool Maintenance, Private Road, Recreational Facilities, Security
- Adult Community: Yes
Heating & Cooling
- Cooling Type: Central Air
- Heating Type: Central, Electric
Utilities
- Sewer: Public Sewer
- Water: Public
- Utility Description: BB/HS Internet Available, Cable TV Available, Electricity Connected, Sewer Connected, Water Connected
Structural Information
- Builder: Pulte
- Exterior Const.: Block, Concrete, Stucco
- Roof: Shingle
- Windows: Blinds
- Stories/Levels: One
- Square Feet: 2,179
- Sq. Ft. Source: Public Records
- Year Built: 2019
Lot Features
- Lot Size (Acres): 0.15
- Lot Size (Sq. Ft.): 6,534
- Lot Size: 6534
- Lot Dimensions: 55 x 120
- Frontage: Street Paved
- Street/Road Desc.: Paved
Financial Considerations
- Association Fee: $265
- Assoc Fee Freq.: Monthly
- Assoc Fee Desc.: Required
- Tax Amount: $4,071.7
- Tax Year: 2025
Disclosures and Reports
- Ownership: Fee Simple
- Special Conditions: None
- Legal Description: SEC 2 TWP 16 RGE 20 SEC 11 TWP 16 RGE 20 PLAT BOOK 013 PAGE 001 STONE CREEK BY DEL WEBB FAIRFIELD LOT 123
- Flood Zone Info: X
- APN: 3489180123
- Property ID: 3489180123
- Block/Lot/Section: 3842090
Listed by Coldwell Realty Sold Guarantee

Get Pre-Approved Today
Schools
Schools serving 9557 SW 64th Ln
School District:Marion County School District
| Name | Grades | Distance |
|---|---|---|
Saddlewood Elementary School 3700 Southwest 43rd Court, Ocala, FL 34474 | PK-5 | 5.3 mi |
Liberty Middle School, Ocala, FL 4773 Southwest 95th Street, Ocala, FL 34476 | 6-8 | 5.4 mi |
West Port High School 3733 Southwest 80th Avenue, Ocala, FL 34481 | 9-12 | 2.7 mi |
Disclaimer:
School attendance boundaries provided by ATTOM Data Solutions and are for reference only. Contact the school directly to verify enrollment eligibility.
Price & Sales History for 9557 SW 64th Ln
Date
Details
Price
Change
Source
5/21/2026
Listed
$415,000
84.44%
MLS
10/10/2019
Sold
$225,000
—
Public Record
Disclaimer: Historical sales information is derived from public records provided by the county offices. Information is not guaranteed and should be independently verified.
Tax History
Tax History for 9557 SW 64th Ln
Year
Property Taxes
Change
Tax Assessment
Change
2025
$4,241
7%
$287,911
3%
2024
$3,974
2%
$279,797
3%
2023
$3,878
1%
$271,648
3%
2022
$3,852
—
$263,736
3%
2021
$3,855
—
$256,054
-5%
2021
$3,855
698%
$268,245
858%
2019
$483
8%
$28,000
4%
2018
$449
—
$27,000
—
Disclaimer: Historical tax information is derived from public records provided by the county offices. Information is not guaranteed and should be independently verified.
Estimate the Cost
Estimate the Cost for 9557 SW 64th Ln
9557 SW 64th Lane, Ocala, FL 34481 (MLS# OM725144) is a Single Family property with 3 bedrooms and 2 full bathrooms. 9557 SW 64th Lane is currently listed for $415,000 and was received on May 21, 2026. Want to learn more about 9557 SW 64th Lane? Do you have questions about finding other Single Family real estate for sale in Ocala? You can browse all Ocala real estate or contact a Coldwell Banker agent to request more information.