This is a carousel with tiles that activate property listing cards. Use the previous and next buttons to navigate.
1/64
$375,000 Just Listed
This is a carousel with tiles that activate property listing cards. Use the previous and next buttons to navigate.
1/64
Property Description
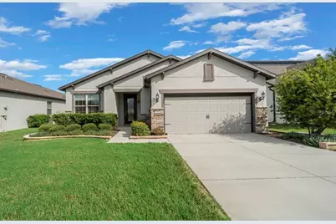
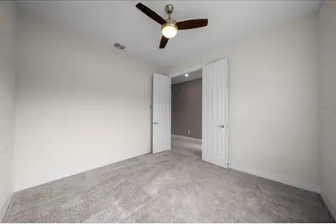
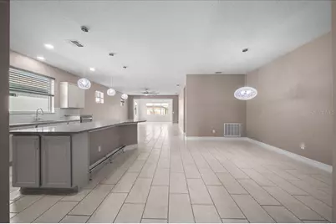
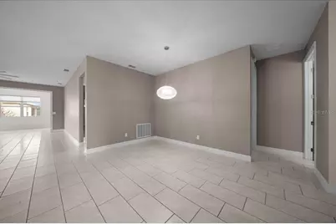
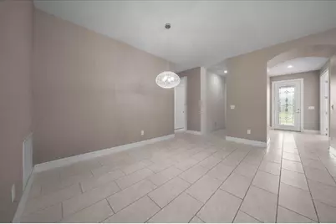
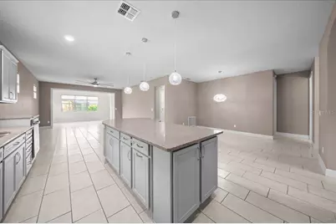
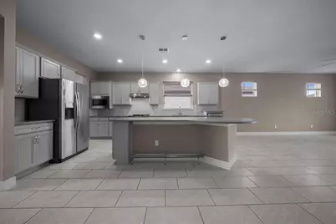
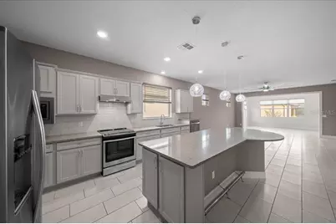
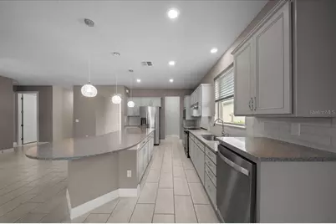
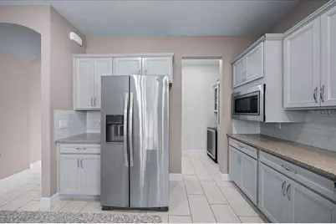
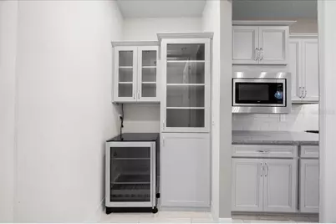
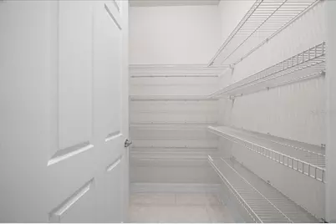
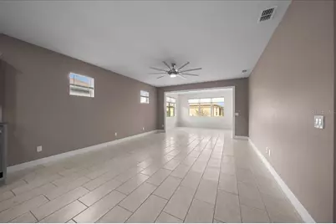
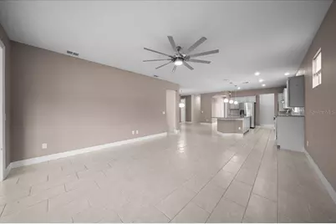
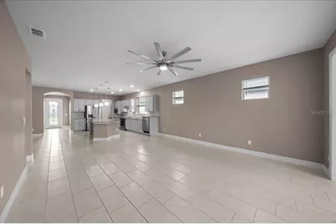
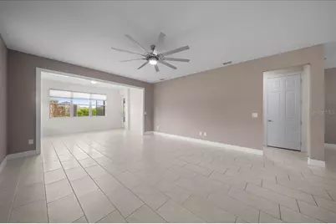
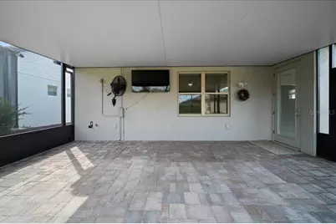
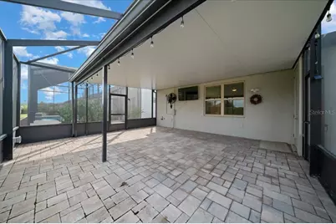
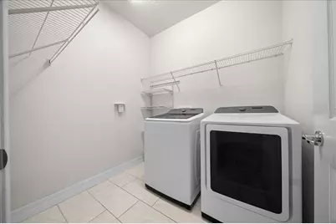
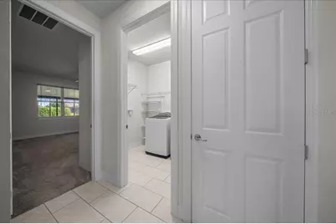
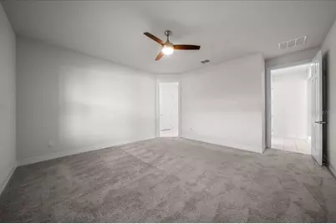
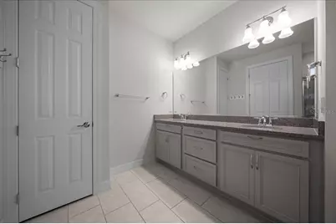
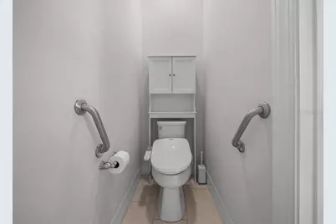
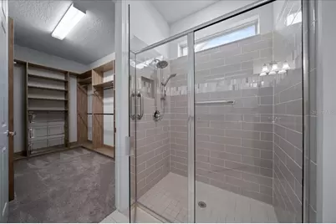
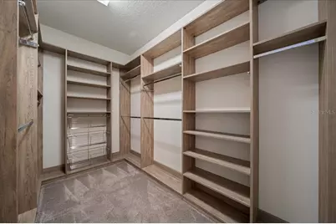
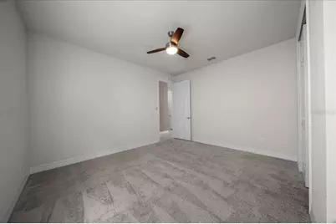
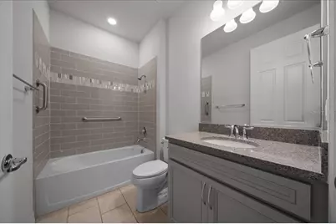
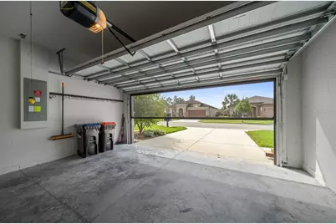
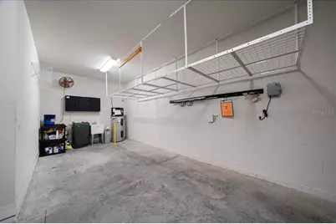
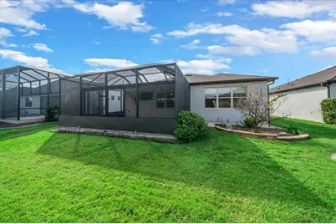
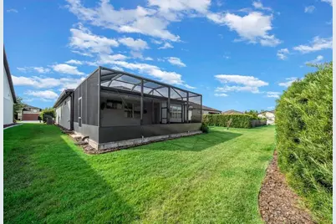
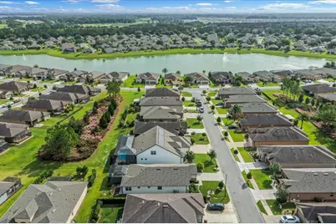
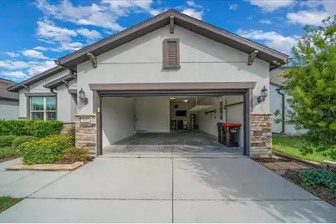
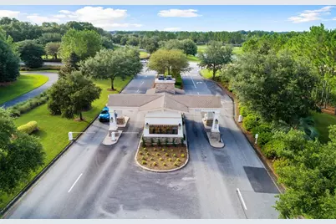
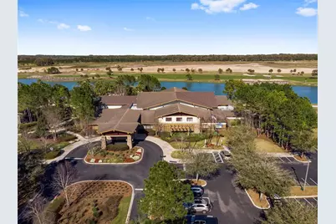
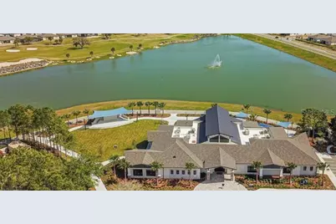
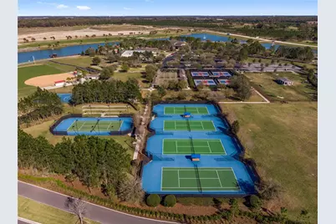
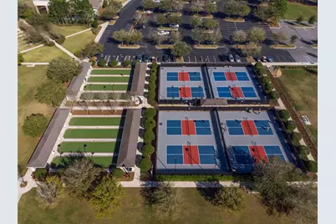
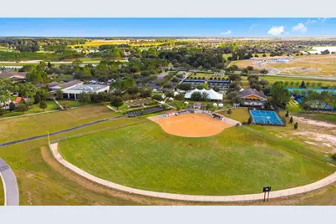
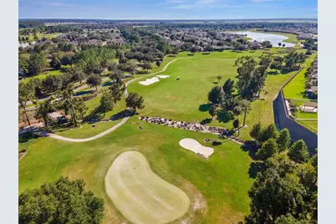
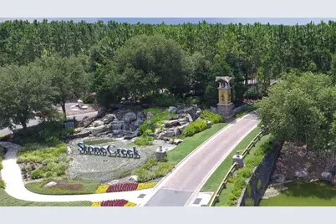
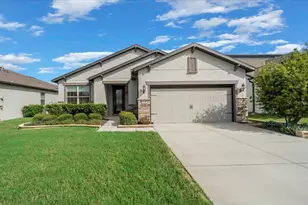
Beautifully maintained 2 Bedroom * Flex room with doors * 2 Bathrooms * 2.5 Tandem garage * Extended Martin Ray model offering a spacious, thoughtfully designed floor plan with high ceilings & abundant natural light *NEW ROOF (2026) with transferable warranty * Tile flooring throughout the main living areas * Faux wood blinds *Spacious living room featuring transom windows and an updated oversized contemporary windmill-style ceiling fan with integrated lighting * Extended sitting room with five windows creates a bright, inviting space * Well-appointed kitchen features light gray cabinetry, granite countertops, tiled backsplash, convenient pull-out drawers, built-in dish towel holders, and stainless steel appliances, including an elevated dishwasher * Large center island with built-in foot rail offers additional seating and workspace *Custom butler's pantry with built-in cabinetry, accent lighting, and wine refrigerator * walk-in pantry with door * Private flex room with doors offers versatile space * Spacious owner's suite features a walk-in closet with custom built-in organizers *Owner's ensuite bathroom includes granite countertops, double-sink vanity, glass-enclosed shower with grab bar, linen closet, and private water closet with Bio Bidet * Guest bedroom & bathroom offers a private space * Inside laundry room includes washer, dryer, and storage racks * Two additional coat closets, conveniently located near the front entry and garage entry * Extended screened lanai with a partially covered roof, electric plugs, ceiling fan, and TV creates an inviting outdoor living space * Enjoy a private backyard with mature landscaping, decorative landscape curbing, irrigation system, gutters, and a pavered grilling area * Glass front entry door plus a retractable screen on the front and rear doors for added convenience * Oversized 2.5-car tandem garage features a keyless entry, electric garage screen, mounted fan, overhead storage racks, and attic access with stairs * Saltwater water softening system * A wonderful opportunity to enjoy an extended floor plan, beautiful natural lighting, generous storage, and inviting indoor and outdoor living spaces-all in a well-maintained home with a NEW 2026 ROOF! * Del Webb Stone Creek is an active 55 plus community which offers 24-hour security, a fitness center, spa, pool tables, gathering area, basketball, dog park, pickleball courts, softball, tennis, OUTDOOR & INDOOR heated resort-style pool, hundreds of social clubs and activities, walking & bike paths, catch & release fishing pier. For additional fees a golf course, full restaurant and cafe' located in the community. This community is centrally located to shopping, doctors, restaurants, entertainment and other golf courses to explore. Call for your showing today!
Full Property Details
Full Property Details for 9601 SW 65th Pl
General
- Price: $375,000
- HOA FEE: $265/month
- Taxes: $3,207 (2025)
- Status: Active
- Type: Single Family
- Source: MidFloridaRegionalMLS
- MLS ID: OM735253
- Updated: 11/6/2026
- Added to Site: 5 day(s) ago
Rental Information
- Min. Lease: 8-12 Months
Interior
- Number of Rooms: 8
- Interior Features: Built-in Features, Ceiling Fan(s), Eating Space In Kitchen, High Ceilings, Open Floorplan, Primary Bedroom Main Floor, Pull Down Stairs, Split Bedroom, Stone Counters, Thermostat, Walk-In Closet(s), Window Treatments
- Appliances: Dishwasher, Disposal, Dryer, Electric Water Heater, Ice Maker, Microwave, Range, Refrigerator, Washer, Water Softener, Wine Refrigerator
- Furnishings: Unfurnished
- Flooring: Carpet, Tile
Rooms
Bathrooms
- Total Bathrooms: 2
- Full Bathrooms: 2
Bedrooms
- Total Bedrooms: 2
Other Rooms
- Laundry: Electric Dryer Hookup, Inside, Laundry Room, Washer Hookup
Additional Information
- Shared Amenities: Basketball Court, Barbecue, Clubhouse, Fence Restrictions, Fitness Center, Gated, Golf Course, Optional Additional Fees, Pickleball Court(s), Pool, Recreation Facilities, Sauna, Shuffleboard Court, Spa/Hot Tub, Tennis Court(s), Trail(s)
- Security/Safety: Gated Community, Smoke Detector(s)
Exterior
- Exterior Features: Irrigation System, Lighting, Rain Gutters
- Deck/Patio: Covered, Rear Porch, Screened
- Porch/Patio/Deck: Covered, Rear Porch, Screened
Parking
- Garage: Yes
- Attached garage: Yes
- Garage Spaces: 2
- Covered Spaces: 2
- Parking Features: Driveway, Garage Door Opener, Tandem
Location
- Area: 34481 - Ocala
- County: Marion
- Development Name: 34481 - Ocala
- Subdivision: STONE CREEK DEL WEBB FAIRFIELD
- Driving Directions: Traveling Hwy 200 West, Turn right on SW 80th Ave, Turn Left on SW 63rd Street Road, Turn Right on SW 89th Ct Rd, go through the guard gate & continue straight at the 4 way stop sign, Turn left on SW 62nd loop, Turn Left into FAIRFIELD (65th Loop) and home will be up on the left.
- Direction Faces: Southwest
Community
- Community Name: 34481 - Ocala
- Community Features: BBQ Area, Clubhouse, Deed Restrictions, Dog Park, Fitness Center, Gated Community - Guard, Golf Carts OK, Golf, Irrigation-Reclaimed Water, Pool, Restaurant, Sidewalks, Special Community Restrictions, Tennis Court(s)
- Optional Amenities: Basketball Court, Barbecue, Clubhouse, Fence Restrictions, Fitness Center, Gated, Golf Course, Optional Add
- Association: Yes
- Assoc. Name: First Residential / Rachel Mayer
- Assoc. Fees Include: 24-Hour Guard, Common Area Taxes, Internet, Recreational Facilities, Trash
- Adult Community: Yes
Heating & Cooling
- Cooling Type: Central Air
- Heating Type: Heat Pump
Utilities
- Sewer: Private Sewer
- Water: Private
- Utility Description: Electricity Connected, Phone Available, Sewer Connected, Sprinkler Recycled, Street Lights, Underground Utilities, Water Connected
Structural Information
- Builder: Pulte
- Exterior Const.: Block, Stucco
- Roof: Shingle
- Windows: Blinds
- Stories/Levels: One
- Square Feet: 2,164
- Sq. Ft. Source: Public Records
- Year Built: 2019
Lot Features
- Property View: Trees/Woods
- Lot Size (Acres): 0.15
- Lot Size (Sq. Ft.): 6,534
- Lot Size: 6534
- Lot Dimensions: 55 x 120
- Street/Road Desc.: Paved
Financial Considerations
- Association Fee: $265
- Assoc Fee Freq.: Monthly
- Assoc Fee Desc.: Required
- Tax Amount: $3,207.25
- Tax Year: 2025
Disclosures and Reports
- Ownership: Fee Simple
- Special Conditions: None
- Legal Description: SEC 2 TWP 16 RGE 20 SEC 11 TWP 16 RGE 20 PLAT BOOK 013 PAGE 001 STONE CREEK BY DEL WEBB FAIRFIELD LOT 106
- Flood Zone Info: X
- APN: 3489180106
- Property ID: 3489180106
- Block/Lot/Section: 9
Listed by Sally Love Real Estate
Get Pre-Approved Today
Schools
Schools serving 9601 SW 65th Pl
School District:Marion County School District
| Name | Grades | Distance |
|---|---|---|
Saddlewood Elementary School 3700 Southwest 43rd Court, Ocala, FL 34474 | PK-5 | 5.4 mi |
Liberty Middle School, Ocala, FL 4773 Southwest 95th Street, Ocala, FL 34476 | 6-8 | 5.4 mi |
West Port High School 3733 Southwest 80th Avenue, Ocala, FL 34481 | 9-12 | 2.8 mi |
Disclaimer:
School attendance boundaries provided by ATTOM Data Solutions and are for reference only. Contact the school directly to verify enrollment eligibility.
Price & Sales History for 9601 SW 65th Pl
Date
Details
Price
Change
Source
11/06/2026
Listed
$375,000
-1.29%
MLS
2/07/2024
Sold
$379,900
—
Public Record
Disclaimer: Historical sales information is derived from public records provided by the county offices. Information is not guaranteed and should be independently verified.
Tax History
Tax History for 9601 SW 65th Pl
Year
Property Taxes
Change
Tax Assessment
Change
2025
$3,207
-47%
$215,556
-42%
2024
$6,042
57%
$372,166
38%
2023
$3,860
1%
$270,497
3%
2022
$3,827
2%
$262,618
5%
2021
$3,754
—
$250,363
-4%
2021
$3,754
677%
$262,046
836%
2019
$483
8%
$28,000
4%
2018
$449
—
$27,000
—
Disclaimer: Historical tax information is derived from public records provided by the county offices. Information is not guaranteed and should be independently verified.
Estimate the Cost
Estimate the Cost for 9601 SW 65th Pl
9601 SW 65th Place, Ocala, FL 34481 (MLS# OM735253) is a Single Family property with 2 bedrooms and 2 full bathrooms. 9601 SW 65th Place is currently listed for $375,000 and was received on November 06, 2026. Want to learn more about 9601 SW 65th Place? Do you have questions about finding other Single Family real estate for sale in Ocala? You can browse all Ocala real estate or contact a Coldwell Banker agent to request more information.