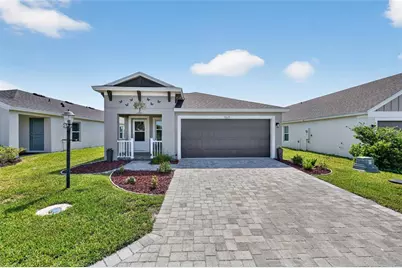
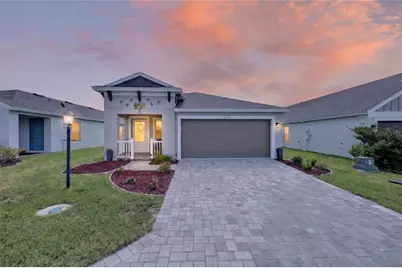
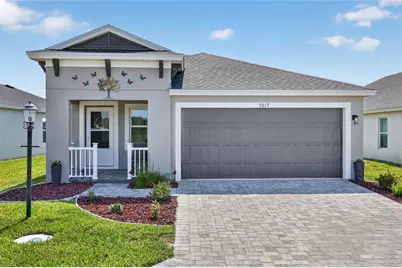
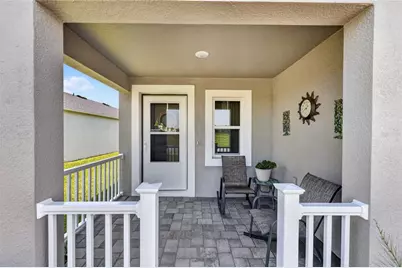
This is a carousel with tiles that activate property listing cards. Use the previous and next buttons to navigate.
1/31
$255,900 Just Listed
This is a carousel with tiles that activate property listing cards. Use the previous and next buttons to navigate.
1/31
Property Description
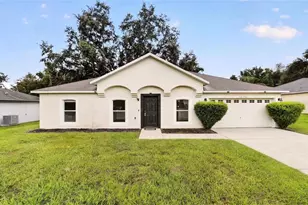
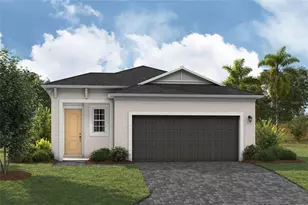
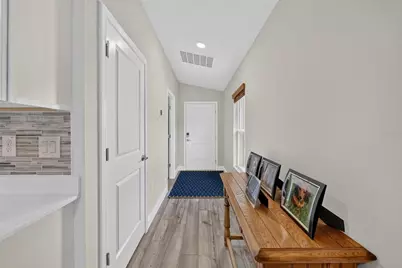
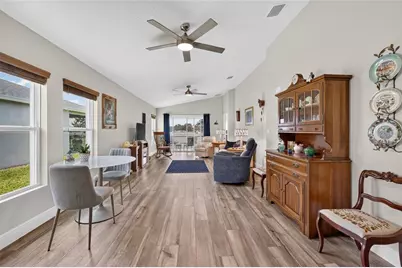
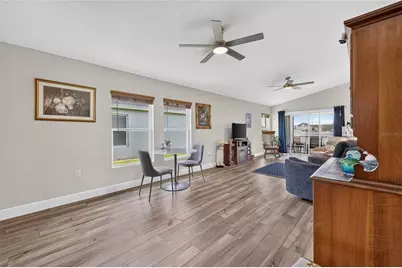
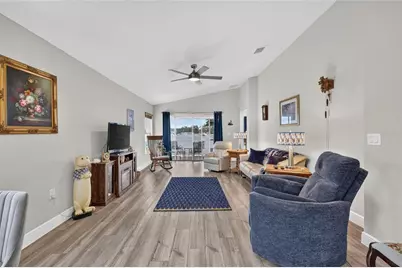
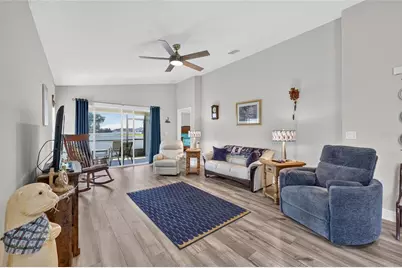
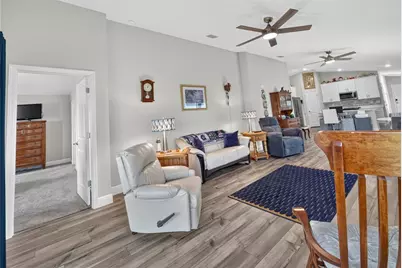
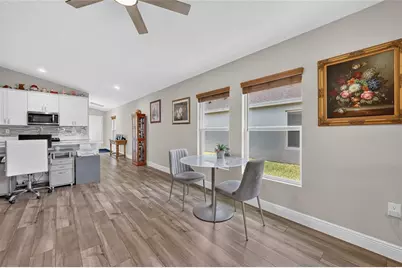
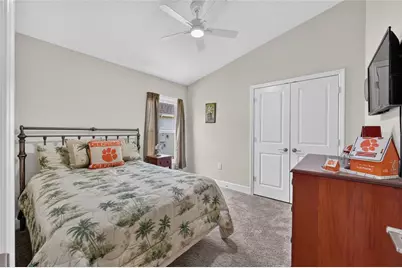
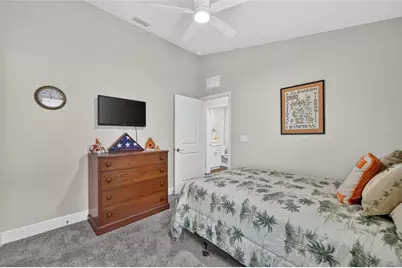
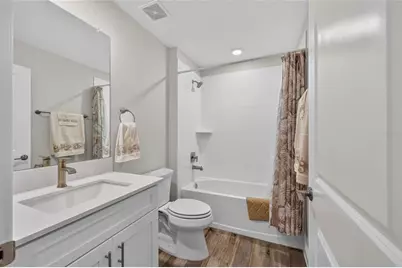
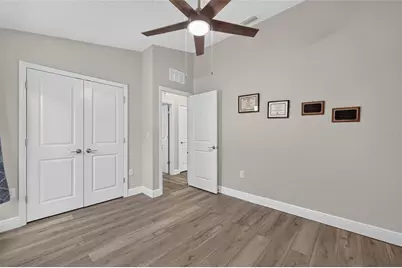
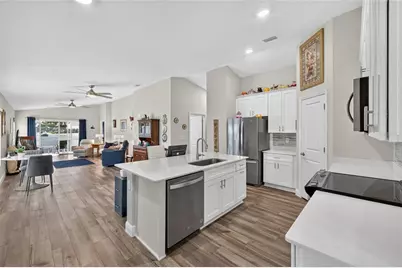
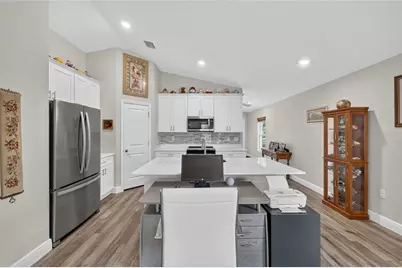
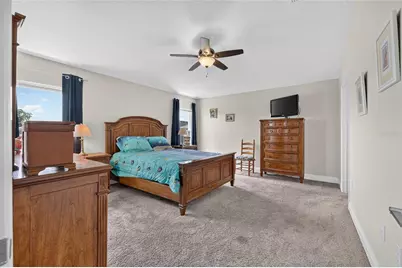
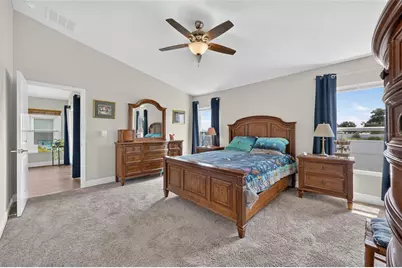
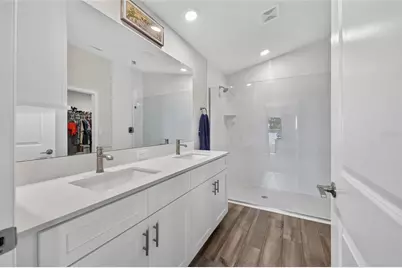
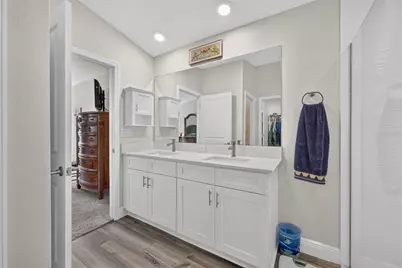
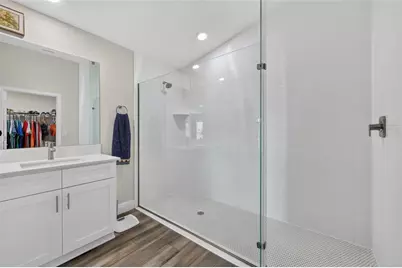
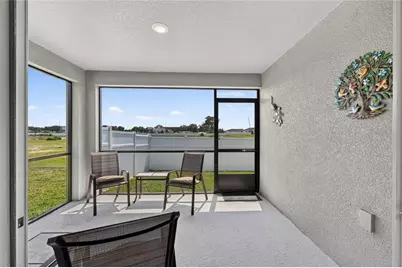
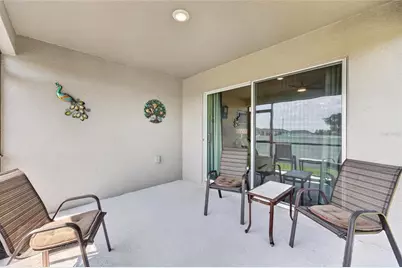
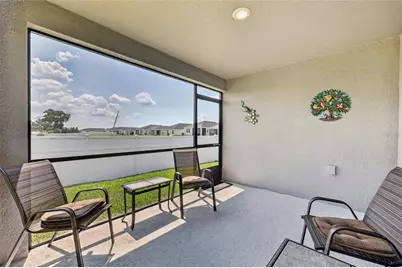
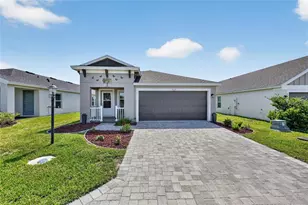
Better Than New - Why Wait to Build? Skip the wait and move right into this beautifully upgraded, just one-year-old home that offers all the benefits of new construction- plus thousands of dollars in premium upgrades already completed! From the moment you enter, you'll appreciate the spacious foyer and soaring vaulted ceilings that create a bright, open feel. The thoughtfully designed kitchen is a standout, featuring elegant quartz countertops, a stylish tile backsplash, soft-close cabinets and drawers, crown molding on the cabinetry, and a generous pantry for added storage. Throughout the home, you'll find durable laminate flooring, custom window blinds, and smart home features that add comfort, convenience, and efficiency. Step outside to enjoy the enclosed lanai overlooking the fully fenced backyard, professionally landscaped for beauty and privacy- perfect for relaxing or entertaining. Located in a growing community where new construction is still underway, this home offers the advantage of moving in now while benefiting from exciting future amenities, including a community dog park and recreation center coming soon. Enjoy a low HOA and a convenient location just minutes from grocery stores, medical offices, restaurants, shopping, and everyday essentials. Why pay extra for builder upgrades or wait months for construction when this home already has it all? This move-in-ready gem combines modern style, quality finishes, and exceptional value in one incredible package. Schedule your private showing today and discover why this better-than-new home is the perfect place to call your own!
Full Property Details
Full Property Details for 9619 SW 62 Ct
General
- Price: $255,900
- HOA FEE: $290/month
- Taxes: $1,110 (2025)
- Status: Active
- Type: Single Family
- Source: MidFloridaRegionalMLS
- MLS ID: OM728856
- Updated: 7/20/2026
- Added to Site: 1 day(s) ago
Rental Information
- Min. Lease: No Minimum
Interior
- Number of Rooms: 3
- Interior Features: Ceiling Fan(s), Smart Home, Stone Counters, Thermostat, Vaulted Ceiling(s), Walk-In Closet(s), Window Treatments
- Appliances: Dishwasher, Dryer, Microwave, Range, Refrigerator, Washer
- Furnishings: Unfurnished
- Flooring: Carpet, Ceramic Tile, Laminate, Vinyl
Rooms
Bathrooms
- Total Bathrooms: 2
- Full Bathrooms: 2
Bedrooms
- Total Bedrooms: 3
Other Rooms
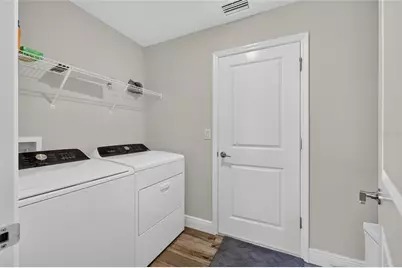
- Laundry: Inside, Laundry Room
Exterior
- Exterior Features: Sprinkler Metered
Parking
- Garage: Yes
- Attached garage: Yes
- Garage Spaces: 2
- Covered Spaces: 2
- Parking Features: Driveway
Location
- Area: 34476 - Ocala
- County: Marion
- Development Name: 34476 - Ocala
- Subdivision: CHERRYWOOD PRESERVE
- Driving Directions: 484 West right on Marion Oaks Course, , right on SW 49th St. left on SW 95th Street, 1.3 miles make a U-turn on SW 95th , make a right turn on 95th pl, left on 62nd court to home, Behind new Publix on 60th & 95th
- Direction Faces: West
Community
- Community Name: 34476 - Ocala
- Community Features: Deed Restrictions
- Association: Yes
- Assoc. Name: Casa Fresca
- Adult Community: Yes
Heating & Cooling
- Cooling Type: Central Air
- Heating Type: Central
Utilities
- Sewer: Public Sewer
- Water: Public
- Utility Description: Cable TV Available, Underground Utilities
Structural Information
- Builder: Casa Fresca
- Exterior Const.: Block, Concrete, Stucco
- Roof: Shingle
- Windows: Blinds, Window Treatments
- Stories/Levels: One
- Square Feet: 1,622
- Sq. Ft. Source: Public Records
- Year Built: 2025
Lot Features
- Lot Size (Acres): 0.11
- Lot Size (Sq. Ft.): 4,792
- Lot Size: 4792
- Lot Dimensions: 110 x 45
- Frontage: Street Paved, Private Road
- Street/Road Desc.: Paved, Asphalt
- Fencing (Description): Vinyl
Financial Considerations
- Association Fee: $290
- Assoc Fee Freq.: Monthly
- Assoc Fee Desc.: Required
- Tax Amount: $1,110
- Tax Year: 2025
Disclosures and Reports
- Ownership: Fee Simple
- Special Conditions: None
- Legal Description: sec 20 twp 16 rge 21 Plat Book 014 Page 001 Cherrywood Preserve Ph1 Lot 110
- Flood Zone Info: X
- APN: 3568012110
- Property ID: 3568012110
Listed by On Top Of The World Real Est
Get Pre-Approved Today
Schools
Schools serving 9619 SW 62 Ct
School District:Marion County School District
| Name | Grades | Distance |
|---|---|---|
Hammett Bowen Jr. Elementary School 4397 Southwest 95th Street, Ocala, FL 34476 | PK-5 | 1.7 mi |
Liberty Middle School, Ocala, FL 4773 Southwest 95th Street, Ocala, FL 34476 | 6-8 | 1.5 mi |
West Port High School 3733 Southwest 80th Avenue, Ocala, FL 34481 | 9-12 | 5.1 mi |
Disclaimer:
School attendance boundaries provided by ATTOM Data Solutions and are for reference only. Contact the school directly to verify enrollment eligibility.
Price & Sales History for 9619 SW 62 Ct
Date
Details
Price
Change
Source
7/20/2026
Listed
$255,900
0.16%
MLS
7/31/2025
Sold
$255,500
—
Public Record
Disclaimer: Historical sales information is derived from public records provided by the county offices. Information is not guaranteed and should be independently verified.
Tax History
Tax History for 9619 SW 62 Ct
Year
Property Taxes
Change
Tax Assessment
Change
2025
$1,156
124%
$55,845
75%
2024
$516
-1%
$32,000
—
2023
$520
4%
$32,000
5%
2022
$499
-3%
$30,500
—
2021
$516
—
$30,500
100%
2021
$516
—
—
Disclaimer: Historical tax information is derived from public records provided by the county offices. Information is not guaranteed and should be independently verified.
Estimate the Cost
Estimate the Cost for 9619 SW 62 Ct
9619 SW 62nd Court, Ocala, FL 34476 (MLS# OM728856) is a Single Family property with 3 bedrooms and 2 full bathrooms. 9619 SW 62nd Court is currently listed for $255,900 and was received on July 20, 2026. Want to learn more about 9619 SW 62nd Court? Do you have questions about finding other Single Family real estate for sale in Ocala? You can browse all Ocala real estate or contact a Coldwell Banker agent to request more information.