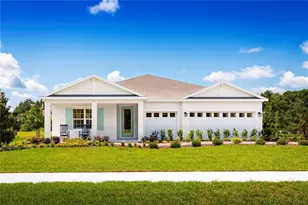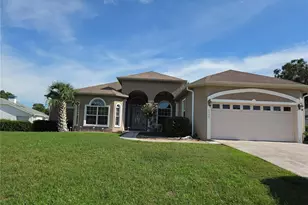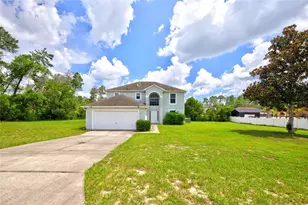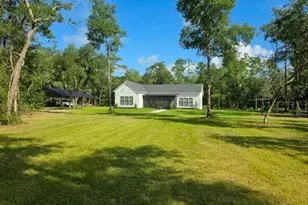
This is a carousel with tiles that activate property listing cards. Use the previous and next buttons to navigate.
1/80
$459,900 Just Listed
This is a carousel with tiles that activate property listing cards. Use the previous and next buttons to navigate.
1/80
Property Description
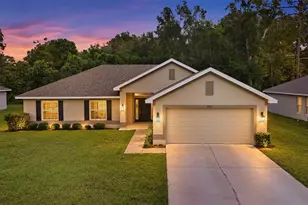
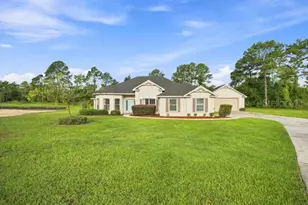
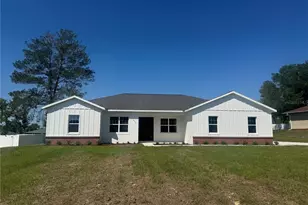
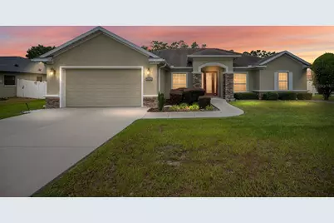
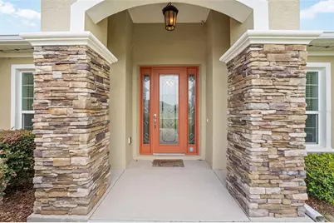
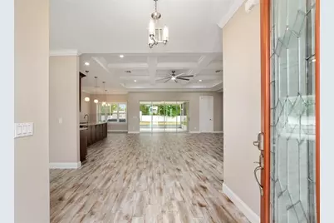
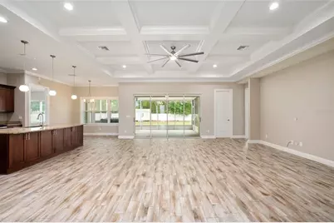
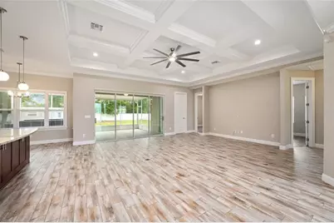
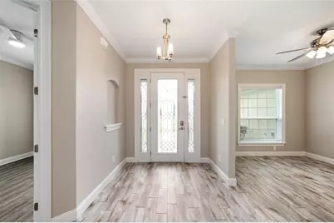
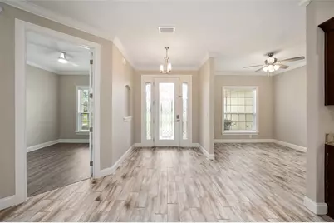
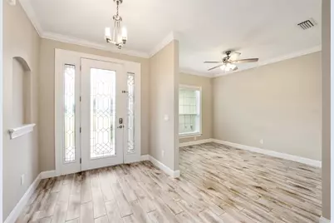
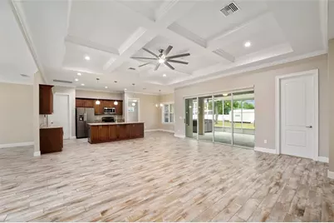
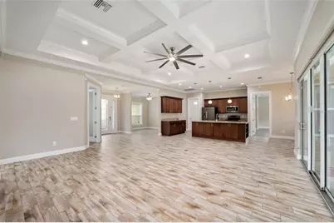
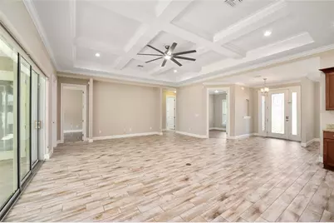
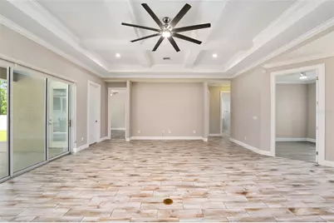
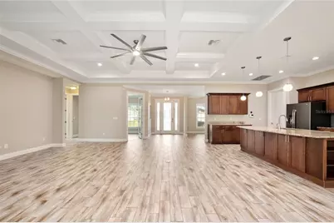
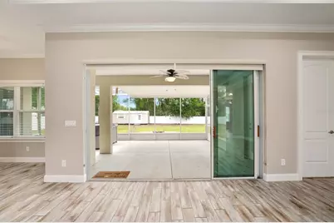
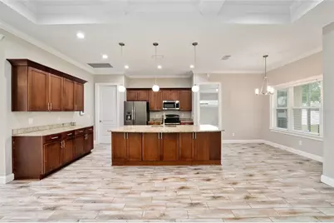
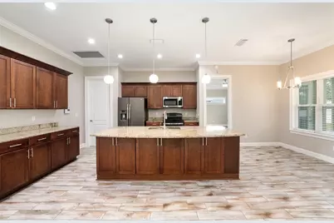
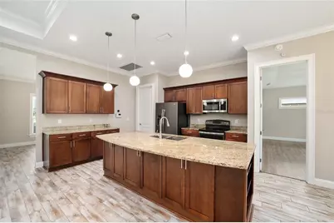
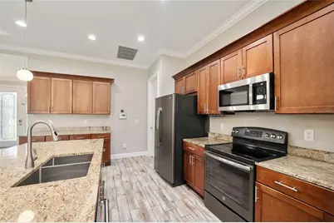
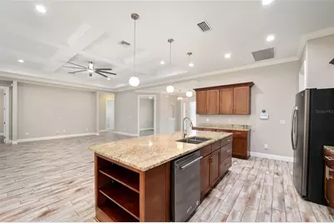
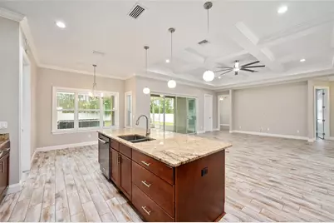
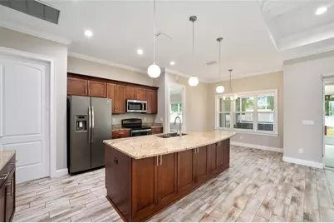
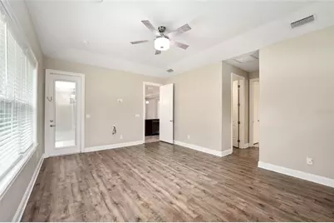
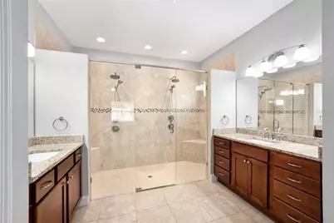
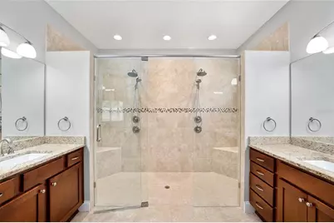
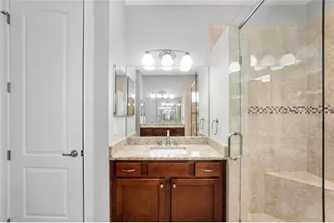
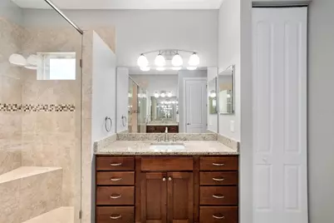
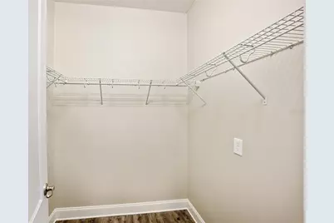
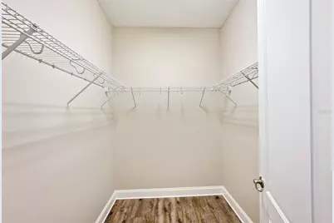
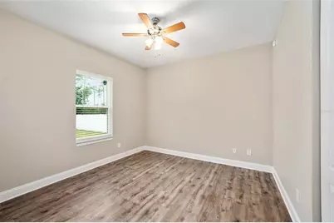
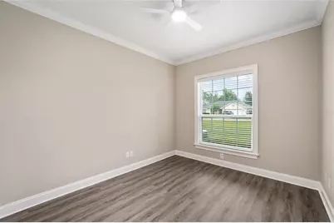
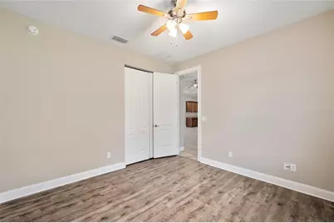
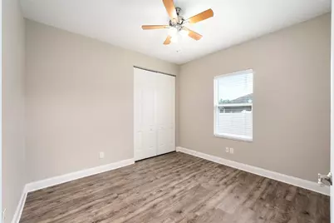
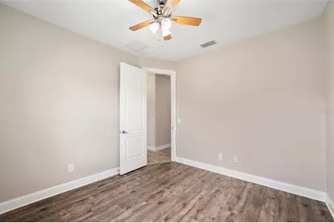
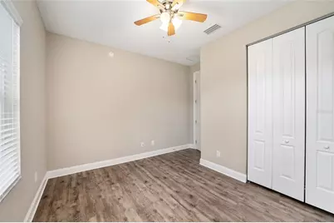
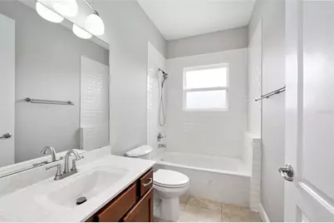
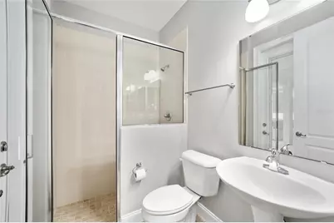
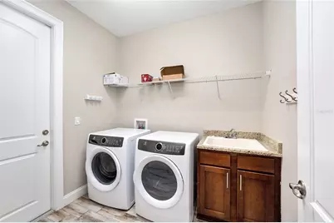
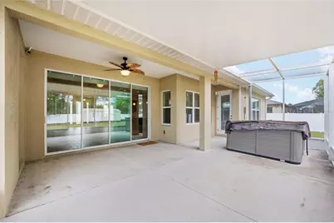
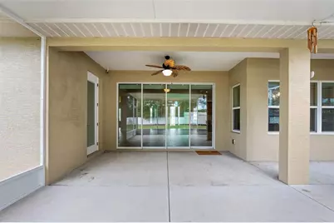
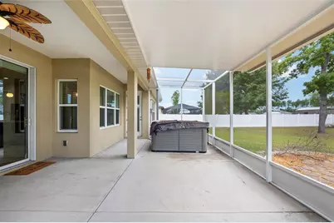
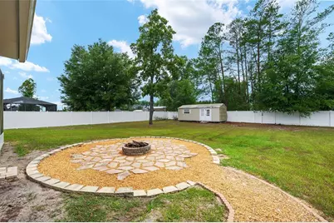
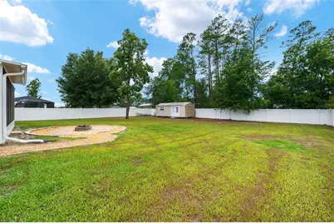
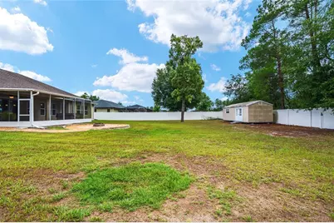
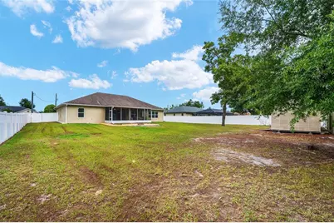
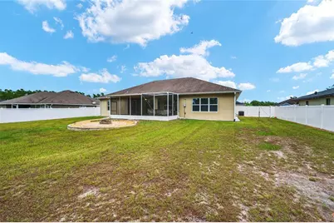
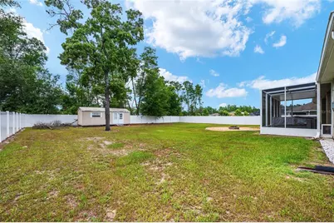
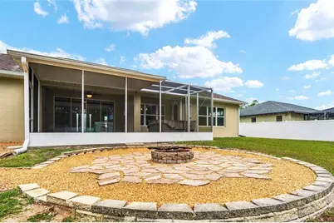
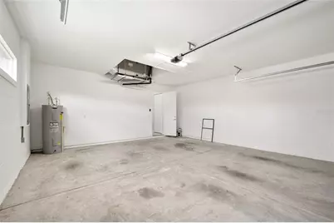
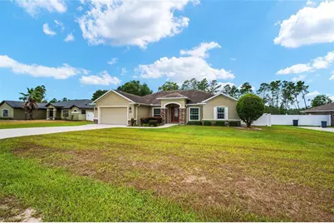
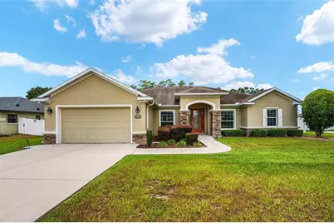
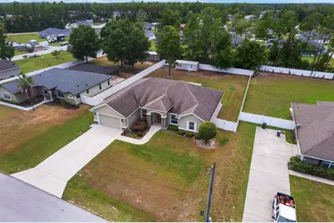
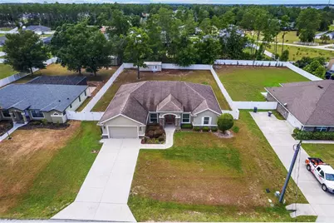
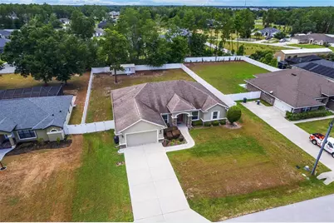
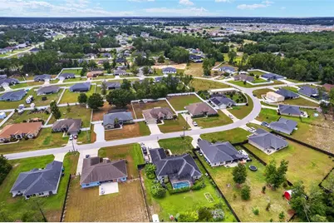
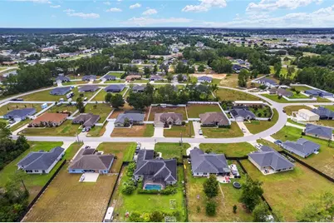
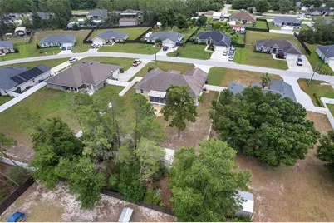
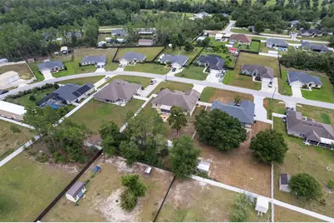
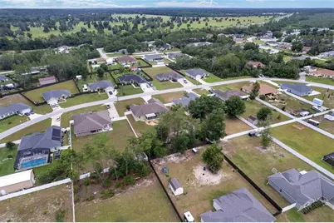
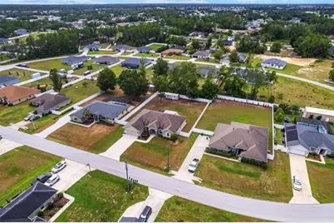
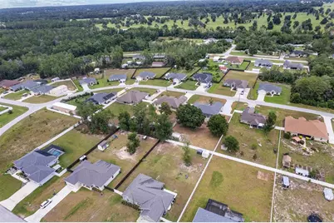
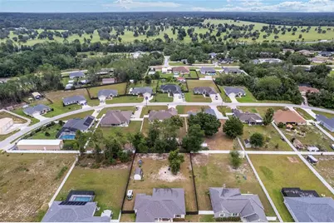
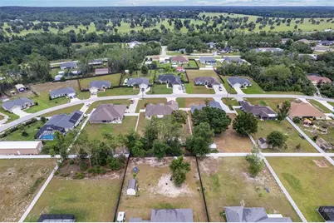
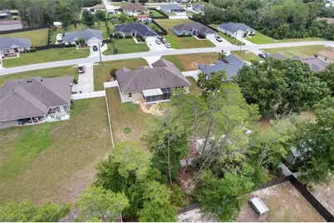
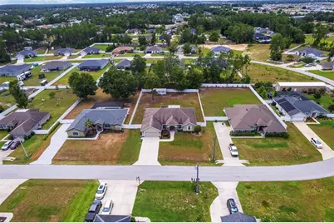
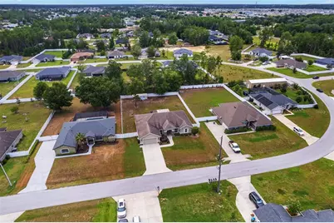
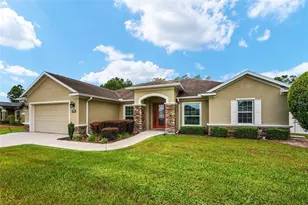
Welcome to this beautifully maintained Triple Crown custom home offering 4 bedrooms, 3 full bathrooms, a separate private office and 2,397 square feet of bright, open living space on a fully fenced 0.48-acre lot. Fresh interior paint, large windows, high ceilings, 8-foot doors, tall baseboards, crown molding and wood-look ceramic tile give the home a polished, custom feel throughout the main living areas. The spacious family room is highlighted by an impressive coffered ceiling and triple sliding glass doors that open to the oversized screened and covered lanai, creating an easy connection between indoor and outdoor living. The kitchen overlooks the main living area and features granite countertops, a large center island, abundant cabinetry, stainless steel appliances and an eat-in dining area. A separate formal dining room and private office with a glass door provide added flexibility for work, study or additional living space. The desirable triple-split bedroom plan offers excellent privacy. Two secondary bedrooms share a full bathroom, while the separate fourth bedroom is located near another full bath, making it ideal for guests, multigenerational living or a private suite. The spacious primary suite includes two walk-in closets and a spa-inspired bathroom with dual vanities and an oversized glass-enclosed shower with multiple showerheads. Outside, enjoy the large screened lanai, hot tub, firepit area and expansive fenced backyard. Bring your chickens-there is no HOA, and chickens are permitted subject to applicable county regulations. The property also includes a substantial storage shed with electricity and a window air-conditioning unit, providing useful space for storage, hobbies or a workshop. Additional features include a two-car garage, inside laundry room with utility sink, energy-efficient windows and numerous custom details throughout. Located in a welcoming southwest Ocala neighborhood near Publix at Cherrywood, Freedom Public Library and the Heath Brook shopping area, with convenient access to Marshalls, DICK'S Sporting Goods, Barnes & Noble, Dillard's, restaurants and everyday services.
Full Property Details
Full Property Details for 9654 SW 40th Terrace
General
- Price: $459,900
- Taxes: $4,812 (2025)
- Status: Active
- Type: Single Family
- Source: MidFloridaRegionalMLS
- MLS ID: R4911556
- Updated: 7/2/2026
- Added to Site: 5 day(s) ago
Rental Information
- Min. Lease: No Minimum
Interior
- Number of Rooms: 7
- Interior Features: Ceiling Fan(s), Crown Molding, Eating Space In Kitchen, High Ceilings, Open Floorplan, Primary Bedroom Main Floor, Solid Wood Cabinets, Thermostat, Tray Ceiling(s), Walk-In Closet(s)
- Appliances: Dishwasher, Disposal, Dryer, Electric Water Heater, Microwave, Range, Refrigerator, Washer
- Furnishings: Unfurnished
- Flooring: Ceramic Tile, Luxury Vinyl
Rooms
Bathrooms
- Total Bathrooms: 3
- Full Bathrooms: 3
Bedrooms
- Total Bedrooms: 4
Other Rooms
- Laundry: Electric Dryer Hookup, Inside, Laundry Room, Washer Hookup
Additional Information
- Spa: Yes
- Spa Description: Above Ground, Heated
- Security/Safety: Security Lights, Smoke Detector(s)
Exterior
- Exterior Features: Fire Pit, Rain Gutters, Sliding Doors
- Deck/Patio: Covered, Enclosed, Patio, Screened
- Porch/Patio/Deck: Covered, Enclosed, Patio, Screened
Parking
- Garage: Yes
- Attached garage: Yes
- Garage Spaces: 2
- Covered Spaces: 2
- Parking Features: Driveway, Garage Door Opener, Off Street
Location
- Area: 34476 - Ocala
- County: Marion
- Development Name: 34476 - Ocala
- Subdivision: KINGSLAND COUNTRY ESTATE
- Driving Directions: From SR 200/College Road, head west and turn left onto SW 60th Avenue. Turn left onto SW 95th Street, then right onto SW 40th Terrace. Turn left to continue on SW 40th Terrace. The home will be on the right.
- Direction Faces: North
School Information
- Elementary School: Hammett Bowen Jr. Elementary
- Middle School: Liberty Middle School
- High School: West Port High School
Community
- Community Name: 34476 - Ocala
Heating & Cooling
- Cooling Type: Central Air
- Heating Type: Central, Heat Pump
Utilities
- Sewer: Septic Tank
- Water: Public
- Utility Description: Cable TV Available, Cable Connected, Electricity Available, Electricity Connected, Fiber Optics, Water Available, Water Connected
Structural Information
- Exterior Const.: Block, Stone, Stucco
- Roof: Shingle
- Stories/Levels: One
- Square Feet: 2,397
- Sq. Ft. Source: Public Records
- Year Built: 2016
Lot Features
- Property View: Trees/Woods
- Lot Size (Acres): 0.48
- Lot Size (Sq. Ft.): 20,909
- Lot Size: 20909
- Lot Dimensions: 100 x 208
- Street/Road Desc.: Concrete
- Fencing (Description): Vinyl
Financial Considerations
- Assoc Fee Desc.: None
- Tax Amount: $4,812.83
- Tax Year: 2025
Disclosures and Reports
- Ownership: Fee Simple
- Special Conditions: None
- Legal Description: SEC 22 TWP 16 RGE 21 PLAT BOOK L PAGE 058 KINGSLAND COUNTRY ESTATES UNIT 22 BLK 15 LOT 6
- Flood Zone Info: X
- APN: 3507015006
- Property ID: 3507015006
- Block/Lot/Section: 15
Listed by Deny Troncoso Llc
Get Pre-Approved Today
Schools
Schools serving 9654 SW 40th Terrace
School District:Marion County School District
| Name | Grades | Distance |
|---|---|---|
Hammett Bowen Jr. Elementary School 4397 Southwest 95th Street, Ocala, FL 34476 | PK-5 | 0.5 mi |
Liberty Middle School, Ocala, FL 4773 Southwest 95th Street, Ocala, FL 34476 | 6-8 | 0.7 mi |
West Port High School 3733 Southwest 80th Avenue, Ocala, FL 34481 | 9-12 | 6.1 mi |
Disclaimer:
School attendance boundaries provided by ATTOM Data Solutions and are for reference only. Contact the school directly to verify enrollment eligibility.
Price & Sales History for 9654 SW 40th Terrace
Date
Details
Price
Change
Source
7/02/2026
Listed
$459,900
37.28%
MLS
3/26/2021
Sold
$335,000
—
Public Record
Disclaimer: Historical sales information is derived from public records provided by the county offices. Information is not guaranteed and should be independently verified.
Tax History
Tax History for 9654 SW 40th Terrace
Year
Property Taxes
Change
Tax Assessment
Change
2025
$4,813
6%
$313,619
3%
2024
$4,543
-8%
$304,780
-7%
2023
$4,953
—
$328,503
—
2022
$4,966
22%
$327,707
47%
2021
$4,065
—
$223,268
6%
2021
$4,065
29%
$210,518
3%
2019
$3,151
8%
$203,736
6%
2018
$2,906
-13%
$191,640
2%
2017
$3,350
319%
$187,698
2072%
2016
$800
-1%
$8,640
-1%
2015
$812
-2%
$8,697
10%
2014
$825
1%
$7,906
10%
2013
$817
—
$7,187
—
Disclaimer: Historical tax information is derived from public records provided by the county offices. Information is not guaranteed and should be independently verified.
Estimate the Cost
Estimate the Cost for 9654 SW 40th Terrace
9654 SW 40th Terrace, Ocala, FL 34476 (MLS# R4911556) is a Single Family property with 4 bedrooms and 3 full bathrooms. 9654 SW 40th Terrace is currently listed for $459,900 and was received on July 02, 2026. Want to learn more about 9654 SW 40th Terrace? Do you have questions about finding other Single Family real estate for sale in Ocala? You can browse all Ocala real estate or contact a Coldwell Banker agent to request more information.