This is a carousel with tiles that activate property listing cards. Use the previous and next buttons to navigate.
1/93
$189,900
This is a carousel with tiles that activate property listing cards. Use the previous and next buttons to navigate.
1/93
Property Description
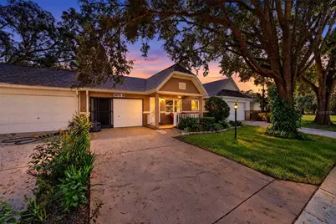
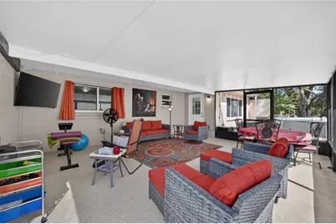
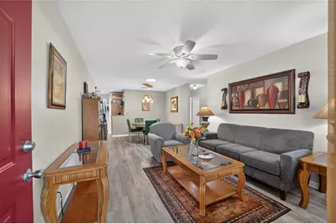
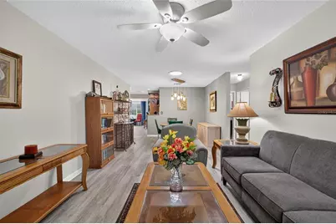
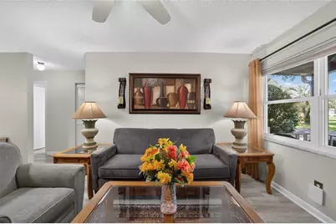
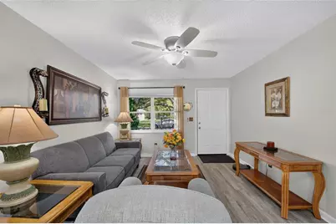
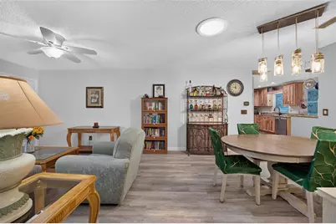
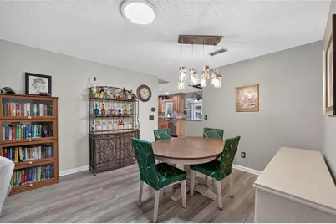
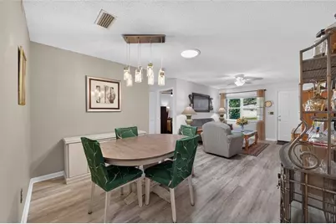
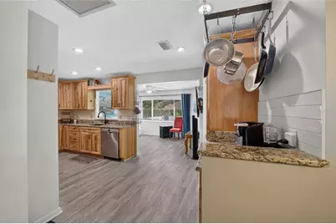
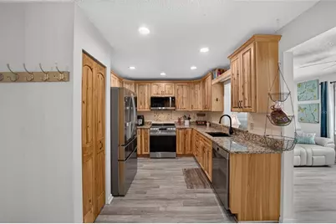
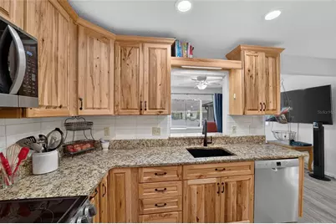
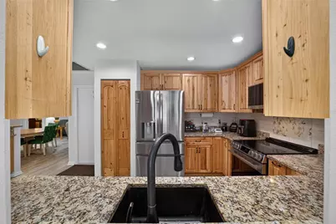
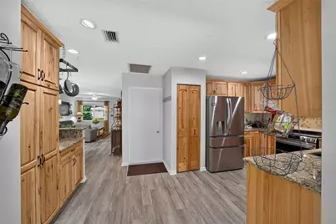
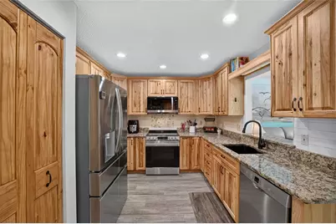
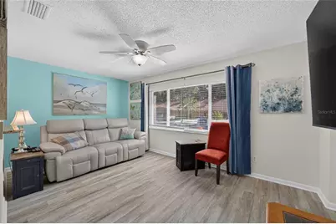
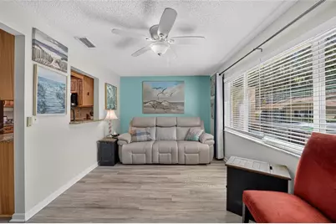
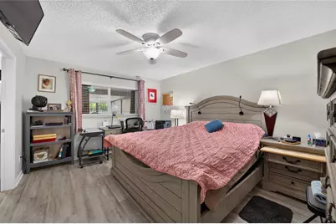
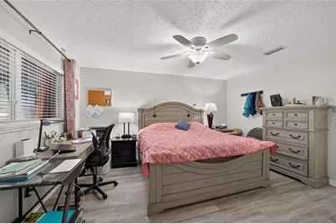
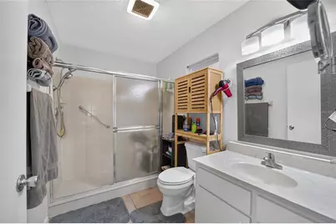
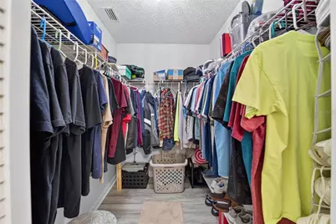
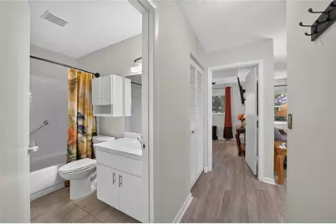
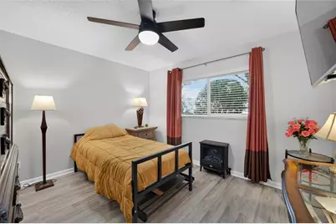
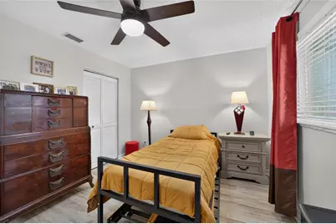
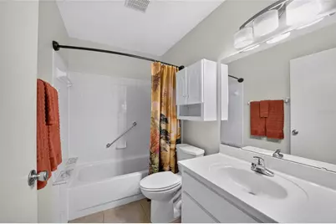
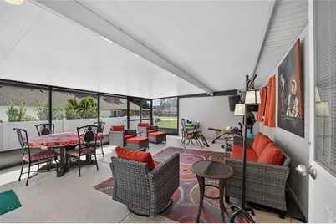
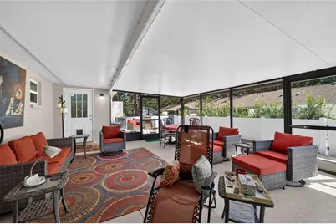
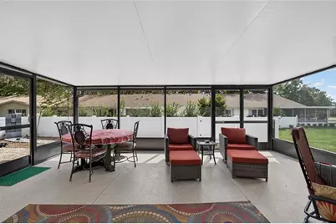
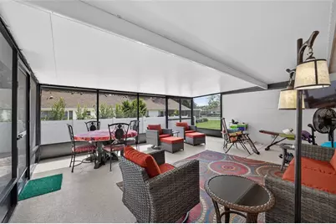
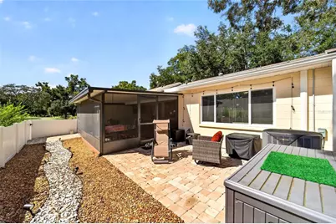
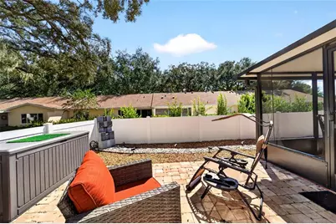
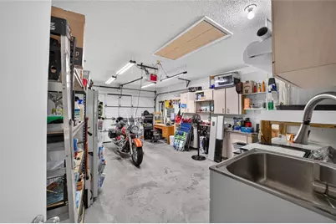
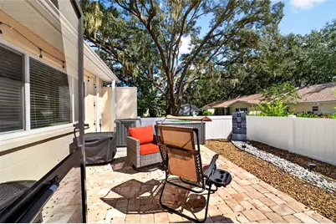
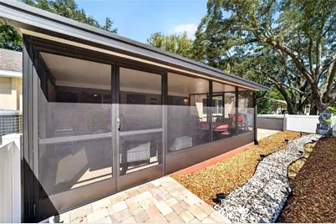
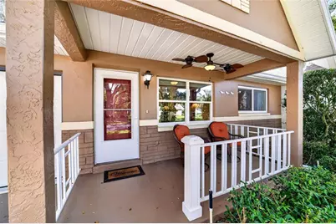
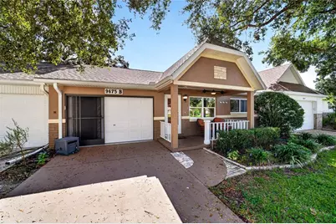
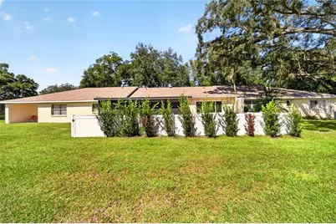
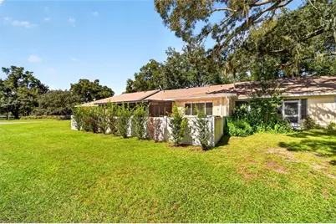
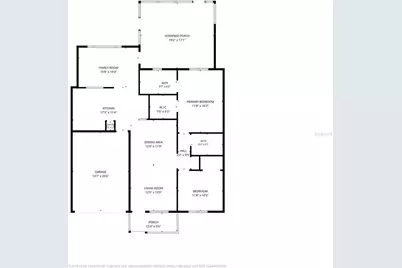
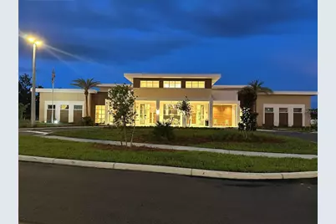
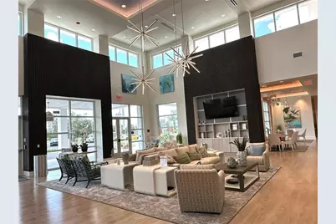
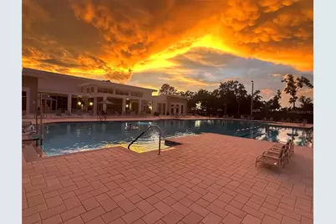
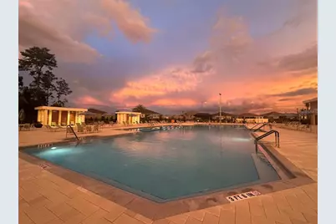
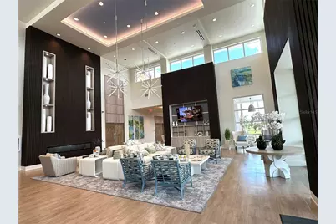
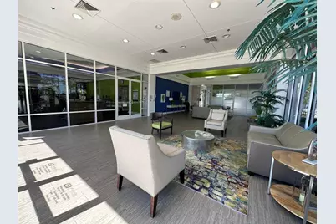
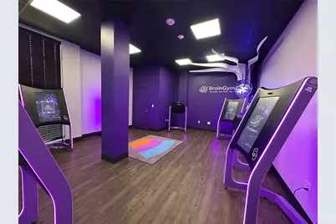
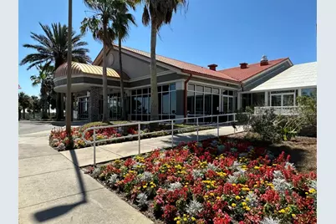
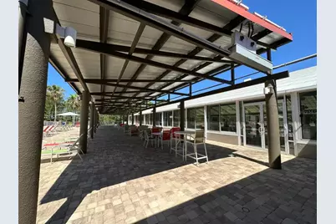
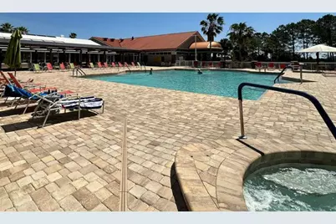
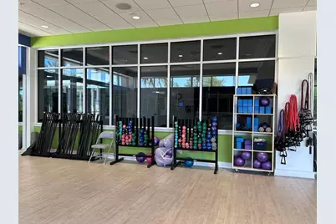
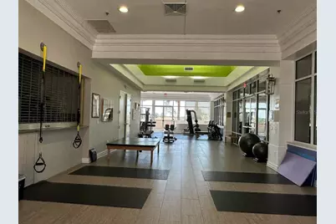
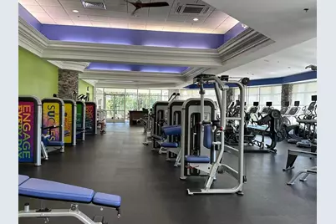
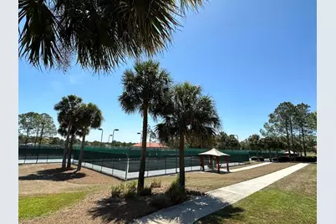
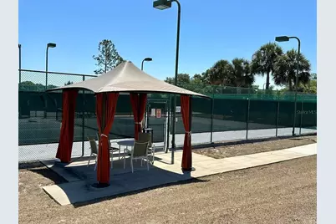
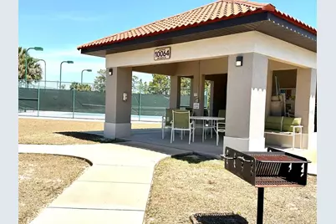
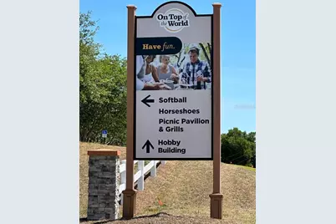
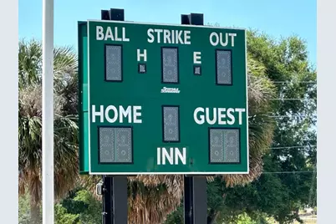
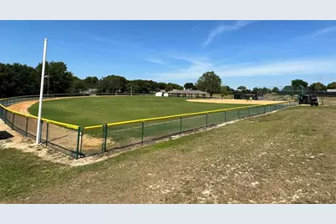
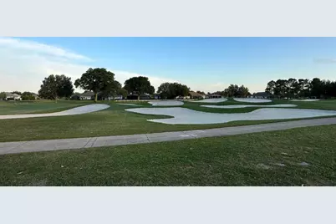
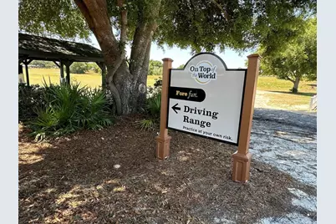
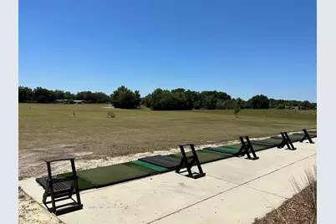
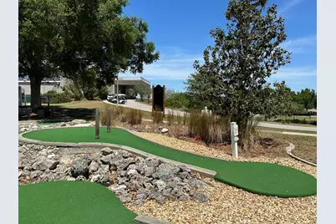
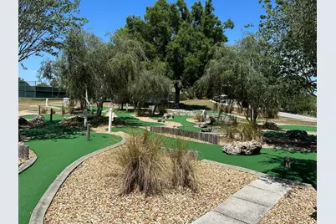
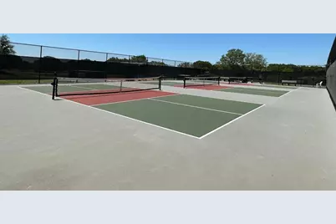
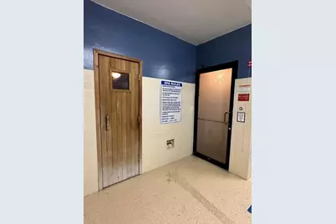
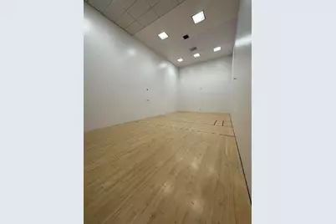
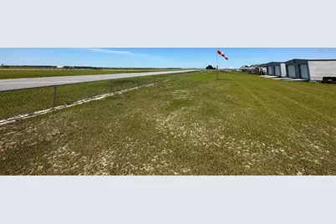
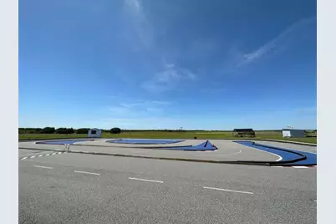
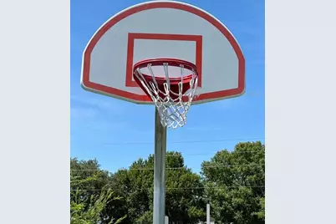
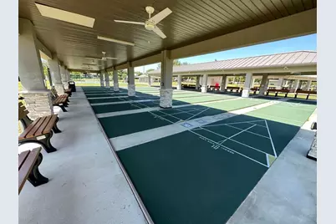
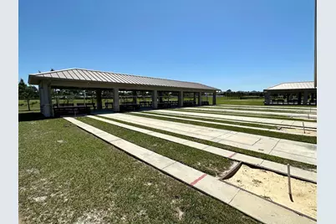
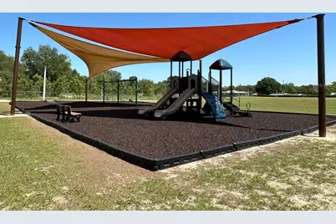
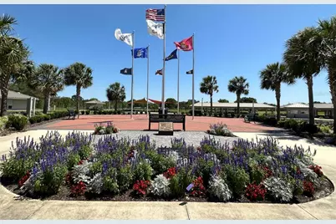
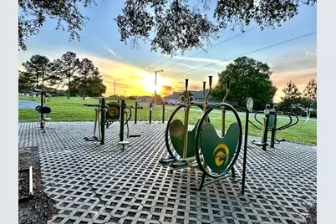
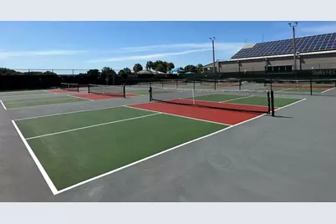
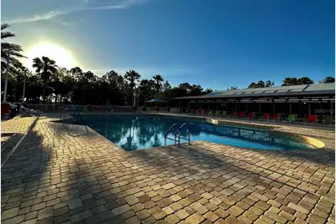
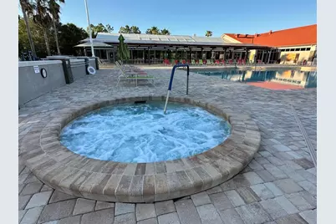
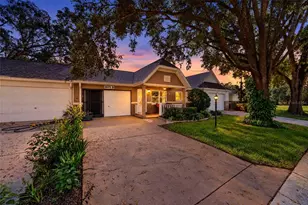
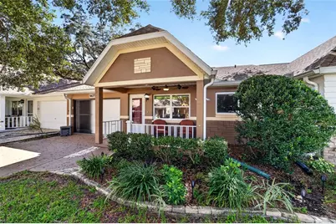
Your Private, Fully Fenced Backyard Oasis Awaits! This beautifully remodeled, popular Grand Lafayette villa features 2 bedrooms, a FLEX ROOM, Extended 1.5 Car Garage, and a Massive Covered, Screened Porch perfect for relaxing, entertaining, and enjoying the outdoors. Major updates include a NEW ROOF (2026), Newer Windows (2020), Vinyl Fencing (2024), Gutters (2025), and Freshly Paint. Vinyl plank and Tile Flooring throughout-NO CARPET! The completely Remodeled Kitchen (2022) boasts wood cabinetry, granite countertops, upgraded appliances, recessed lighting, a Lazy Susan, and a pantry. The stainless steel range and refrigerator are only 6 months old; the dishwasher and microwave were replaced in 2022. A convenient pass-through window connects the kitchen and FLEX ROOM. The primary bedroom features an ensuite bathroom with a walk-in shower and walk-in closet. The guest bedroom has convenient access to a full bathroom with a bathtub. Additional features include ceiling fans throughout, including the porch, newer light fixtures, a solar tube, an attic ladder, washer and dryer, a utility sink, and a screened garage door. Enjoy the backyard with pavers and decorative rocks, while the community's beautiful, mature oak trees provide abundant shade throughout the front of the homes. This inviting villa combines modern updates, versatile living space, and a wonderful outdoor retreat! Residents also enjoy the many beautiful shaded streets throughout the neighborhood which are perfect for cool and relaxing walks. *** HOA Fee includes Exterior Building Care including Cable, Roof Repairs, Exterior Painting, and Lawn Care for low-maintenance living. *** On Top of the World Communities is Pet Friendly and offers an incredible array of amenities and recreational activities including Gated Entry, Clubhouses, 3 Golf Courses, Driving Range, Restaurants, Bars, Fitness Centers, Indoor & Outdoor Pools, Jacuzzi, Sauna, Live Entertainment, Dancing, Tennis, Pickleball, Basketball, Softball, RC Flying Field & Car Track, RV Parking, Courtesy Bus, Billiards, Mini Golf, Hobby & Art Studios, Woodworking Shop, Card Rooms, Library, Education Center, Ballrooms, and approximately 175 Clubs to keep you socially active year-round. *** Are you looking for a home you can lease right away? There is No Wait to Lease after Closing!
Full Property Details
Full Property Details for 9675 SW 85 Ave #B
General
- Price: $189,900
- HOA FEE: $494/month
- Taxes: $1,805 (2025)
- Status: Active
- Type: Single Family
- Source: MidFloridaRegionalMLS
- MLS ID: OM734124
- Updated: 11/1/2026
- Added to Site: 26 day(s) ago
Rental Information
- Min. Lease: 6 Months
Interior
- Number of Rooms: 6
- Interior Features: Ceiling Fan(s), Living Room/Dining Room Combo, Primary Bedroom Main Floor, Pull Down Stairs, Stone Counters
- Appliances: Dishwasher, Dryer, Electric Water Heater, Microwave, Range, Range Hood, Refrigerator, Washer
- Furnishings: Unfurnished
- Flooring: Tile, Vinyl
Rooms
Bathrooms
- Total Bathrooms: 2
- Full Bathrooms: 2
Bedrooms
- Total Bedrooms: 2
Other Rooms
- Laundry: Electric Dryer Hookup, Sink, Washer Hookup
Additional Information
- Shared Amenities: Basketball Court, Barbecue, Cable TV, Clubhouse, Elevator(s), Fitness Center, Gated, Golf Course, Pickleball Court(s), Playground, Pool, Racquetball, Recreation Facilities, RV/Boat Storage, Sauna, Security, Shuffleboard Court, Spa/Hot Tub, Storage, Tennis Court(s), Trail(s), Wheelchair Access
Exterior
- Exterior Features: Garden, Irrigation System
- Deck/Patio: Covered, Enclosed, Front Porch, Patio, Rear Porch, Screened
- Porch/Patio/Deck: Covered, Enclosed, Front Porch, Patio, Rear Porch, Scre
Parking
- Garage: Yes
- Attached garage: Yes
- Garage Spaces: 1
- Covered Spaces: 1
- Parking Features: Driveway
Location
- Area: 34481 - Ocala
- County: Marion
- Development Name: 34481 - Ocala
- Subdivision: ON TOP OF THE WORLD; CIRCLE SQUARE WOODS
- Driving Directions: I-75 - Take exit 350 toward SR-200/Hernando/Dunnellon onto SR-200 S (SW College Rd) - Right onto SW 99th St Rd - Right onto SW 85th Ter - Right onto SW 96th Ln - Left onto SW 85th Ave - End at 9675 SW 85th Ave, Unit B, Ocala, FL.
- Direction Faces: Southeast
Community
- Community Name: 34481 - Ocala
- Community Features: Buyer Approval Required, Clubhouse, Dog Park, Fitness Center, Gated Community - No Guard, Golf Carts OK, Golf, Handicap Modified, Playground, Pool, Racquetball, Restaurant, Tennis Court(s), Wheelchair Access
- Optional Amenities: Basketball Court, Barbecue, Cable TV, Clubhouse, Elevator(s), Fitness Center, Gated, Golf Course, Pickleball
- Association: Yes
- Assoc. Name: Lori Sands
- Assoc. Fees Include: Cable TV, Maintenance Structure, Maintenance Grounds, Recreational Facilities
- Number of Pets: 3
- Pet Restrictions: You will love this Pet Friendly Community - You and Your Furry Baby can enjoy Doggie Yappy Hours!
- Adult Community: Yes
Heating & Cooling
- Cooling Type: Central Air
- Heating Type: Central, Electric
Utilities
- Sewer: Public Sewer
- Water: Public
- Utility Description: Public
Structural Information
- Exterior Const.: Block, Concrete
- Roof: Shingle
- Windows: Blinds
- Stories/Levels: One
- Square Feet: 1,258
- Sq. Ft. Source: Public Records
- Year Built: 1994
Lot Features
- Property View: Garden
- Lot Size (Acres): 0.04
- Lot Size (Sq. Ft.): 1,723
- Lot Size: 1723
- Street/Road Desc.: Asphalt
- Fencing (Description): Vinyl
Financial Considerations
- Association Fee: $494
- Assoc Fee Freq.: Monthly
- Assoc Fee Desc.: Required
- Tax Amount: $1,805.26
- Tax Year: 2025
Disclosures and Reports
- Ownership: Leasehold
- Special Conditions: None
- Legal Description: SEC 24 TWP 16 RGE 20 PORTION OF TRACT Y CIRCLE SQUARE WOODS AS RECORDED IN PLAT BOOK P PAGES 030-103 BUILDING 2437 DWELLING B (9675-B SW 85TH AV)
- Flood Zone Info: X
- APN: 3530243702
- Property ID: 3530243702
- Block/Lot/Section: 9675
Listed by Keller Williams Cornerstone Re
Get Pre-Approved Today
Schools
Schools serving 9675 SW 85 Ave #B
School District:Marion County School District
| Name | Grades | Distance |
|---|---|---|
Hammett Bowen Jr. Elementary School 4397 Southwest 95th Street, Ocala, FL 34476 | PK-5 | 4 mi |
Liberty Middle School, Ocala, FL 4773 Southwest 95th Street, Ocala, FL 34476 | 6-8 | 3.7 mi |
West Port High School 3733 Southwest 80th Avenue, Ocala, FL 34481 | 9-12 | 5 mi |
Disclaimer:
School attendance boundaries provided by ATTOM Data Solutions and are for reference only. Contact the school directly to verify enrollment eligibility.
Price & Sales History for 9675 SW 85 Ave #B
Date
Details
Price
Change
Source
10/16/2026
Listed
$189,900
26.6%
MLS
10/06/2021
Sold
$150,000
—
Public Record
Disclaimer: Historical sales information is derived from public records provided by the county offices. Information is not guaranteed and should be independently verified.
Tax History
Tax History for 9675 SW 85 Ave #B
Year
Property Taxes
Change
Tax Assessment
Change
2025
$1,805
15%
$124,240
3%
2024
$1,566
3%
$120,739
3%
2023
$1,523
-27%
$117,222
3%
2022
$2,094
186%
$113,808
112%
2021
$733
—
$53,678
1%
2021
$733
1%
$52,937
2%
2019
$728
-41%
$51,747
-4%
2018
$1,239
14%
$53,855
10%
2017
$1,084
6%
$48,959
10%
2016
$1,025
9%
$44,508
10%
2015
$938
8%
$40,462
6%
2014
$871
9%
$38,102
11%
2013
$800
—
$34,369
—
Disclaimer: Historical tax information is derived from public records provided by the county offices. Information is not guaranteed and should be independently verified.
Estimate the Cost
Estimate the Cost for 9675 SW 85 Ave #B
9675 SW 85th Avenue #B, Ocala, FL 34481 (MLS# OM734124) is a Single Family property with 2 bedrooms and 2 full bathrooms. 9675 SW 85th Avenue #B is currently listed for $189,900 and was received on October 16, 2026. Want to learn more about 9675 SW 85th Avenue #B? Do you have questions about finding other Single Family real estate for sale in Ocala? You can browse all Ocala real estate or contact a Coldwell Banker agent to request more information.