This is a carousel with tiles that activate property listing cards. Use the previous and next buttons to navigate.
1/25
$289,900 Just Listed
This is a carousel with tiles that activate property listing cards. Use the previous and next buttons to navigate.
1/25
Property Description
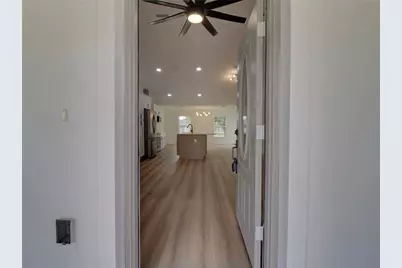
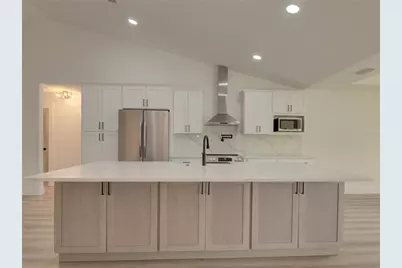
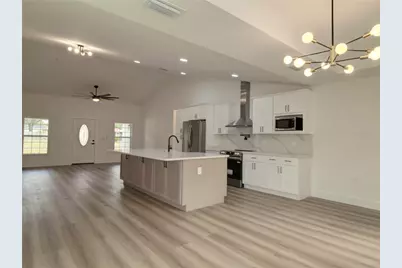
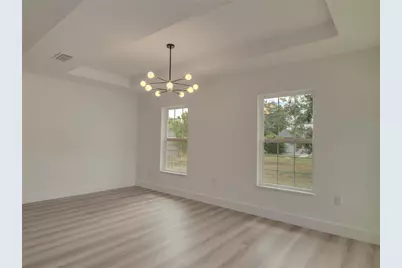
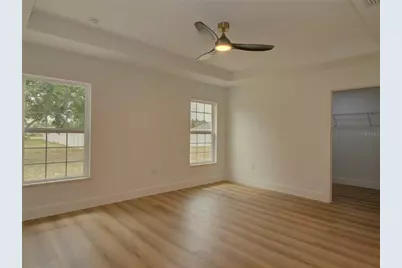
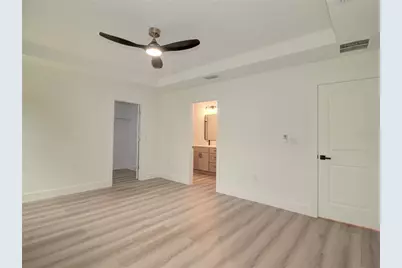
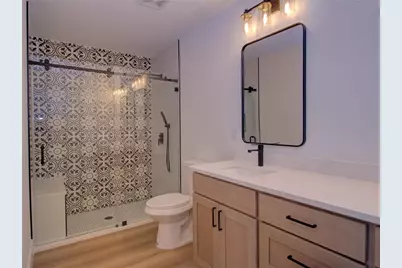
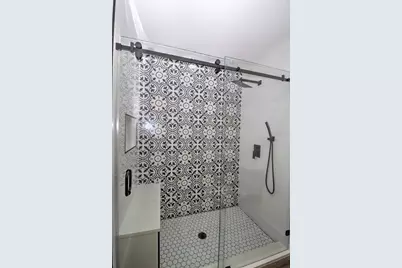
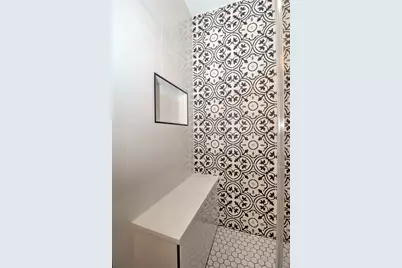
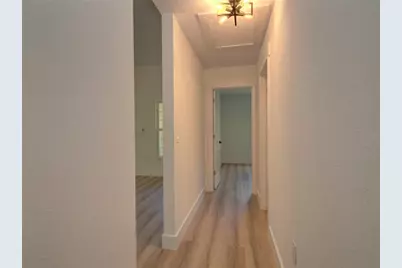
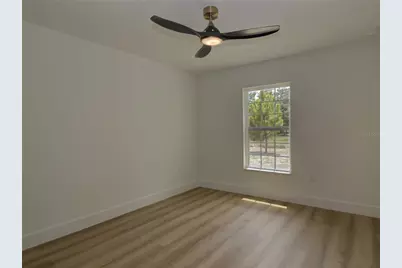
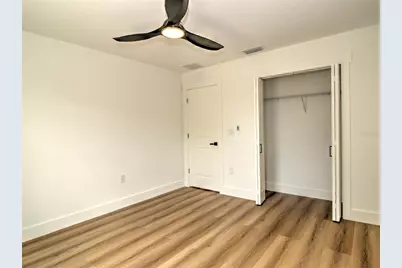
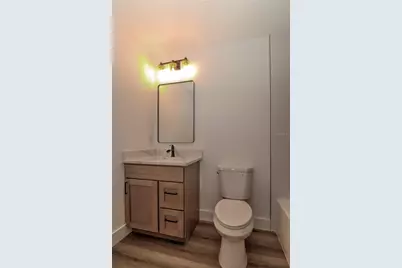
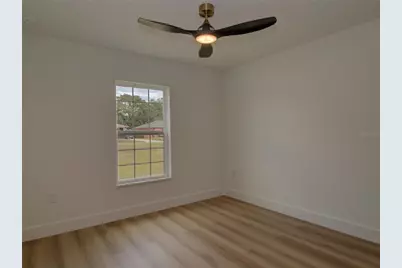
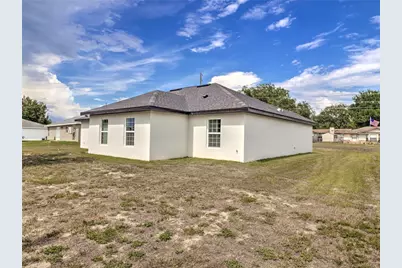
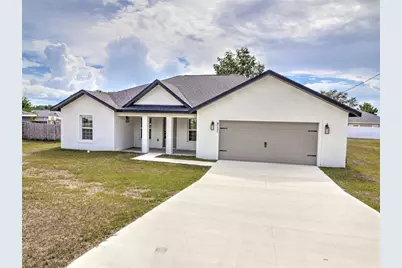
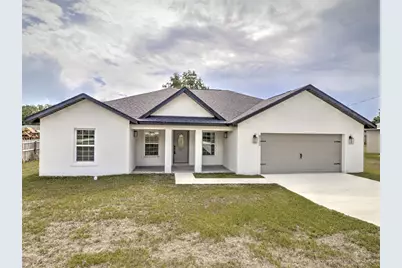
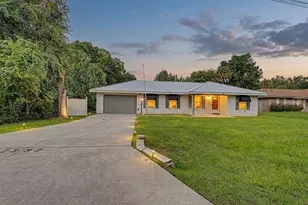
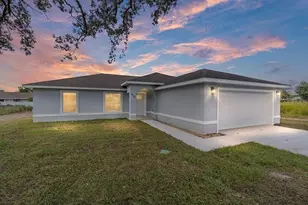
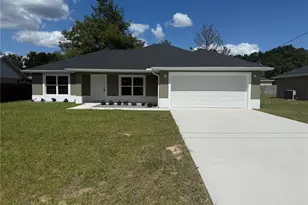
Welcome Home to this beautiful and spacious 3-bedroom, 2-bathroom newly construction home. Step inside to soaring cathedral ceilings throughout the expansive open-concept living room and kitchen area, which features premium stainless-steel appliances and stunning, highly durable quartz countertops that are both beautiful and easy to clean. The kitchen offers exceptional storage and convenience with a wonderful double-sided cabinet island, elegant light fixtures, and a modern above-range pot filler faucet for added functionality and comfort. The large primary bedroom has a eye catching trey ceiling and a huge walk-in closet. The private ensuite bathroom features quartz counters and double sinks, while the walk-in shower has pattern wall tile and a tile seat for convenance. The spacious guest bedrooms are highlighted by high-end ceiling fans, while the very modern guest bathroom boast sleek quartz and tile finishes. Conveniently located near schools and shopping centers, this move-in ready home perfectly blends contemporary features with practical living, delivering comfort, modernity, and an excellent location. This is a fantastic opportunity to own a brand-new property that checks every box for years of worry-free living!
Full Property Details
Full Property Details for 9721 Bahia Rd
General
- Price: $289,900
- Taxes: $695 (2025)
- Status: Active
- Type: Single Family
- Source: MidFloridaRegionalMLS
- MLS ID: OM727799
- Updated: 7/2/2026
- Added to Site: 5 day(s) ago
Rental Information
- Min. Lease: No Minimum
Interior
- Number of Rooms: 3
- Interior Features: Cathedral Ceiling(s), Ceiling Fan(s), Eating Space In Kitchen, High Ceilings, Kitchen and Family Room Combination, Living Room/Dining Room Combo, Open Floorplan, Solid Wood Cabinets, Split Bedroom, Stone Counters, Thermostat, Tray Ceiling(s), Vaulted Ceiling(s), Walk-In Closet(s)
- Appliances: Cooktop, Dishwasher, Electric Water Heater, Exhaust Fan, Ice Maker, Microwave, Range, Range Hood, Refrigerator
- Furnishings: Unfurnished
- Flooring: Luxury Vinyl
Rooms
Bathrooms
- Total Bathrooms: 2
- Full Bathrooms: 2
Bedrooms
- Total Bedrooms: 3
Other Rooms
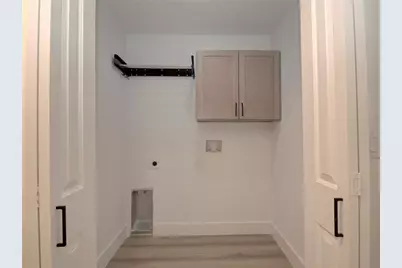
- Laundry: Electric Dryer Hookup, Inside, Laundry Closet, Washer Hookup
Exterior
- Exterior Features: Sliding Doors
Parking
- Garage: Yes
- Attached garage: Yes
- Garage Spaces: 2
- Covered Spaces: 2
- Parking Features: Driveway, Garage Door Opener
Location
- Area: 34472 - Ocala
- County: Marion
- Development Name: 34472 - Ocala
- Subdivision: SILVER SPRING SHORES
- Driving Directions: SE Maricamp Rd South towards Silver Springs Shores, Turn right on Pine Road, house will be on the right-hand side.
- Direction Faces: East
School Information
- Elementary School: Legacy Elementary School
- Middle School: Lake Weir Middle School
- High School: Lake Weir High School
Community
- Community Name: 34472 - Ocala
Heating & Cooling
- Cooling Type: Central Air
- Heating Type: Central, Electric
Utilities
- Sewer: Septic Tank
- Water: Well
- Utility Description: Cable Connected, Electricity Connected, Street Lights, Water Connected
Structural Information
- Architectural Info: Ranch
- Architectural Style: Ranch
- Builder: Vetcon
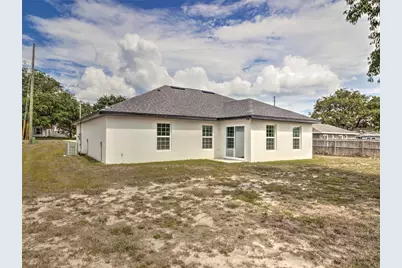
- Exterior Const.: Block, Stucco
- Roof: Shingle
- Stories/Levels: One
- Square Feet: 1,696
- Sq. Ft. Source: Public Records
- Year Built: 2025
Lot Features
- Lot Size (Acres): 0.25
- Lot Size (Sq. Ft.): 10,890
- Lot Size: 10890
- Lot Dimensions: 88 x 125
- Street/Road Desc.: Paved
Financial Considerations
- Tax Amount: $695
- Tax Year: 2025
Disclosures and Reports
- Ownership: Fee Simple
- Special Conditions: None
- Legal Description: SEC 08 TWP 16 RGE 23 PLAT BOOK J PAGE 138 SILVER SPRINGS SHORES UNIT 17 BLK 253 LOT 23
- Flood Zone Info: X
- APN: 9017025323
- Property ID: 9017025323
- Block/Lot/Section: 253
Listed by Coldwell Banker Ellison Realty O

Get Pre-Approved Today
Schools
Schools serving 9721 Bahia Rd
School District:Marion County School District
| Name | Grades | Distance |
|---|---|---|
Legacy Elementary School, Ocala, FL 8496 Juniper Road, Ocala, FL 34480 | PK-5 | 2.6 mi |
Lake Weir Middle School 10220 Southeast Sunset Harbor Road, Summerfield, FL 34491 | 6-8 | 7.9 mi |
Lake Weir High School 10351 Southeast Maricamp Road, Ocala, FL 34472 | 9-12 | 3.8 mi |
Disclaimer:
School attendance boundaries provided by ATTOM Data Solutions and are for reference only. Contact the school directly to verify enrollment eligibility.
Price & Sales History for 9721 Bahia Rd
Date
Details
Price
Change
Source
7/02/2026
Listed
$289,900
1133.62%
MLS
9/15/2023
Sold
$23,500
—
Public Record
Disclaimer: Historical sales information is derived from public records provided by the county offices. Information is not guaranteed and should be independently verified.
Tax History
Tax History for 9721 Bahia Rd
Year
Property Taxes
Change
Tax Assessment
Change
2025
$717
86%
$24,000
17%
2024
$386
54%
$20,500
209%
2023
$250
17%
$6,626
-53%
2022
$213
23%
$14,000
75%
2021
$173
—
$8,000
7%
2021
$173
23%
$7,500
82%
2018
$141
11%
$4,114
10%
2017
$127
5%
$3,740
10%
2016
$121
-1%
$3,400
—
2015
$122
-25%
$3,400
-25%
2019
$162
37%
$4,525
37%
2014
$118
5%
$3,300
10%
2013
$112
—
$3,000
—
Disclaimer: Historical tax information is derived from public records provided by the county offices. Information is not guaranteed and should be independently verified.
Estimate the Cost
Estimate the Cost for 9721 Bahia Rd
9721 Bahia Road, Ocala, FL 34472 (MLS# OM727799) is a Single Family property with 3 bedrooms and 2 full bathrooms. 9721 Bahia Road is currently listed for $289,900 and was received on July 02, 2026. Want to learn more about 9721 Bahia Road? Do you have questions about finding other Single Family real estate for sale in Ocala? You can browse all Ocala real estate or contact a Coldwell Banker agent to request more information.