This is a carousel with tiles that activate property listing cards. Use the previous and next buttons to navigate.
1/43
$380,000
This is a carousel with tiles that activate property listing cards. Use the previous and next buttons to navigate.
1/43
Property Description
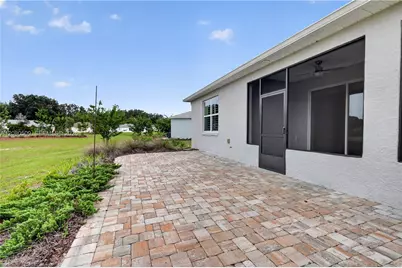
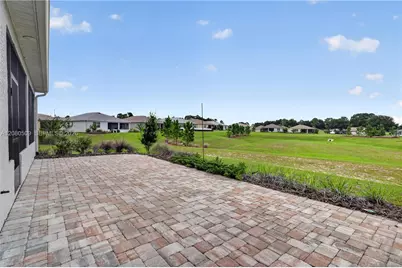
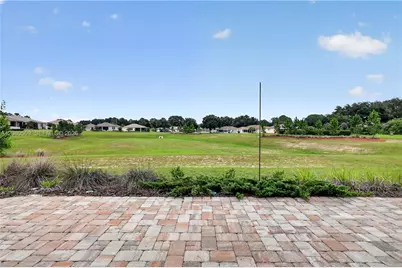
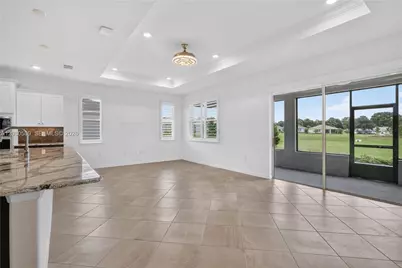
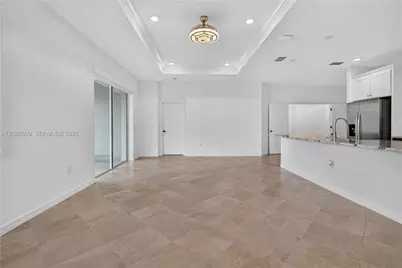
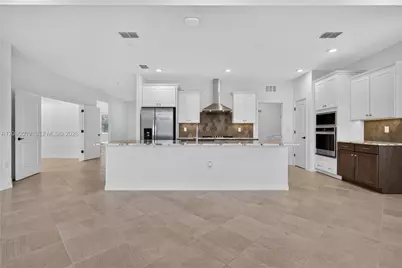
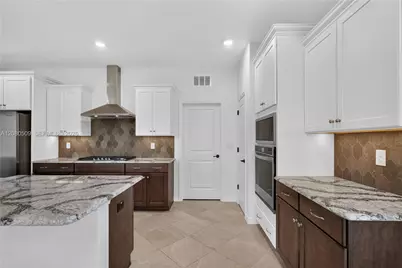
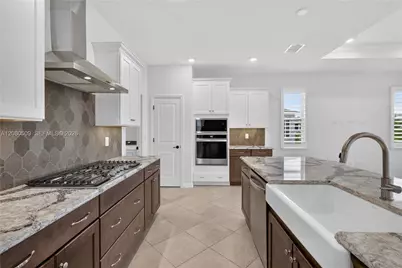
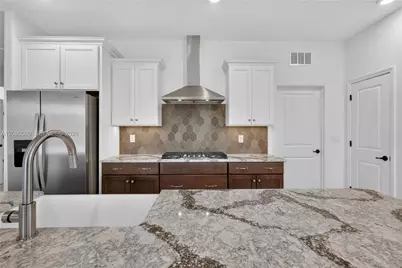
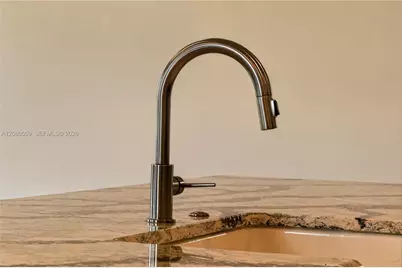
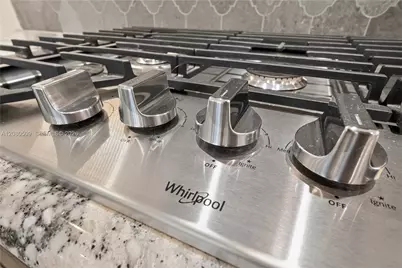
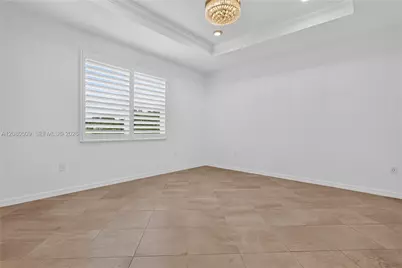
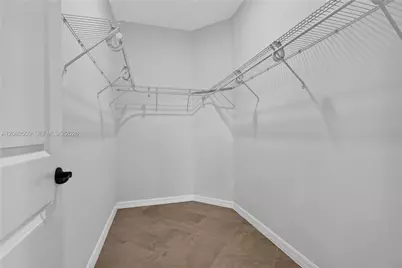
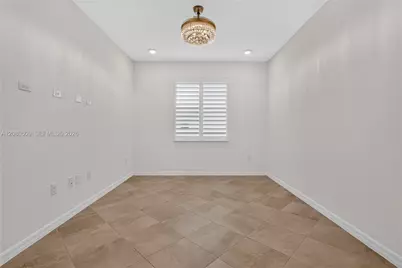
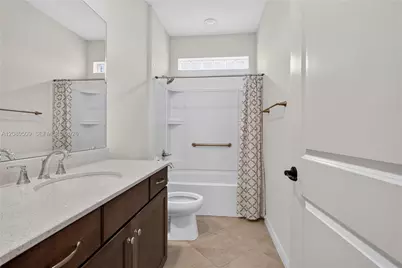
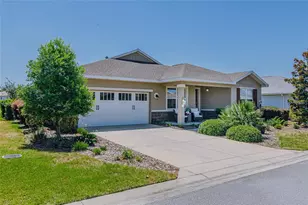
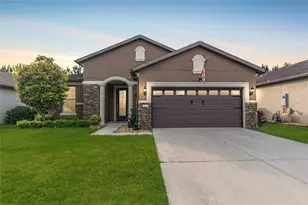
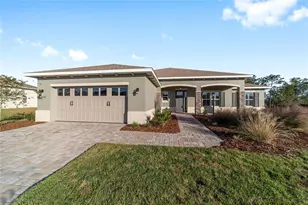
Welcome home to this custom-built Ginger floor plan in Crescent Ridge - 1,746 sq ft (2,618 total) with 2 bedrooms, 2 baths, a flex room/den, and a 2-car garage. Diagonal porcelain tile, tray ceilings, crown molding, and chandeliers with recessed lighting flow throughout. The gourmet kitchen features Preston Maple cabinetry in Drift finish, an apron-front sink, wine storage, gas range with microwave above, and a large island with double sink. Every room is wired with Cat5 WiFi and pre-installed TV outlets for plug-and-play convenience. The primary bath offers a dual-sink vanity, 4-drawer storage, quartz counters, and grey porcelain tile with mosaic accent. The secondary bath has a solid-surface tub/shower combo. Enjoy the covered lanai and front porch year-round. Outside: designer color palette, 4-inch plantation shutters, paver driveway/walkway, 50-year weathered wood shingle roof, and a rear gas line for your BBQ. Note: home is a lease hold property by On Top Of The World. Financing: 20% min down required. Inside Ocala's premier 55+ community - per HOPA, only one resident per household must be 55+. Enjoy 2 championship golf courses, multiple pools, fitness centers, tennis & pickleball, on-site dining, a full activity calendar, and social clubs galore. Timeless craftsmanship, high-end finishes - schedule your private showing today.
Full Property Details
Full Property Details for 9737 SW 100th Ave Rd
General
- Price: $380,000
- HOA FEE: $495/month
- Taxes: $6,182 (2025)
- Status: Active
- Type: Single Family
- Source: Greater_Miami
- MLS ID: A12080509
- Updated: 9/4/2026
- Added to Site: 9 day(s) ago
Interior
- Interior Features: First Floor Entry, Cooking Island, Pantry, Volume Ceilings, Walk-In Closet(s), Den/Library/Office, Florida Room, Utility Room/Laundry
- Appliances: Dishwasher, Dryer, Electric Range, Electric Water Heater, Gas Range, Ice Maker, Microwave, Refrigerator, Washer
- Furnishings: Unfurnished
- Flooring: Tile
Rooms
Bathrooms
- Total Bathrooms: 2
- Full Bathrooms: 2
- Primary Bathroom: Dual Sinks, Shower Only
Bedrooms
- Total Bedrooms: 2
- Bedroom Features: At Least 1 Bedroom Ground Level, Entry Level, Primary Bath Shower, Primary Bedroom Ground Level
Other Rooms
- Living Room: Den/Library/Office, Florid Sq. Ft.
- Dining Room: Dining/Living Room, Family/Dining Combination
- Laundry: Utility Room/Laundry
Additional Information
- Shared Pool: Yes
- Spa Description: Community
- Maint. Includes: Internet/WiFi, Maintenance Incl Common Area, Maintenance Incl Lawn/Lndscp Care, Maintenance Incl Rec Facilities, Maintenance Incl Security, Maintenance Incl Trash
- Security/Safety: Fire Alarm, Smoke Detector
- Equipment: Automatic Garage Door Opener
Exterior
- Exterior Features: Room for Pool, Screened Balcony, Tennis Court(s)
Parking
- Garage: Yes
- Attached garage: Yes
- Garage Spaces: 2
- Covered Spaces: 2
- Parking Features: Covered, Driveway, Golf Cart Parking
Location
- Area: Crescent Ridge Phase Iv
- County: Marion County
- Subdivision: CRESCENT RIDGE PHASE IV
- Building Name: CRESCENT RIDGE PHASE IV
- Direction Faces: West
Community
- Community Name: Crescent Ridge Phase Iv
- Gated community: Yes
- Association: Yes
- Adult Community: Yes
Heating & Cooling
- Air Conditioning: Yes
- Cooling Type: Central Air
- Heating Type: Central
Utilities
- Sewer: Public Sewer
- Water: Municipal Water
Structural Information
- Architectural Style: Attached, One Story, Modern/Contemporary
- Structure Type: R30-No Pool/No Water, House
- Detached/Attached: Detached
- Construction: CBS Construction
- Roof: Shingle
- Windows: High Impact Windows, Impact Glass
- Doors: High Impact Doors
- Square Feet: 1,747
- Living Area: 1,747 Sq. Ft.
- Year Built: 2022
- Property Condition: New Construction
Lot Features
- Property View: None, Other
- Lot Size (Sq. Ft.): 10,019
- Lot Features: Less Than 1/4 Acre Lot
- Zoning: PUD
Financial Considerations
- Price Per Sq. Ft.: $217.52
- Association Fee: $495
- Assoc Fee Freq.: Monthly
- Tax Amount: $6,182
- Tax Year: 2025
- Terms: All Cash, Conventional, VA Loan
Disclosures and Reports
- Legal Description: SEC 23 TWP 16 RGE 20 PLAT BOOK 014 PAGE 045 CRESCENT RIDGE PHASE IV LOT 48
- Restrictions: Assoc Approval Required, Ok To Lease, Ok To Lease With Res, See Broker Remarks
- Property ID: 3530-104-048
Listed by Cignos Real Estate, LLC.

Get Pre-Approved Today
Schools
Schools serving 9737 SW 100th Ave Rd
School District:Marion County School District
| Name | Grades | Distance |
|---|---|---|
Hammett Bowen Jr. Elementary School 4397 Southwest 95th Street, Ocala, FL 34476 | PK-5 | 5.4 mi |
Liberty Middle School, Ocala, FL 4773 Southwest 95th Street, Ocala, FL 34476 | 6-8 | 5.2 mi |
West Port High School 3733 Southwest 80th Avenue, Ocala, FL 34481 | 9-12 | 5.4 mi |
Disclaimer:
School attendance boundaries provided by ATTOM Data Solutions and are for reference only. Contact the school directly to verify enrollment eligibility.
Price & Sales History for 9737 SW 100th Ave Rd
Date
Details
Price
Change
Source
8/31/2026
Listed
$380,000
26.67%
MLS
6/27/2022
Sold
$300,000
—
Public Record
Disclaimer: Historical sales information is derived from public records provided by the county offices. Information is not guaranteed and should be independently verified.
Tax History
Tax History for 9737 SW 100th Ave Rd
Year
Property Taxes
Change
Tax Assessment
Change
2022
$579
-89%
$314,769
1%
2024
$5,197
4%
$313,132
5%
2023
$4,985
761%
$297,092
1192%
2022
$579
—
$23,000
100%
2022
$579
—
—
Disclaimer: Historical tax information is derived from public records provided by the county offices. Information is not guaranteed and should be independently verified.
Estimate the Cost
Estimate the Cost for 9737 SW 100th Ave Rd
9737 SW 100th Ave Rd, Ocala, FL 34481 (MLS# A12080509) is a Single Family property with 2 bedrooms and 2 full bathrooms. 9737 SW 100th Ave Rd is currently listed for $380,000 and was received on August 31, 2026. Want to learn more about 9737 SW 100th Ave Rd? Do you have questions about finding other Single Family real estate for sale in Ocala? You can browse all Ocala real estate or contact a Coldwell Banker agent to request more information.