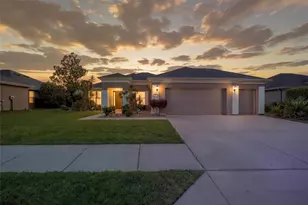
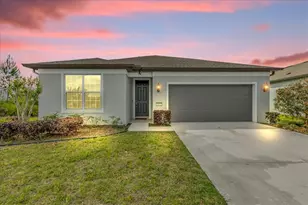
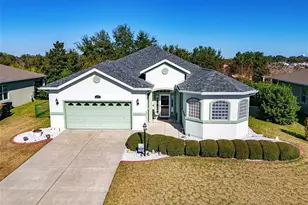
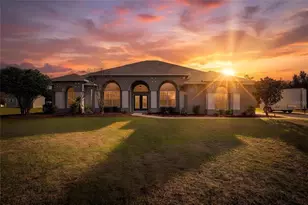
This is a carousel with tiles that activate property listing cards. Use the previous and next buttons to navigate.
1/64
$354,453 Just Listed
This is a carousel with tiles that activate property listing cards. Use the previous and next buttons to navigate.
1/64
Property Description
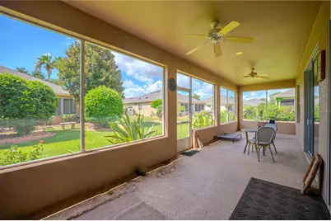
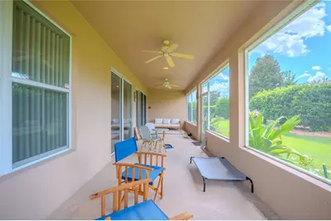
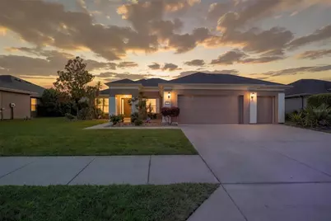
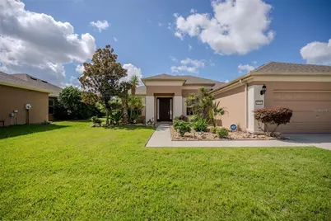
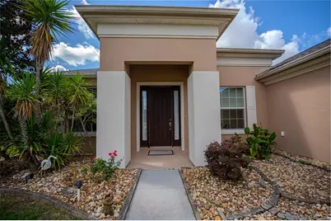
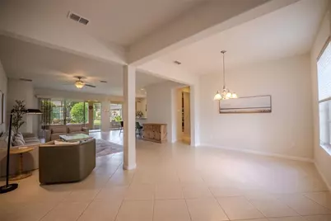
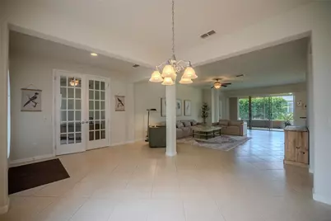
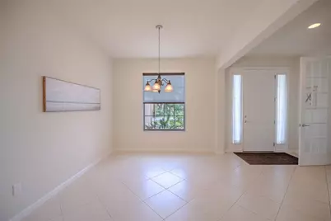
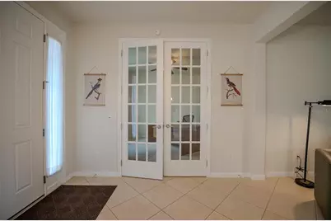
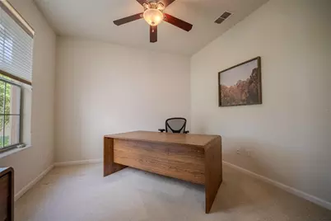
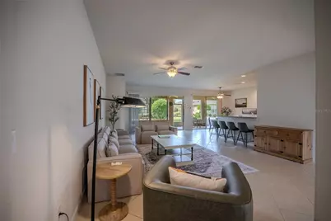
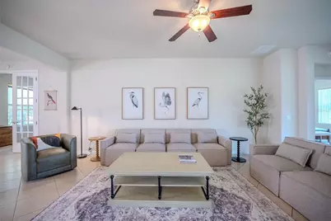
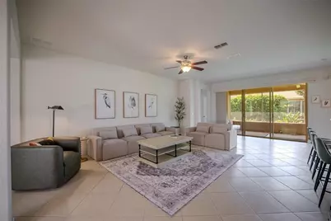
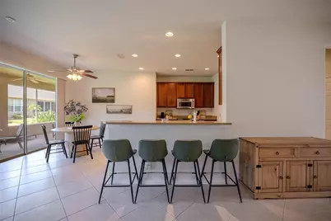
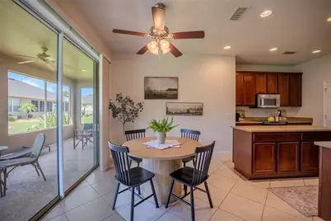
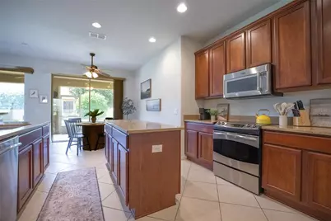
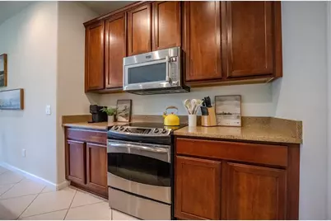
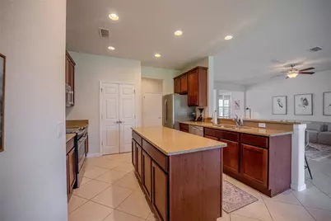
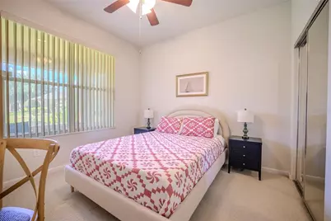
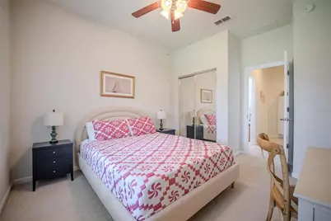
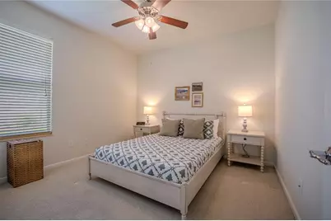
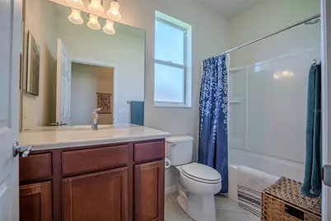
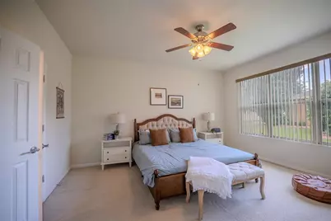
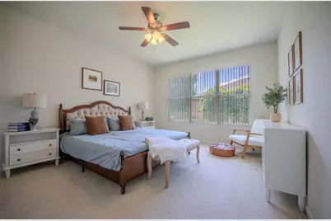
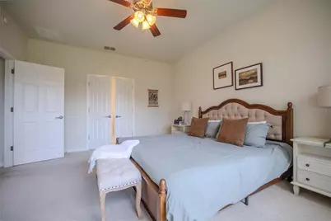
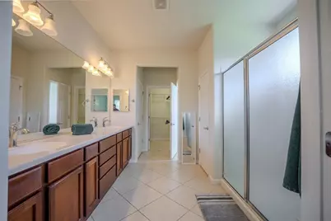
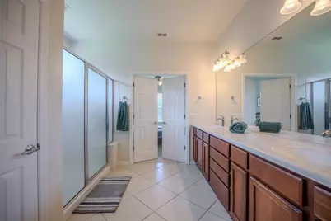
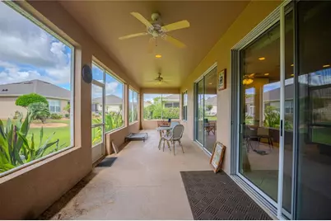
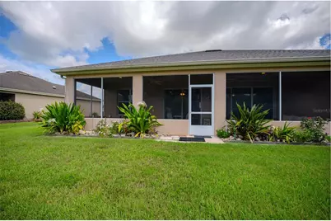
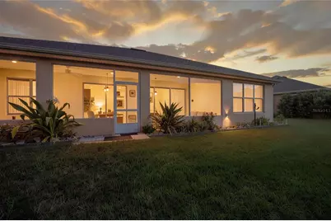
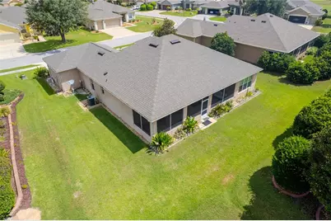
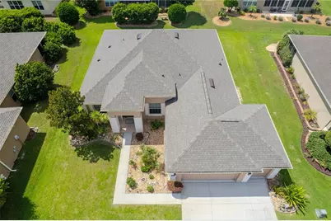
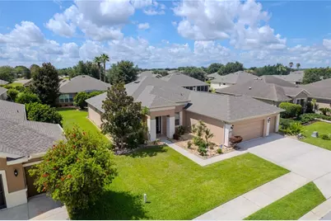
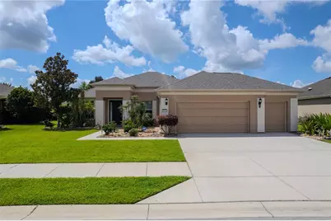
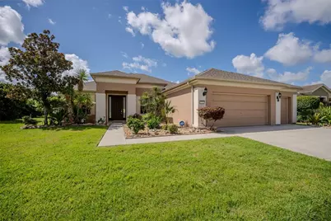
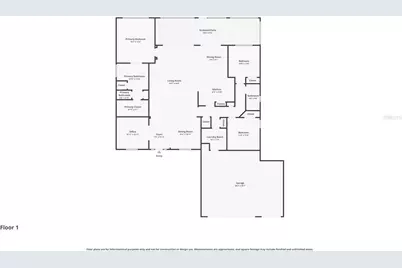
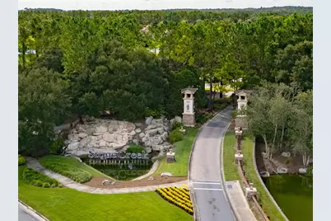
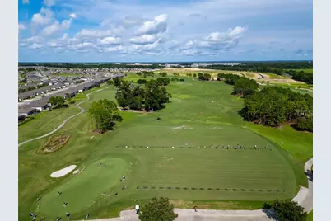
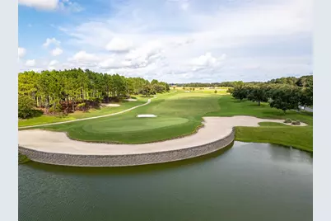
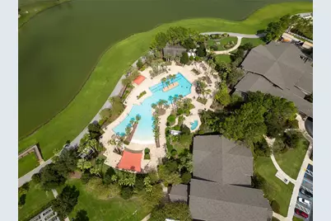
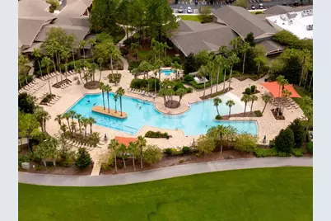
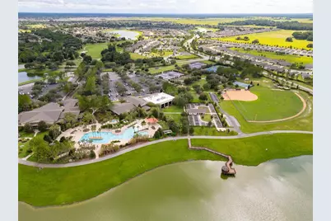
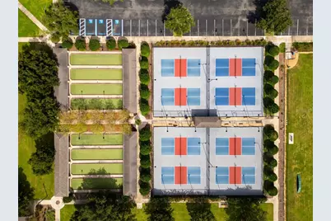
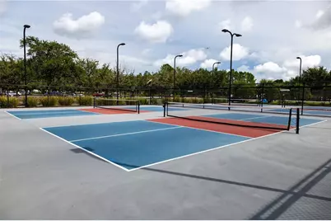
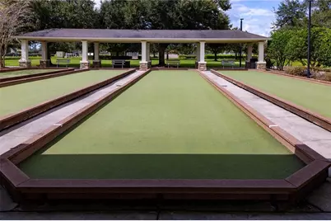
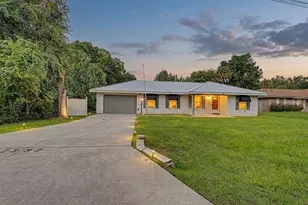
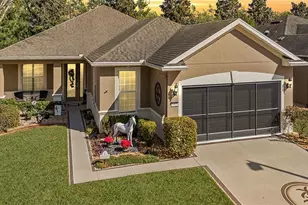
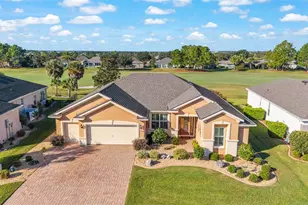
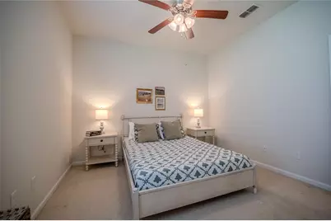
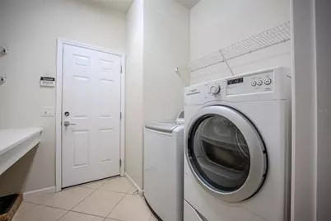
Virtually Staged. Welcome to this spacious and highly desirable Johnstown model in the premier 55+ community of Del Webb Stone Creek. Offering 3 bedrooms, 2 bathrooms, and a versatile flex room with elegant glass French doors, this home provides the perfect blend of comfort and functionality. Whether you need a home office, hobby room, or den, the flexible floor plan easily adapts to your lifestyle. Inside, you'll find tile flooring throughout all of the main living areas, creating a seamless flow that's both beautiful and easy to maintain. The expansive kitchen is designed for everyday living and entertaining, featuring granite countertops, stainless steel appliances, abundant counter space, and ample cabinetry, all overlooking the open living and dining areas. The primary suite offers a relaxing retreat, while two additional bedrooms provide comfortable accommodations for family and guests. The laundry room is thoughtfully equipped with additional cabinetry and a utility sink, adding extra convenience and storage. Step outside to the large screened lanai, the perfect place to enjoy your morning coffee, unwind with a good book, or entertain family and friends while enjoying Florida's beautiful weather. The oversized garage provides plenty of room for vehicles, golf carts, storage, or a workshop area. Adding even more value, this home features a brand-new roof, providing peace of mind for years to come. Ready for its next owner, this home offers a wonderful opportunity to add your personal touches and make it uniquely yours. Enjoy the exceptional resort-style amenities Del Webb Stone Creek is known for, including championship golf, indoor and outdoor pools, a state-of-the-art fitness center, tennis and pickleball courts, walking trails, an active social calendar, and countless clubs and activities. This is your opportunity to enjoy the Florida lifestyle you've been dreaming of!
Full Property Details
Full Property Details for 9876 SW 69th Ln
General
- Price: $354,453
- HOA FEE: $265/month
- Taxes: $3,489 (2025)
- Status: Active
- Type: Single Family
- Source: MidFloridaRegionalMLS
- MLS ID: OM728327
- Updated: Today (7/13/2026)
- Added to Site: Today
Rental Information
- Min. Lease: 1-2 Years
Interior
- Number of Rooms: 6
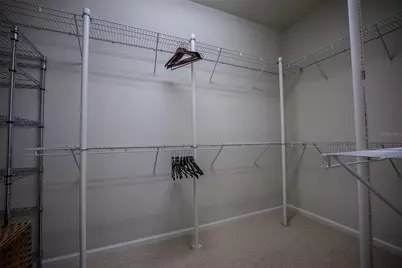
- Interior Features: Ceiling Fan(s), Open Floorplan, Primary Bedroom Main Floor, Stone Counters, Thermostat, Walk-In Closet(s)
- Appliances: Dishwasher, Dryer, Electric Water Heater, Microwave, Range, Refrigerator, Washer
- Furnishings: Unfurnished
- Flooring: Carpet, Tile
Rooms
Bathrooms
- Total Bathrooms: 2
- Full Bathrooms: 2
Bedrooms
- Total Bedrooms: 3
Other Rooms
- Laundry: Electric Dryer Hookup, Inside, Laundry Room, Washer Hookup
Additional Information
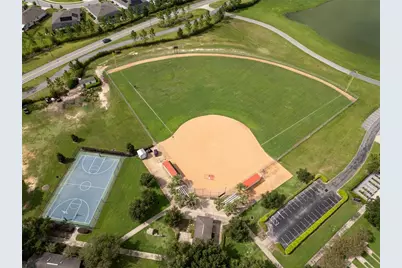
- Shared Amenities: Basketball Court, Clubhouse, Fence Restrictions, Fitness Center, Gated, Pickleball Court(s), Pool, Recreation Facilities, Spa/Hot Tub, Tennis Court(s), Trail(s)
Exterior
- Exterior Features: Irrigation System, Lighting, Rain Gutters, Sidewalk, Sliding Doors
- Deck/Patio: Covered, Rear Porch, Screened
- Porch/Patio/Deck: Covered, Rear Porch, Screened
Parking
- Garage: Yes
- Attached garage: Yes
- Garage Spaces: 3
- Covered Spaces: 3
- Parking Features: Driveway, Garage Door Opener
Location
- Area: 34481 - Ocala
- County: Marion
- Development Name: 34481 - Ocala
- Subdivision: STONE CREEK BY DEL WEBB-LONGLEAF
- Driving Directions: From I-75- Drive west on SR 200. Turn right on SW 80th Ave. Turn left on SW 63rd Street Rd. Turn right on SW 89th Ct Rd. Turn left on SW 70th St. Turn right on SW 97th Terrace Rd. Turn left on SW 69th Ln. House will be on the left.
- Direction Faces: North
Community
- Community Name: 34481 - Ocala
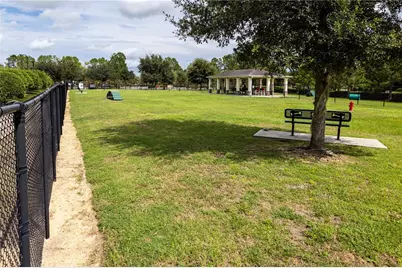
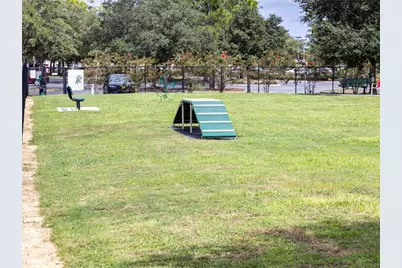
- Community Features: Lake, Association Recreation - Owned, Clubhouse, Dog Park, Fitness Center, Gated Community - Guard, Golf Carts OK, Golf, Pool, Restaurant, Sidewalks, Tennis Court(s)
- Optional Amenities: Basketball Court, Clubhouse, Fence Restrictions, Fitness Center, Gated, Pickleball Court(s), Pool, Recreati
- Association: Yes
- Assoc. Name: First Service Residential
- Assoc. Fees Include: 24-Hour Guard, Common Area Taxes, Community Pool, Internet, Manager, Pool Maintenance, Recreational Facilities, Trash
- Pet Restrictions: Contact HOA
- Adult Community: Yes
Heating & Cooling
- Cooling Type: Central Air
- Heating Type: Central, Electric, Heat Pump
Utilities
- Sewer: Private Sewer
- Water: Private
- Utility Description: Electricity Available, Electricity Connected, Private, Sewer Available, Sewer Connected, Street Lights, Underground Utilities, Water Available, Water Connected
Structural Information
- Architectural Info: Craftsman
- Architectural Style: Craftsman
- Exterior Const.: Block, Concrete, Stucco
- Roof: Shingle
- Windows: Blinds, Double Pane Windows, Insulated Windows
- Stories/Levels: One
- Square Feet: 2,122
- Sq. Ft. Source: Public Records
- Year Built: 2010
Lot Features
- Lot Size (Acres): 0.21
- Lot Size (Sq. Ft.): 9,148
- Lot Size: 9148
- Lot Dimensions: 84 x 111
- Street/Road Desc.: Paved
Water Features
- Water Front Desc.: Lake
Financial Considerations
- Association Fee: $265
- Assoc Fee Freq.: Monthly
- Assoc Fee Desc.: Required
- Tax Amount: $3,489.33
- Tax Year: 2025
Disclosures and Reports
- Ownership: Fee Simple
- Special Conditions: None
- Legal Description: SEC 02 TWP 16 RGE 20 PLAT BOOK 011 PAGE 043 STONE CREEK BY DEL WEBB LONGLEAF LOT 70
- Flood Zone Info: X
- APN: 3489600070
- Property ID: 3489600070
- Block/Lot/Section: .
Listed by Next Generation Realty Of Marion County

Get Pre-Approved Today
Schools
Schools serving 9876 SW 69th Ln
School District:Marion County School District
| Name | Grades | Distance |
|---|---|---|
Saddlewood Elementary School 3700 Southwest 43rd Court, Ocala, FL 34474 | PK-5 | 5.8 mi |
Liberty Middle School, Ocala, FL 4773 Southwest 95th Street, Ocala, FL 34476 | 6-8 | 5.5 mi |
West Port High School 3733 Southwest 80th Avenue, Ocala, FL 34481 | 9-12 | 3.2 mi |
Disclaimer:
School attendance boundaries provided by ATTOM Data Solutions and are for reference only. Contact the school directly to verify enrollment eligibility.
Price & Sales History for 9876 SW 69th Ln
Date
Details
Price
Change
Source
7/13/2026
Listed
$354,453
49.32%
MLS
3/30/2010
Sold
$237,380
—
Public Record
Disclaimer: Historical sales information is derived from public records provided by the county offices. Information is not guaranteed and should be independently verified.
Tax History
Tax History for 9876 SW 69th Ln
Year
Property Taxes
Change
Tax Assessment
Change
2025
$3,489
8%
$233,928
3%
2024
$3,232
2%
$227,335
3%
2023
$3,154
3%
$220,714
3%
2022
$3,064
—
$214,285
3%
2021
$3,063
—
$208,044
1%
2021
$3,063
2%
$205,172
2%
2019
$2,994
6%
$200,559
2%
2018
$2,836
2%
$196,819
2%
2017
$2,784
2%
$192,771
2%
2016
$2,739
-1%
$188,806
1%
2015
$2,759
6%
$187,494
1%
2014
$2,595
3%
$186,006
2%
2013
$2,526
—
$183,257
—
Disclaimer: Historical tax information is derived from public records provided by the county offices. Information is not guaranteed and should be independently verified.
Estimate the Cost
Estimate the Cost for 9876 SW 69th Ln
9876 SW 69th Lane, Ocala, FL 34481 (MLS# OM728327) is a Single Family property with 3 bedrooms and 2 full bathrooms. 9876 SW 69th Lane is currently listed for $354,453 and was received on July 13, 2026. Want to learn more about 9876 SW 69th Lane? Do you have questions about finding other Single Family real estate for sale in Ocala? You can browse all Ocala real estate or contact a Coldwell Banker agent to request more information.