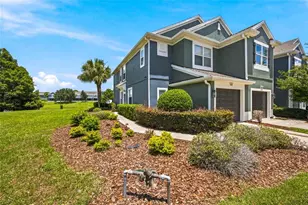
Full Property Details for MLS# O6370137
General
- Sold For: $209,999
- HOA FEE: $447/month
- Taxes: $851 (2024)
- Status: Closed
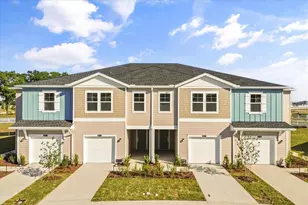
- Type: Townhouse
- Source: MidFloridaRegionalMLS
- MLS ID: O6370137
- Added to Site: 242 day(s) ago
Rental Information
Interior
- Number of Rooms: 3
- Interior Features: Walk-In Closet(s)
- Appliances: Dishwasher, Disposal, Microwave, Range
- Furnishings: Unfurnished
- Flooring: Carpet, Luxury Vinyl
Rooms
- Total Bathrooms: 3
- Full Bathrooms: 2
- Half Bathrooms: 1
Exterior
- Exterior Features: Sliding Doors
Parking
- Garage: Yes
- Attached garage: Yes
- Garage Spaces: 1
- Covered Spaces: 1
Location
- Area: 34476 - Ocala
- County: Marion
- Development Name: 34476 - Ocala
- Subdivision: MARION RANCH TH
- Driving Directions: From I-75, take Exit 350 onto FL-200 (SW College Road) and head west toward Dunnellon. Continue on FL-200 for several miles, then turn left onto SW 60th Avenue (Airport Road). Continue south on SW 60th Avenue and turn right onto SW 80th Street. Drive west, then turn left onto SW 80th Lane. Follow the road until you arrive at 4910 SW 80th Lane.
- Direction Faces: North
School Information
- Elementary School: Hammett Bowen Jr. Elementary
- Middle School: Liberty Middle School
- High School: West Port High School
Community
- Community Name: 34476 - Ocala
- Community Features: None
- Association: Yes
- Assoc. Name: Silivia Moukhtara Nemer CAM, LLC
- Assoc. Fees Include: Maintenance Structure
Heating & Cooling
- Cooling Type: Central Air
- Heating Type: Heat Pump
Utilities
- Sewer: Public Sewer
- Water: Public
- Utility Description: Public
Structural Information
- Builder: Lennar Homes
- Exterior Const.: Cement Siding, Wood Frame
- Roof: Shingle
- Stories/Levels: Two
- Square Feet: 1,765
- Sq. Ft. Source: Builder
- Living Area: 1,765 Sq. Ft.
- Year Built: 2025
Lot Features
- Lot Size (Acres): 0.04
- Lot Size (Sq. Ft.): 1,742
- Lot Size: 1742
- Street/Road Desc.: Paved
Financial Considerations
- Association Fee: $447
- Assoc Fee Freq.: Monthly
- Assoc Fee Desc.: Required
- Tax Amount: $851.21
- Tax Year: 2024
Disclosures and Reports
- Ownership: Fee Simple
- Special Conditions: None
- Legal Description: SEC 15 TWP 16 RGE 21 PLAT BOOK 016 PAGE 020 MARION RANCH PHASE 1 LOT 8
- Flood Zone Info: X
- APN: 3562391008
- Property ID: 3562391008
- Block/Lot/Section: 20
Listed by Lennar Realty
Sold by My Realty Group, Llc.

![[Address not provided], Ocala, FL 34476 - Photo 1](https://m1.cbhomes.com/p/647/O6370137/7309c368C7244B1/pds23tp.webp)









![[Address not provided], Ocala, FL 34476 - Photo 1](https://m1.cbhomes.com/p/647/O6387598/AF7581Adb05143e/s23cc.webp)