This is a carousel with tiles that activate property listing cards. Use the previous and next buttons to navigate.
1/31
$245,000
This is a carousel with tiles that activate property listing cards. Use the previous and next buttons to navigate.
1/31
Property Description
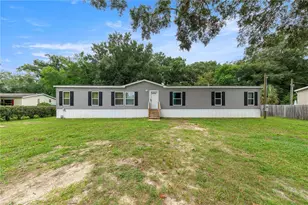
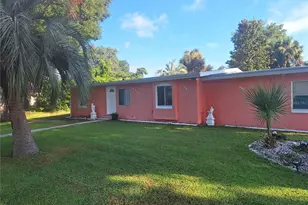
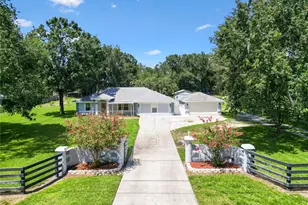
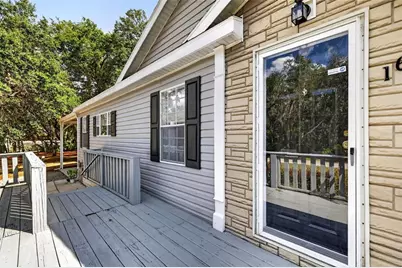
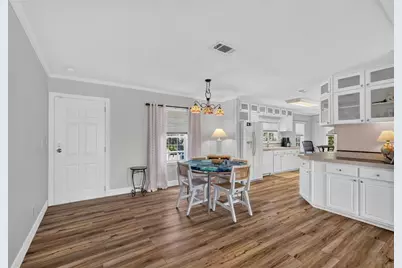
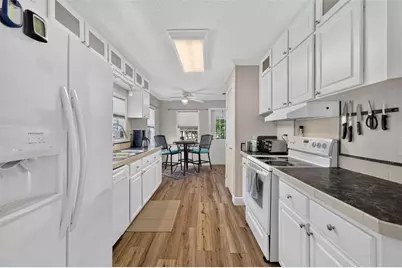
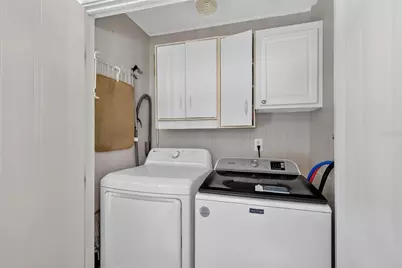
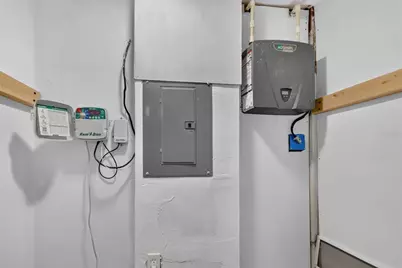
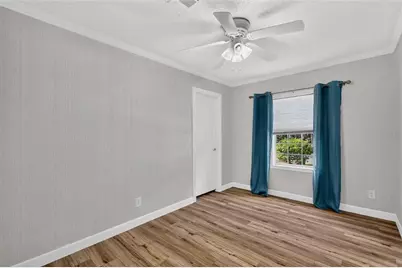
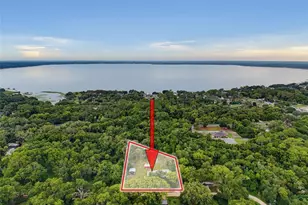
NEED ENOUGH SPACE FOR THE FAMILY, GUESTS AND ALL OF YOUR TOYS?? YOU DON'T WANT TO MISS THIS!! Come check out this beautifully maintained 3/2 home with a detached 1/1 inlaw suite. When you enter the home, you will immediately notice the open split floor plan featuring crown molding and wood vinyl flooring. This amazing home offers a formal dining room/office area, an eat-in kitchen with a breakfast nook, tons of cabinet and counter space, pantry and indoor laundry. The living room has large sliding glass doors that allows the home to be filled with natural light. The primary suite is situated on one side of the home providing privacy and comfort. The primary bath has a large garden tub and double sinks. The additional 2 rooms and bathroom are located on the other side of the home ensuring everyone has space. The detached 1/1 suite has a kitchen, living/bed area and full bath. The flooring, electrical and on demand water heater in the suite are all new. The outside area though is absolutely something to brag about! You have a large front deck, screen back porch and large carport (26x20 and RV hookup) to park 2 cars, large RV and/or boat. The back area is also fenced in and has a metal shed for additional storage. This home was just appraised in May for $245,000. Roof-2024, AC-2019 (AC motor 2026), whole home filtration on well- 2026 and whole home surge protector-2026.
Full Property Details
Full Property Details for 16788 SE 69 Ln
General
- Price: $245,000
- Taxes: $1,140 (2025)
- Status: Active
- Type: Mobile Home
- Source: MidFloridaRegionalMLS
- MLS ID: G5118451
- Updated: 9/30/2026
- Added to Site: 12 day(s) ago
Rental Information
- Min. Lease: No Minimum
Interior
- Number of Rooms: 8
- Interior Features: Ceiling Fan(s), Eating Space In Kitchen, Living Room/Dining Room Combo
- Appliances: Dishwasher, Dryer, Electric Water Heater, Exhaust Fan, Range, Range Hood, Refrigerator, Tankless Water Heater, Washer, Water Filtration System
- Furnishings: Negotiable
- Flooring: Vinyl
Rooms
Bathrooms
- Total Bathrooms: 2
- Full Bathrooms: 2
Bedrooms
- Total Bedrooms: 3
Other Rooms
- Laundry: In Kitchen, Inside
Exterior
- Exterior Features: RV Hookup, Sliding Doors, Storage
Parking
- Carports: Yes
- Carport: 2
- Carport Spaces: 2
- Covered Spaces: 2
Location
- Area: 32179 - Ocklawaha
- County: Marion
- Development Name: 32179 - Ocklawaha
- Subdivision: WOODS & LAKES
- Driving Directions: From Walmart in Silver Springs go East on Hwy 40 for 11 miles to right on Hwy 314A, go 3.5 miles to left on SE 49th Street Road, go 3 miles to right on SE 170th Av Road, right on SE 71st Street to home on the left
- Direction Faces: West
Community
- Community Name: 32179 - Ocklawaha
Heating & Cooling
- Cooling Type: Central Air, Wall/Window Unit(s)
- Heating Type: Central
Utilities
- Sewer: Septic Tank
- Water: Well
- Utility Description: Cable TV Available, Electricity Available, Electricity Connected
Structural Information
- Exterior Const.: Vinyl Siding
- Roof: Shingle
- Stories/Levels: One
- Square Feet: 1,248
- Sq. Ft. Source: Appraiser
- Year Built: 2007
Manufactured Home
- Mobile Home Type: Double Wide
Lot Features
- Lot Size (Acres): 0.44
- Lot Size (Sq. Ft.): 19,166
- Lot Size: 19166
- Lot Dimensions: 80 x 240
- Street/Road Desc.: Asphalt
Financial Considerations
- Tax Amount: $1,140.85
- Tax Year: 2025
Disclosures and Reports
- Ownership: Fee Simple
- Special Conditions: None
- Legal Description: SEC 11 TWP 16 RGE 24 PLAT BOOK UNR PAGE 083 WOODS & LAKES UNRE BLK 1 LOTS 14.15.16.17 AKA 4B BEING DESC AS FOLLOWS: COM AT THE SW COR OF SEC 2 TH N 87-53-34 E 5241.37 FT S 1916.81 FT TH W 740.88 FT TH S 73-20-35 W 150 FT TO THE POB TH S 73-20-35 W 80 FT TH S 16-37-47 E 214.68 FT TH S 68-54-33 E 70.95 FT TH N 88-42-51 E 31.85 FT TH N 16-37-47 W 264.64 FT TO THE POB
- Flood Zone Info: X
- APN: 3943001014
- Property ID: 3943001014
- Block/Lot/Section: 1
Listed by Lj Realty
Get Pre-Approved Today
Schools
Schools serving 16788 SE 69 Ln
School District:Marion County School District
| Name | Grades | Distance |
|---|---|---|
East Marion Elementary School 14550 Northeast 14th Street Road, Silver Springs, FL 34488 | PK-5 | 6.3 mi |
Lake Weir Middle School 10220 Southeast Sunset Harbor Road, Summerfield, FL 34491 | 6-8 | 10.4 mi |
Lake Weir High School 10351 Southeast Maricamp Road, Ocala, FL 34472 | 9-12 | 6.8 mi |
Disclaimer:
School attendance boundaries provided by ATTOM Data Solutions and are for reference only. Contact the school directly to verify enrollment eligibility.
Price & Sales History for 16788 SE 69 Ln
Date
Details
Price
Change
Source
9/30/2026
Listed
$245,000
1941.67%
MLS
4/28/2005
Sold
$12,000
—
Public Record
Disclaimer: Historical sales information is derived from public records provided by the county offices. Information is not guaranteed and should be independently verified.
Tax History
Tax History for 16788 SE 69 Ln
Year
Property Taxes
Change
Tax Assessment
Change
2025
$177
19%
$6,149
10%
2024
$149
10%
$5,590
10%
2023
$135
17%
$5,082
2%
2022
$115
6%
$5,000
19%
2021
$108
15%
$4,200
24%
2018
$94
—
$3,400
—
2017
$94
1%
$3,400
8%
2016
$93
-3%
$3,146
10%
2015
$96
-7%
$2,860
-24%
2019
$103
29%
$3,740
44%
2014
$80
-10%
$2,600
-19%
2013
$89
—
$3,200
—
Disclaimer: Historical tax information is derived from public records provided by the county offices. Information is not guaranteed and should be independently verified.
Estimate the Cost
Estimate the Cost for 16788 SE 69 Ln
16788 SE 69th Lane, Ocklawaha, FL 32179 (MLS# G5118451) is a Mobile Home property with 3 bedrooms and 2 full bathrooms. 16788 SE 69th Lane is currently listed for $245,000 and was received on September 30, 2026. Want to learn more about 16788 SE 69th Lane? Do you have questions about finding other Mobile Home real estate for sale in Ocklawaha? You can browse all Ocklawaha real estate or contact a Coldwell Banker agent to request more information.